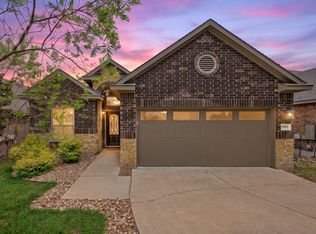
Backs to Greenbelt! Centralized in a fantastic location that is zoned for highly acclaimed Lake Travis ISD, is right down the road from endless shopping/eateries at Hill Country Galleria, & has a long list of amazing neighborhood amenities including a pool & playground. With great attention to detail, step inside the open floorplan & be in awe as you are surrounded by stylish lighting, wood-look tile floors throughout, high ceilings with recessed lighting, & a light-filled living room that has a cozy, floor to ceiling fireplace with a pecan mantel. The bright & charming entertainer's kitchen conveniently overlooks the living room & boasts a large island with bar seating, a SS double oven, gas stovetop, herringbone tile backsplash, & a large SS farm sink. Nestled downstairs, the primary suite will be your favorite retreat as it provides a lovely tray ceiling & a lavish, spa-like bath with separate vanities, a relaxing soak tub, & a walk-in shower. The wonderful floorplan is complete with a downstairs office with french doors, an office nook off of the kitchen, a large game room upstairs with built-ins, & two spacious bedrooms upstairs. An extended garage that allows for a small workout space, tool shop, as well as room to park a truck or large SUV. Backing to the greenbelt, enjoy the extra sense of privacy as you lounge back on the expansive back patio that is perfectly suited for entertaining & outdoor dining!
Active
Price cut: $18K (9/14)
$577,000
6720 Llano Stage Trl, Austin, TX 78738
3beds
2,324sqft
Single Family Residence
Built in 2018
5,675 Square Feet Lot
$-- Zestimate®
$248/sqft
$93/mo HOA
What's special
Stylish lightingGas stovetopOpen floorplanWood-look tile floors throughoutTwo spacious bedrooms upstairsBacks to greenbeltHerringbone tile backsplash
- 78 days
- 321
- 27
Zillow last checked:
Listing updated:
Listed by:
Lori Wakefield (512) 657-4455,
Keller Williams - Lake Travis (512) 263-9090
Source: Unlock MLS,MLS#: 7964558
Facts & features
Interior
Bedrooms & bathrooms
- Bedrooms: 3
- Bathrooms: 3
- Full bathrooms: 2
- 1/2 bathrooms: 1
- Main level bedrooms: 1
Primary bedroom
- Level: Main
Bedroom
- Level: Second
Bedroom
- Level: Second
Primary bathroom
- Features: Separate Shower
- Level: Main
Game room
- Level: Second
Laundry
- Description: Connects to Primary Bedroom closet
- Level: Main
Living room
- Level: Main
Office
- Level: Main
Heating
- Central, Fireplace(s), Propane
Cooling
- Ceiling Fan(s), Central Air
Appliances
- Included: Disposal, Exhaust Fan, Gas Cooktop, Microwave, Oven, Refrigerator, Stainless Steel Appliance(s)
Features
- Breakfast Bar, Ceiling Fan(s), High Ceilings, Stone Counters, Double Vanity, Electric Dryer Hookup, Eat-in Kitchen, Entrance Foyer, Kitchen Island, Open Floorplan, Pantry, Primary Bedroom on Main, Study/Home Office, Walk-In Closet(s)
- Flooring: Carpet, Tile
- Windows: Window Treatments
- Number of fireplaces: 1
- Fireplace features: Family Room, Wood Burning
Interior area
- Total interior livable area: 2,324 sqft
Video & virtual tour
Property
Parking
- Total spaces: 2
- Parking features: Driveway, Garage
- Garage spaces: 2
Accessibility
- Accessibility features: None
Features
- Levels: Two
- Stories: 2
- Patio & porch: Deck, Patio, Rear Porch
- Exterior features: Exterior Steps, Private Yard
- Pool features: None
- Fencing: Back Yard, Full, Wood
- Has view: Yes
- View description: Hill Country, Panoramic, Park/Greenbelt
- Waterfront features: None
Lot
- Size: 5,675 Square Feet
- Features: Back to Park/Greenbelt, Back Yard, Curbs, Gentle Sloping, Sprinkler - In-ground, Views
Details
- Additional structures: None
- Parcel number: 01299207100000
- Special conditions: Estate
Construction
Type & style
- Home type: SingleFamily
- Property subtype: Single Family Residence
Materials
- Foundation: Slab
- Roof: Shingle
Condition
- Resale
- New construction: No
- Year built: 2018
Utilities & green energy
- Sewer: Municipal Utility District (MUD)
- Water: Municipal Utility District (MUD)
- Utilities for property: Cable Available, Electricity Connected, Propane, Sewer Connected, Underground Utilities
Community & HOA
Community
- Features: Cluster Mailbox, Common Grounds, Playground, Pool, Sidewalks, Sport Court(s)/Facility, Underground Utilities
- Subdivision: Sweetwater Ranch Ph P3A Sec 2
HOA
- Has HOA: Yes
- Services included: Common Area Maintenance
- HOA fee: $280 quarterly
- HOA name: Sweetwater
Location
- Region: Austin
Financial & listing details
- Price per square foot: $248/sqft
- Tax assessed value: $539,434
- Annual tax amount: $13,438
- Date on market: 7/25/2026
- Listing terms: Cash,Conventional
- Electric utility on property: Yes
Estimated market value
Not available
Estimated sales range
Not available
Not available
Price history
| Date | Event | Price |
|---|---|---|
| 9/14/2026 | Price change | $577,000-3%$248/sqft |
Source:  Unlock MLS #7964558 Report a problem Unlock MLS #7964558 Report a problem | ||
| 8/8/2026 | Price change | $595,000-5.6%$256/sqft |
Source: Unlock MLS #7964558 Report a problem | ||
| 7/25/2026 | Listed for sale | $630,000+27.3%$271/sqft |
Source: Unlock MLS #7964558 Report a problem | ||
| 12/29/2020 | Sold | -- |
Source: Realty Austin solds #7395026_78738 Report a problem | ||
| 12/13/2020 | Pending sale | $495,000$213/sqft |
Source: Realty Austin #7395026 Report a problem | ||
| 12/9/2020 | Listed for sale | $495,000$213/sqft |
Source: Realty Austin #7395026 Report a problem | ||
Public tax history
| Year | Property taxes | Tax assessment |
|---|---|---|
| 2025 | $13,790 -10.3% | $539,434 -12.3% |
| 2024 | $15,380 -8.3% | $615,055 -9.9% |
| 2023 | $16,775 -12.1% | $682,601 -5.8% |
| 2022 | $19,093 | $724,402 +60.2% |
| 2021 | -- | $452,135 +18.2% |
| 2020 | $9,452 -0.1% | $382,632 |
| 2019 | $9,461 | $382,632 +378.3% |
| 2018 | -- | $80,000 |
Find assessor info on the county website
Monthly payment
Est. payment
Payment breakdown
Explore the cost of this home by adjusting the details. Changes won't be saved.Climate risks
Neighborhood: 78738
Nearby schools
Schools provided by the listing agent
- Elementary: Rough Hollow
- Middle: Lake Travis
- High: Lake Travis
- District: Lake Travis ISD
Source: Unlock MLS. This data may not be complete. We recommend contacting the local school district to confirm school assignments for this home.
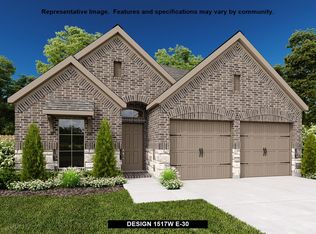
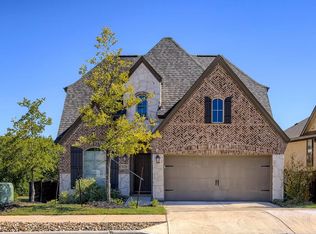
Similar homes
- $634,9004 bd3 ba3k sqft18704 Waltz Ct, Austin, TX 78738Active
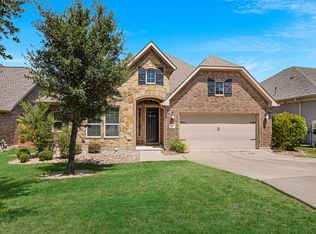
 MLS ID #6641142, Asher Flynn, Compass RE Texas, LLC. Unlock MLS
 - $510,0003 bd2 ba1.8k sqft18409 Deleon Bayou Ln, Austin, TX 78738Active
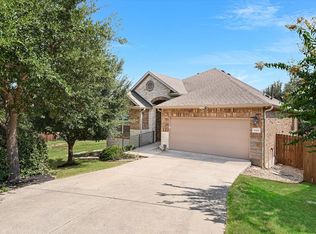 MLS ID #1999586, Kristi Larkam, Compass RE Texas, LLC. Unlock MLS
 - $474,9003 bd2 ba1.7k sqft5509 Brady Bayou Cv, Austin, TX 78738Active
 MLS ID #7181665, Steve Jordan, Compass RE Texas, LLC. Unlock MLS
 - $720,0004 bd4 ba2.7k sqft19113 Freeman Cir, Austin, TX 78738Active
 MLS ID #1339860, Gene Arant, Keller Williams - Lake Travis. Unlock MLS
 - $569,0003 bd3 ba2.1k sqft17307 Hattie Trce, Austin, TX 78738ActiveMLS ID #5380822, Jennifer Summers, HOYDEN HOMES. Unlock MLS
- $650,0004 bd4 ba3.4k sqft7609 Paruline Dr, Austin, TX 78738ActiveMLS ID #8863817, Rushabh Baldota, Walzel Properties - Corporate Office. Unlock MLS
- $599,0003 bd2 ba1.8k sqft11524 Emerald Falls Dr, Austin, TX 78738ActiveMLS ID #9474534, Laura Gunia, Keller Williams - Lake Travis. Unlock MLS
- $699,9993 bd3 ba1.9k sqft211 Honey Creek Ct #6, Lakeway, TX 78738ActiveMLS ID #1593095, Steve Koleno, Beycome Brokerage Realty LLC. Unlock MLS
- $599,0004 bd3 ba2.7k sqft6605 Apache Plum Ln, Spicewood, TX 78669ActiveMLS ID #1885808, Anne-Marie Cancienne, Intelligent Real Estate, Inc.. Unlock MLS
- $799,9994 bd4 ba2.4k sqft17324 Cain Clearing Pass, Austin, TX 78738ActiveMLS ID #9987414, Keith Malkani, Berkshire Hathaway TX Realty. Unlock MLS
- $590,0004 bd3 ba2.6k sqft724 Dayridge Dr, Dripping Springs, TX 78620ActiveMLS ID #8794947, JoAnne Nabors, Violet Crown Realty. Unlock MLS
- $475,0003 bd4 ba2.2k sqft109 Beneteau Dr, Austin, TX 78738ActiveMLS ID #1146818, Brenda Gavin, Compass RE Texas, LLC. Unlock MLS
- $550,0003 bd2 ba2k sqft902 Catalina Ln, Austin, TX 78737ActiveMLS ID #7860779, Jody Lockshin, Habitat Hunters Inc. Unlock MLS
- $850,0004 bd5 ba3.3k sqft512 Summer Wilson Cv, Lakeway, TX 78738ActiveMLS ID #5177878, Sharon Siebert, Douglas Elliman Real Estate. Unlock MLS
- $589,0003 bd3 ba2.3k sqft9550 Savannah Ridge Dr Unit 38, Austin, TX 78726ActiveMLS ID #2769602, John Prell, Creekview Realty. Unlock MLS
- $639,5003 bd3 ba2.3k sqft8307 Williamson Creek Dr, Austin, TX 78736ActiveMLS ID #4032909, David White, Keller Williams - Lake Travis. Unlock MLS
- $640,0004 bd3 ba3k sqft1017 Horseback Holw, Austin, TX 78732ActiveMLS ID #3356578, Gene Arant, Keller Williams - Lake Travis. Unlock MLS
- $699,9003 bd3 ba2.6k sqft22401 Briarview Dr, Spicewood, TX 78669ActiveMLS ID #4860095, Dawn McKim, Coldwell Banker Realty. Unlock MLS
- $485,0003 bd3 ba1.9k sqft22407 Briarcliff Dr, Spicewood, TX 78669ActiveMLS ID #6505289, Cindy Langle, Compass RE Texas, LLC. Unlock MLS
- $679,9004 bd4 ba2.3k sqft109 Pennybacker Ln, Lakeway, TX 78738ActiveUnlock MLS
