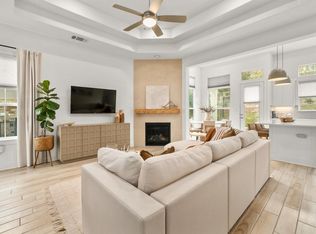
This spacious single-story home offers the perfect blend of comfort, style, and functionality. Featuring 3 bedrooms and 2.5 bathrooms on the main floor, the thoughtfully designed open-concept layout flows seamlessly from the gourmet kitchen with beautiful quartz countertops to the dining room, living room, and out to the patio, making it ideal for everyday living and entertaining. The home is enhanced with beautiful wood flooring, high ceilings, ample storage throughout, and a water softener for added convenience. The two secondary bedrooms are situated in their own private wing and share a full bathroom, while the private owner's suite is tucked away at the rear of the home and features a spacious, elegant bathroom designed for relaxation. Upstairs, you'll find an oversized game room with plenty of space for a billiards table, media area, home office and comfortable lounge seating, creating a versatile space perfect for entertaining, hobbies, or a family retreat. Roomy, well-appointed, and designed with modern living in mind, this truly is the perfect home!
Active
$545,000
109 Beneteau Dr, Austin, TX 78738
3beds
2,231sqft
:
Get pre-qualified$4,418/mo
Condominium
Built in 2023
-- sqft lot
$-- Zestimate®
$244/sqft
$550/mo HOA
What's special
High ceilingsBeautiful wood flooringDining roomThoughtfully designed open-concept layoutAmple storage throughout
- 30 days |
- 216 |
- 11 |
Zillow last checked:
Listing updated:
Listed by:
Brenda Gavin (512) 289-5785,
Compass RE Texas, LLC (512) 575-3644,
Natalie Kalthoff (972) 801-7606,
Compass RE Texas, LLC
Source: Unlock MLS,MLS#: 1146818
Facts & features
Interior
Bedrooms & bathrooms
- Bedrooms: 3
- Bathrooms: 4
- Full bathrooms: 2
- 1/2 bathrooms: 2
- Main level bedrooms: 3
Heating
- Central, Propane
Cooling
- Central Air
Appliances
- Included: Dishwasher, Microwave, Oven
Features
- High Ceilings, Double Vanity, Kitchen Island, Open Floorplan, Primary Bedroom on Main, Walk-In Closet(s), See Remarks
- Flooring: Carpet, Tile, Wood
- Windows: None
Interior area
- Total interior livable area: 2,231 sqft
Property
Parking
- Total spaces: 2
- Parking features: Attached, Garage
- Attached garage spaces: 2
Accessibility
- Accessibility features: None
Features
- Levels: Two
- Stories: 2
- Patio & porch: Covered, Front Porch, Patio, Rear Porch
- Exterior features: Private Yard
- Pool features: None
- Fencing: Wrought Iron
- Has view: Yes
- View description: Neighborhood
- Waterfront features: None
Lot
- Size: 8,494 Square Feet
- Features: Back Yard, Front Yard, Sprinkler - Back Yard, Sprinklers In Front, Sprinkler - Side Yard, See Remarks
Details
- Additional structures: None
- Parcel number: 109 Beneteau Drive
- Special conditions: Standard
Construction
Type & style
- Home type: Condo
- Property subtype: Condominium
Materials
- Foundation: Slab
- Roof: Composition
Condition
- Resale
- New construction: No
- Year built: 2023
Details
- Builder name: Lennar
Utilities & green energy
- Sewer: Municipal Utility District (MUD), Public Sewer
- Water: Municipal Utility District (MUD), Public
- Utilities for property: Electricity Available, Sewer Connected, Water Available
Community & HOA
Community
- Features: Clubhouse, Cluster Mailbox, Dog Park, Fitness Center, Lake, Park, Picnic Area, Playground, Pool, Sport Court(s)/Facility
- Subdivision: The Vineyards at Rough Hollow
HOA
- Has HOA: Yes
- Services included: Common Area Maintenance, Maintenance Structure, See Remarks
- HOA fee: $550 monthly
- HOA name: Rough Hollow
Location
- Region: Austin
Financial & listing details
- Price per square foot: $244/sqft
- Annual tax amount: $11,934
- Date on market: 7/6/2026
- Listing terms: Cash,Conventional
- Electric utility on property: Yes
Estimated market value
Not available
Estimated sales range
Not available
Not available
Price history
| Date | Event | Price |
|---|---|---|
| 7/26/2026 | Listed for sale | $545,000$244/sqft |
Source:  Unlock MLS #1146818 Report a problem Unlock MLS #1146818 Report a problem | ||
| 7/15/2026 | Contingent | $545,000$244/sqft |
Source: Unlock MLS #1146818 Report a problem | ||
| 7/6/2026 | Listed for sale | $545,000+9%$244/sqft |
Source: Unlock MLS #1146818 Report a problem | ||
| 8/31/2023 | Listing removed | -- |
Source: Unlock MLS #3082915 Report a problem | ||
| 8/12/2023 | Pending sale | $499,990$224/sqft |
Source: Unlock MLS #3082915 Report a problem | ||
| 6/19/2023 | Price change | $499,990-9.1%$224/sqft |
Source: Unlock MLS #3082915 Report a problem | ||
| 6/12/2023 | Listed for sale | $549,990$247/sqft |
Source: Unlock MLS #3082915 Report a problem | ||
Public tax history
Tax history is unavailable.
Monthly payment
Est. payment
Payment breakdown
Explore the cost of this home by adjusting the details. Changes won't be saved.Climate risks
Neighborhood: 78738
Nearby schools
GreatSchools rating
- 9/10Serene Hills Elementary SchoolGrades: PK-5Distance: 1.1 mi
- 10/10Lake Travis Middle SchoolGrades: 6-8Distance: 1.2 mi
- 8/10Lake Travis High SchoolGrades: 9-12Distance: 3.2 mi
Schools provided by the listing agent
- Elementary: Rough Hollow
- Middle: Lake Travis
- High: Lake Travis
- District: Lake Travis ISD
Source: Unlock MLS. This data may not be complete. We recommend contacting the local school district to confirm school assignments for this home.
- $537,3004 bd4 ba2k sqft124 Cartwheel Bnd, Austin, TX 78738Off Market

- $394,2003 bd2 ba1.4k sqft113 Beneteau Dr #78, Austin, TX 78738Off Market
- $399,9993 bd2 ba1.4k sqft115 Beneteau Dr #77, Austin, TX 78738For Sale
- $503,3003 bd3 ba2.2k sqft111 Beneteau Dr #79, Austin, TX 78738Off Market
- $497,1003 bd3 ba2.2k sqft109 Beneteau Dr #80, Austin, TX 78738Off Market
- $579,8003 bd4 ba2.6k sqft211 Cartwheel Bnd, Austin, TX 78738Off Market
- $565,7004 bd3 ba2.2k sqft122 Cartwheel Bend, Austin, TX 78738Off Market
- $480,5003 bd3 ba2.2k sqft107 Beneteau Dr #81, Austin, TX 78738Off Market
A local agent can set up tours, give advice and negotiate with sellers.
Similar homes
- $630,0003 bd3 ba2.3k sqft6720 Llano Stage Trl, Austin, TX 78738Active
 MLS ID #7964558, Lori Wakefield, Keller Williams - Lake Travis. Unlock MLS
 - $399,9993 bd3 ba2.2k sqft114 Aria Rdg #802, Austin, TX 78738Active
 MLS ID #4397117, Michael Langford, Compass RE Texas, LLC. Unlock MLS
 - $614,9002 bd2 ba1.7k sqft304 Belforte Ave, Lakeway, TX 78734Active
 MLS ID #2705797, Julie Stinson, Coldwell Banker Realty. Unlock MLS
 - $679,9004 bd4 ba2.3k sqft109 Pennybacker Ln, Lakeway, TX 78738Active
 Unlock MLS
 - $549,0002 bd3 ba1.8k sqft8200 Southwest Pkwy Unit 302, Austin, TX 78735ActiveMLS ID #8412547, Amanda Pettitt, Compass RE Texas, LLC. Unlock MLS
- $525,0003 bd3 ba2.3k sqft8025 Copper Prairie Bend, Lago Vista, TX 78645For Sale
 MLS ID #178916, Susan A Palomino, RE/MAX Suburbia. HLMLS as distributed by MLS GRID
 - $730,0004 bd4 ba2.7k sqft19113 Freeman Cir, Austin, TX 78738ActiveMLS ID #1339860, Gene Arant, Keller Williams - Lake Travis. Unlock MLS
- $530,0004 bd2 ba1.9k sqft3313 Burks Ln, Austin, TX 78732ActiveMLS ID #8026807, Gene Arant, Keller Williams - Lake Travis. Unlock MLS
- $490,0003 bd3 ba1.8k sqft2918 Ranch Road 620 N APT 281, Austin, TX 78734ActiveMLS ID #1370068, Lauren Odle, Rawhide, REALTOR. Unlock MLS
- $539,0003 bd3 ba1.5k sqft4124 Valley View Rd #4A, Austin, TX 78704ActiveMLS ID #4059741, Jonathan Wood, Metropolitan Property Exchange. Unlock MLS
- $577,9003 bd2 ba2.1k sqft6900 Cliff Rose Dr, Spicewood, TX 78669ActiveUnlock MLS
- $499,0004 bd3 ba2.4k sqft7328 Colina Vista Loop #A, Austin, TX 78750ActiveMLS ID #5117632, Elicia Michaud, eXp Realty, LLC. Unlock MLS
- $579,0003 bd2 ba1.8k sqft363 Crimson Sky Ct, Dripping Springs, TX 78620ActiveMLS ID #8317419, April Sorensen, LPT Realty, LLC. Unlock MLS
- $595,0004 bd4 ba2.4k sqft5315 La Crosse Ave #8, Austin, TX 78739ActiveMLS ID #7295462, Theresa Bastian, Let's Move Austin LLC. Unlock MLS
- $410,0003 bd3 ba1.9k sqft6705 Covered Bridge Dr Unit 2, Austin, TX 78736ActiveMLS ID #2160389, Johnny Henion, Outlaw Realty. Unlock MLS
- $704,9904 bd4 ba2.7k sqft17308 Hattie Trce, Austin, TX 78738ActiveMLS ID #4280601, Ryan Matthews, Ryan Matthews. Unlock MLS
- $675,0004 bd3 ba3k sqft1017 Horseback Holw, Austin, TX 78732ActiveMLS ID #3356578, Gene Arant, Keller Williams - Lake Travis. Unlock MLS
- $537,0004 bd4 ba2.5k sqft9900 Dawn Pearl Dr, Austin, TX 78748ActiveMLS ID #7963637, Samaira Gilani, Redfin Corporation. Unlock MLS
- $499,5313 bd2 ba1.6k sqft7005 Cliff Rose Dr, Spicewood, TX 78669ActiveUnlock MLS
- $517,9504 bd4 ba2.4k sqft8505 Pine Muhly Dr, Lago Vista, TX 78645ActiveUnlock MLS
