Discover unparalleled comfort and sophisticated living in this charming Austin residence, where a striking exterior of stucco, stone, and wood siding captivates amidst lush landscaping. The expansive, sun-drenched living space boasts soaring high ceilings, elegant tile flooring, and an inviting fireplace, perfect for relaxation or entertaining. The well-appointed kitchen features ample cabinetry, gleaming granite counters, and modern stainless steel appliances including a dishwasher, electric range, microwave, and refrigerator. Recessed lighting illuminates the space, which seamlessly connects to the living area. A grand staircase with wrought iron detailing adds architectural elegance. The primary bedroom offers a serene retreat with soft carpeting and a classic ceiling fan. Additional spacious bedrooms also feature soft carpeting and generous window light. Bathrooms are thoughtfully designed, with the main bath showcasing a tiled soaking tub and a separate glass-enclosed shower, while another offers a double vanity. A versatile open loft provides additional flexible living space, ideal for a home office or creative pursuits. Enjoy the convenience of an inside laundry area with practical storage. Outside, a spacious wooden deck offers ample outdoor living space, perfect for entertaining or enjoying tranquil tree-lined views. The naturally landscaped yard, enclosed by fencing, provides privacy and a peaceful outdoor sanctuary. This home truly blends elegance, comfort, and functionality in a desirable Austin location.
Active
$410,000
6705 Covered Bridge Dr Unit 2, Austin, TX 78736
3beds
1,982sqft
Condominium
Built in 2007
-- sqft lot
$397,600 Zestimate®
$207/sqft
$450/mo HOA
What's special
Inviting fireplaceVersatile open loftEnclosed by fencingSoft carpetingNaturally landscaped yardSoaring high ceilingsRecessed lighting
- 99 days
- 160
- 19
Zillow last checked:
Listing updated:
Listed by:
Johnny Henion (512) 600-6677,
Outlaw Realty (512) 600-6677
Source: Unlock MLS,MLS#: 2160389
Facts & features
Interior
Bedrooms & bathrooms
- Bedrooms: 3
- Bathrooms: 3
- Full bathrooms: 2
- 1/2 bathrooms: 1
- Main level bedrooms: 1
Heating
- Central, Natural Gas
Cooling
- Central Air, Electric
Appliances
- Included: Dishwasher, Disposal, Electric Range, Exhaust Fan, Microwave, Electric Oven, Free-Standing Range, Refrigerator, Stainless Steel Appliance(s)
Features
- Breakfast Bar, Built-in Features, High Ceilings, Vaulted Ceiling(s), Double Vanity, Electric Dryer Hookup, Entrance Foyer, Interior Steps, Multiple Dining Areas, Multiple Living Areas, Pantry, Primary Bedroom on Main, Soaking Tub, Walk-In Closet(s)
- Flooring: Carpet, Tile
- Windows: Aluminum Frames, Double Pane Windows, Screens
- Number of fireplaces: 1
- Fireplace features: Gas Log, Living Room
Interior area
- Total interior livable area: 1,982 sqft
Video & virtual tour
Property
Parking
- Total spaces: 2
- Parking features: Attached, Garage Door Opener, Garage Faces Front, Kitchen Level, Off Street
- Attached garage spaces: 2
Accessibility
- Accessibility features: None
Features
- Levels: Two
- Stories: 2
- Patio & porch: Deck
- Exterior features: Exterior Steps, Private Entrance, Private Yard, Restricted Access
- Pool features: None
- Spa features: None
- Fencing: Back Yard, Gate, Wrought Iron
- Has view: Yes
- View description: Creek/Stream, Trees/Woods
- Has water view: Yes
- Water view: Creek/Stream
- Waterfront features: None
Lot
- Size: 8,942 Square Feet
- Features: Back to Park/Greenbelt, Back Yard, Curbs, Few Trees, Front Yard, Landscaped, Trees-Small (Under 20 Ft)
Details
- Additional structures: None
- Parcel number: 04024404030000
- Special conditions: Standard
Construction
Type & style
- Home type: Condo
- Property subtype: Condominium
- Attached to another structure: Yes
Materials
- Foundation: Slab
- Roof: Composition, Shingle
Condition
- Resale
- New construction: No
- Year built: 2007
Utilities & green energy
- Sewer: Public Sewer
- Water: Private
- Utilities for property: Electricity Available, Natural Gas Available
Community & HOA
Community
- Features: Cluster Mailbox, Common Grounds, Controlled Access, Gated, Playground, Pool, Street Lights
- Subdivision: Gardens At Covered Bridge
HOA
- Has HOA: Yes
- Services included: Common Area Maintenance
- HOA fee: $450 monthly
- HOA name: The Gardens at Covered Bridge
Location
- Region: Austin
Financial & listing details
- Price per square foot: $207/sqft
- Tax assessed value: $381,678
- Annual tax amount: $8,764
- Date on market: 7/10/2026
- Listing terms: Cash,Conventional,FHA,VA Loan
- Electric utility on property: Yes
Estimated market value
$397,600
$378,000 - $417,000
$2,926/mo
Price history
| Date | Event | Price |
|---|---|---|
| 7/10/2026 | Listed for sale | $410,000+74.8%$207/sqft |
Source:  Unlock MLS #2160389 Report a problem Unlock MLS #2160389 Report a problem | ||
| 7/19/2024 | Listing removed | -- |
Source: Zillow Rentals Report a problem | ||
| 6/22/2024 | Price change | $2,650-8.5%$1/sqft |
Source: Zillow Rentals Report a problem | ||
| 6/8/2024 | Price change | $2,895-3.3%$1/sqft |
Source: Zillow Rentals Report a problem | ||
| 5/24/2024 | Price change | $2,995-9.1%$2/sqft |
Source: Zillow Rentals Report a problem | ||
| 5/18/2024 | Price change | $3,295+43.6%$2/sqft |
Source: Zillow Rentals Report a problem | ||
| 5/16/2024 | Price change | $2,295-31.5%$1/sqft |
Source: Zillow Rentals Report a problem | ||
| 5/1/2024 | Listed for rent | $3,350+52.3%$2/sqft |
Source: Zillow Rentals Report a problem | ||
| 1/11/2015 | Sold | -- |
Source: Agent Provided Report a problem | ||
| 1/6/2015 | Listing removed | $2,200$1/sqft |
Source: Rollingwood Management, Inc Report a problem | ||
| 12/28/2014 | Listed for rent | $2,200+10%$1/sqft |
Source: Rollingwood Management, Inc Report a problem | ||
| 7/1/2014 | Listing removed | $2,000$1/sqft |
Source: Rollingwood Management, Inc Report a problem | ||
| 6/11/2014 | Price change | $2,000-8%$1/sqft |
Source: Rollingwood Management, Inc Report a problem | ||
| 6/8/2014 | Listed for rent | $2,175$1/sqft |
Source: Rollingwood Management, Inc Report a problem | ||
| 2/4/2012 | Listing removed | $234,500$118/sqft |
Source: KWRI-1, LTD #7989356 Report a problem | ||
| 1/15/2012 | Pending sale | $234,500$118/sqft |
Source: KWRI-1, LTD #7989356 Report a problem | ||
| 1/10/2012 | Listed for sale | $234,500$118/sqft |
Source: KWRI-1, LTD #7989356 Report a problem | ||
Public tax history
| Year | Property taxes | Tax assessment |
|---|---|---|
| 2025 | $7,811 +5.4% | $381,678 +2.1% |
| 2024 | $7,408 -8.6% | $373,784 -16.6% |
| 2023 | $8,104 +3.5% | $447,940 +0.1% |
| 2022 | $7,831 | $447,621 +33.4% |
| 2021 | -- | $335,472 +2.9% |
| 2020 | $7,257 +3.8% | $325,921 |
| 2019 | $6,991 +4.4% | $325,921 +7.8% |
| 2018 | $6,697 | $302,475 |
| 2017 | $6,697 +14.1% | $302,475 +8.9% |
| 2016 | $5,869 | $277,645 +5.7% |
| 2015 | $5,869 | $262,685 +6.5% |
| 2014 | $5,869 | $246,622 -2.4% |
| 2013 | -- | $252,741 +4.1% |
| 2012 | -- | $242,773 -10.9% |
| 2011 | -- | $272,575 -0.9% |
| 2010 | -- | $274,955 -0.9% |
| 2009 | -- | $277,336 -1.4% |
| 2008 | -- | $281,184 +27.9% |
| 2007 | -- | $219,895 +377.3% |
| 2006 | -- | $46,071 |
Find assessor info on the county website
Monthly payment
Est. payment
Payment breakdown
Explore the cost of this home by adjusting the details. Changes won't be saved.Climate risks
Neighborhood: West Oak Hill
Nearby schools
Schools provided by the listing agent
- Elementary: Oak Hill
- Middle: Small
- High: Bowie
- District: Austin ISD
Source: Unlock MLS. This data may not be complete. We recommend contacting the local school district to confirm school assignments for this home.
- $353,7002 bd2 ba1.4k sqft6705 Covered Bridge Dr UNIT 6, Austin, TX 78736Off Market
- $415,7003 bd2 ba1.9k sqft6705 Covered Bridge Dr UNIT 18, Austin, TX 78736Off Market
- $375,6003 bd3 ba1.9k sqft6705 Covered Bridge Dr UNIT 20, Austin, TX 78736Off Market
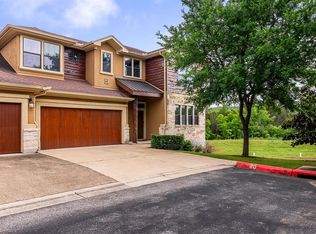
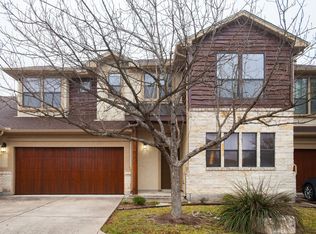
- $430,6003 bd3 ba1.9k sqft6705 Covered Bridge Dr UNIT 35, Austin, TX 78736Off Market
Similar homes
- $365,0002 bd2 ba1.4k sqft6705 Covered Bridge Dr Unit 24, Austin, TX 78736Active
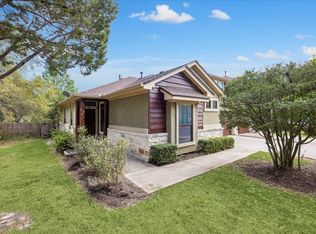
 MLS ID #3659278, Kimberly Christman, Kuper Sotheby's Int'l Realty. Unlock MLS
 - $424,9003 bd3 ba1.3k sqft4620 W William Cannon Dr APT 60, Austin, TX 78749Active
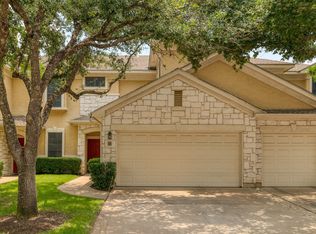 MLS ID #1154145, Jay Reynolds, Zilker Properties of Austin. Unlock MLS
 - $425,0003 bd3 ba1.7k sqft5512 Oakwood Cv APT 162, Austin, TX 78731Active
 MLS ID #6066499, Breanna Almodovar, Bramlett Partners. Unlock MLS
 - $390,0003 bd3 ba2.2k sqft114 Aria Rdg #802, Austin, TX 78738Active
 MLS ID #4397117, Michael Langford, Compass RE Texas, LLC. Unlock MLS
 - $405,0004 bd3 ba1.8k sqft11008 Bruneau Trl, Austin, TX 78754ActiveMLS ID #3335596, Adam Baker, Serhant Texas, LLC. Unlock MLS
- $425,0002 bd2 ba1k sqft1504 Allen Rd APT B, Austin, TX 78746ActiveMLS ID #2033739, Paula Samford, The Samford Group LLC. Unlock MLS
- $340,0003 bd3 ba1.6k sqft9201 Brodie Ln Unit 403, Austin, TX 78748ActiveMLS ID #6710478, Rachael Felan, eXp Realty, LLC. Unlock MLS
- $400,0003 bd3 ba2.2k sqft813 Kevin Taylor Dr, Austin, TX 78745ActiveMLS ID #4520540, Knolly Williams, eXp Realty, LLC. Unlock MLS
- $420,0002 bd3 ba1.3k sqft8110 Ranch Road 2222 #2, Austin, TX 78730ActiveMLS ID #1235837, John Sjoberg, Moreland Properties. Unlock MLS
- $414,9004 bd3 ba2.4k sqft11517 Chatam Berry Ln, Austin, TX 78748ActiveMLS ID #9992050, Gabriel Perales, Gabriel Perales, Broker. Unlock MLS
- $399,9003 bd3 ba1.8k sqft9936 Aly May Dr, Austin, TX 78748ActiveMLS ID #7034580, Adam Baker, Serhant Texas, LLC. Unlock MLS
- $449,0003 bd3 ba2.1k sqft1625 Rockland Dr, Austin, TX 78748ActiveMLS ID #5546358, Chad Mahagan, Moreland Properties. Unlock MLS
- $420,0003 bd3 ba2k sqft1321 Canopy Creek Way, Austin, TX 78748ActiveMLS ID #3478616, Adam Baker, Serhant Texas, LLC. Unlock MLS
- $385,0003 bd3 ba1.8k sqft2028 Desco Dr, Austin, TX 78748ActiveMLS ID #8739676, Ryan Kelly, Keller Williams Realty. Unlock MLS
- $379,9003 bd3 ba1.9k sqft10028 Wading Pool Path, Austin, TX 78748ActiveMLS ID #6757747, Melody Birdsong, Keller Williams Realty. Unlock MLS
- $445,0003 bd3 ba1.9k sqft10701 Beard Ave, Austin, TX 78748ActiveMLS ID #6746530, Ferree Rhodes, Compass RE Texas, LLC. Unlock MLS
- $425,0003 bd2 ba1.6k sqft9624 Alex Ln, Austin, TX 78748ActiveMLS ID #1997245, Kathleen Wainwright, Bramlett Partners. Unlock MLS
- $349,0003 bd3 ba1.7k sqft1606 Yoakum St #254, Austin, TX 78748ActiveMLS ID #4480303, Mike Minns, Atlas Realty. Unlock MLS
- $450,0003 bd3 ba2.3k sqft23 Stone Terrace Dr, Austin, TX 78734ActiveMLS ID #2962171, Chris Hightower, The Hightower Company. Unlock MLS
- $450,0004 bd2 ba1.7k sqft10210 Twin Lake Loop, Dripping Springs, TX 78620ActiveMLS ID #7324351, Kam McCoy, Compass RE Texas, LLC. Unlock MLS
