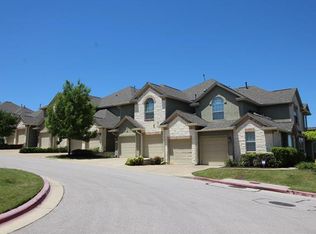
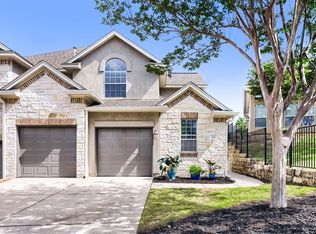
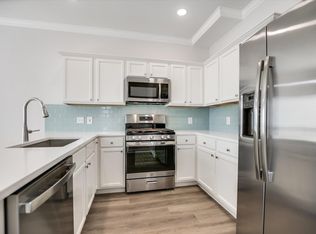
Discover a move-in ready masterpiece nestled within the exclusive gated community of Enclave at Alta Vista. This meticulously designed home offers the perfect blend of comfort, style, and functionality across two thoughtfully crafted levels. Step inside to an inviting open floor plan that immediately captivates with its spacious and flowing living spaces. The gracious dining room sets an elegant tone, seamlessly connecting to a bright, welcoming living room and a well-appointed kitchen. Stainless steel appliances and abundant cabinet and counter space ensure both beauty and functionality. Natural light streams through expansive windows, illuminating the main level's sophisticated living areas. A serene back porch provides a tranquil retreat, overlooking a shared green space that creates a sense of community and calm. The second level reveals additional luxury with a generously sized lofted family and game rooman ideal space for relaxation or entertainment. Two well-appointed bedrooms offer comfort and privacy, each with its own unique charm. The primary bedroom stands as a true sanctuary, featuring vaulted ceilings that create an airy, expansive feel. A private balcony offers a picturesque view of the tranquil shared green space, while the en-suite bathroom provides exceptional comfort. Highlights include a double vanity, walk-in shower, elegant garden tub, and a spacious walk-in closet that meets every storage need. The secondary bedroom is equally impressive, with its own en-suite bathroom and carefully considered design. Conveniently located with quick access to Highway 620, this home represents the perfect balance of comfort, style, and accessibility. A remarkable opportunity awaits in this move-in ready home that promises both immediate comfort and lasting value.
Active
Price cut: $250 (9/10)
$394,500
114 Aria Rdg #802, Austin, TX 78738
3beds
2,255sqft
Condominium
Built in 2005
-- sqft lot
$-- Zestimate®
$175/sqft
$420/mo HOA
What's special
Private balconyStainless steel appliancesGracious dining roomInviting open floor planTwo well-appointed bedroomsSpacious walk-in closetVaulted ceilings
- 138 days
- 506
- 14
Zillow last checked:
Listing updated:
Listed by:
Michael Langford (512) 575-3644,
Compass RE Texas, LLC (512) 575-3644
Source: Unlock MLS,MLS#: 4397117
Facts & features
Interior
Bedrooms & bathrooms
- Bedrooms: 3
- Bathrooms: 3
- Full bathrooms: 2
- 1/2 bathrooms: 1
Heating
- Electric
Cooling
- Ceiling Fan(s), Central Air
Appliances
- Included: Dishwasher, Disposal, Microwave, Free-Standing Gas Range, Stainless Steel Appliance(s)
Features
- Ceiling Fan(s), High Ceilings, Quartz Counters, Double Vanity, Electric Dryer Hookup, French Doors, High Speed Internet, Interior Steps, Multiple Living Areas, Open Floorplan, Pantry, Recessed Lighting, Walk-In Closet(s), Washer Hookup, Wired for Data
- Flooring: Tile, Vinyl, Wood
- Windows: Blinds, Screens
Interior area
- Total interior livable area: 2,255 sqft
Video & virtual tour
Property
Parking
- Total spaces: 2
- Parking features: Driveway, Garage, Garage Door Opener, Garage Faces Front
- Garage spaces: 2
Accessibility
- Accessibility features: None
Features
- Levels: Two
- Stories: 2
- Patio & porch: Covered, Patio, Rear Porch
- Exterior features: Balcony, Gutters Full, Lighting, No Exterior Steps
- Pool features: None
- Fencing: None
- Has view: Yes
- View description: Hill Country, Neighborhood, Trees/Woods
- Waterfront features: None
Lot
- Size: 7,927 Square Feet
- Features: Back to Park/Greenbelt, Sprinkler - Automatic, Trees-Small (Under 20 Ft)
Details
- Additional structures: None
- Parcel number: 01277004350000
- Special conditions: Standard
Construction
Type & style
- Home type: Condo
- Property subtype: Condominium
- Attached to another structure: Yes
Materials
- Foundation: Slab
- Roof: Composition, Shingle
Condition
- Resale
- New construction: No
- Year built: 2005
Details
- Builder name: Toll Brothers
Utilities & green energy
- Sewer: Public Sewer
- Water: Public
- Utilities for property: Electricity Connected, Internet-Cable, Natural Gas Connected, Sewer Connected, Water Connected
Community & HOA
Community
- Features: Clubhouse, Cluster Mailbox, Common Grounds, Curbs, Fitness Center, Gated, High Speed Internet, Park, Playground, Pool, Sauna, Sidewalks, Sport Court(s)/Facility, Street Lights, Tennis Court(s)
- Subdivision: Enclave At Alta Vista Amd
HOA
- Has HOA: Yes
- Services included: Landscaping, Maintenance Grounds, Trash, Water
- HOA fee: $420 monthly
- HOA name: Enclave at Alta Vista
Location
- Region: Austin
Financial & listing details
- Price per square foot: $175/sqft
- Tax assessed value: $443,800
- Annual tax amount: $8,208
- Date on market: 5/7/2026
- Listing terms: Cash,Conventional,FHA,VA Loan
- Electric utility on property: Yes
Estimated market value
Not available
Estimated sales range
Not available
Not available
Price history
| Date | Event | Price |
|---|---|---|
| 9/10/2026 | Price change | $394,500-0.1%$175/sqft |
Source:  Unlock MLS #4397117 Report a problem Unlock MLS #4397117 Report a problem | ||
| 9/1/2026 | Price change | $394,7500%$175/sqft |
Source: Unlock MLS #4397117 Report a problem | ||
| 8/24/2026 | Price change | $394,9000%$175/sqft |
Source: Unlock MLS #4397117 Report a problem | ||
| 8/18/2026 | Price change | $395,000-1.2%$175/sqft |
Source: Unlock MLS #4397117 Report a problem | ||
| 7/27/2026 | Price change | $399,9990%$177/sqft |
Source: Unlock MLS #4397117 Report a problem | ||
| 6/22/2026 | Price change | $400,000-4.8%$177/sqft |
Source: Unlock MLS #4397117 Report a problem | ||
| 6/8/2026 | Price change | $419,990-1.2%$186/sqft |
Source: Unlock MLS #4397117 Report a problem | ||
| 5/7/2026 | Listed for sale | $425,000+6.3%$188/sqft |
Source: Unlock MLS #4397117 Report a problem | ||
| 11/10/2025 | Listing removed | $399,900$177/sqft |
Source: Unlock MLS #1636228 Report a problem | ||
| 10/13/2025 | Price change | $399,9000%$177/sqft |
Source: Unlock MLS #1636228 Report a problem | ||
| 10/6/2025 | Price change | $400,000+0%$177/sqft |
Source: Unlock MLS #1636228 Report a problem | ||
| 9/4/2025 | Listed for sale | $399,999$177/sqft |
Source: Unlock MLS #1636228 Report a problem | ||
| 9/1/2025 | Listing removed | $399,999$177/sqft |
Source: Unlock MLS #5811389 Report a problem | ||
| 8/12/2025 | Price change | $399,999-4.5%$177/sqft |
Source: Unlock MLS #5811389 Report a problem | ||
| 6/23/2025 | Price change | $419,000-3.7%$186/sqft |
Source: Unlock MLS #5811389 Report a problem | ||
| 5/7/2025 | Price change | $435,000-8.2%$193/sqft |
Source: Unlock MLS #5811389 Report a problem | ||
| 4/22/2025 | Price change | $474,000-0.2%$210/sqft |
Source: Unlock MLS #5811389 Report a problem | ||
| 3/26/2025 | Listed for sale | $475,000+70.3%$211/sqft |
Source: Unlock MLS #5811389 Report a problem | ||
| 12/4/2013 | Sold | -- |
Source: Agent Provided Report a problem | ||
| 10/29/2013 | Pending sale | $279,000$124/sqft |
Source: Keller Williams Lake Travis #1608899 Report a problem | ||
| 10/22/2013 | Price change | $279,000-2.4%$124/sqft |
Source: Keller Williams Lake Travis #1608899 Report a problem | ||
| 9/28/2013 | Listed for sale | $285,900+19.2%$127/sqft |
Source: Keller Williams Lake Travis #1608899 Report a problem | ||
| 6/1/2011 | Listing removed | $239,900$106/sqft |
Source: Cantera Real Estate #9727321 Report a problem | ||
| 3/11/2011 | Listed for sale | $239,900$106/sqft |
Source: Champions Real Estate Group #9727321 Report a problem | ||
Public tax history
| Year | Property taxes | Tax assessment |
|---|---|---|
| 2025 | $8,208 -6.5% | $443,800 -8% |
| 2024 | $8,778 +73.6% | $482,638 +14.8% |
| 2023 | $5,056 -8.2% | $420,258 +10% |
| 2022 | $5,505 | $382,053 +10% |
| 2021 | -- | $347,321 +7.9% |
| 2020 | $5,353 -0.1% | $322,016 |
| 2019 | $5,360 -2% | $322,016 +2.4% |
| 2018 | $5,472 | $314,541 -0.9% |
| 2017 | $5,472 +10% | $317,350 +8.7% |
| 2016 | $4,975 | $291,830 +1.4% |
| 2015 | $4,975 | $287,714 +6.2% |
| 2014 | $4,975 | $270,974 +11% |
| 2013 | -- | $244,200 +10% |
| 2012 | -- | $222,000 -11.2% |
| 2011 | -- | $249,955 +4% |
| 2010 | -- | $240,345 -21.4% |
| 2009 | -- | $305,944 -5% |
| 2008 | -- | $322,123 +38.2% |
| 2007 | -- | $233,160 |
Find assessor info on the county website
Monthly payment
Est. payment
Payment breakdown
Explore the cost of this home by adjusting the details. Changes won't be saved.Climate risks
Neighborhood: 78738
Nearby schools
Schools provided by the listing agent
- Elementary: Lakeway
- Middle: Hudson Bend
- High: Lake Travis
- District: Lake Travis ISD
Source: Unlock MLS. This data may not be complete. We recommend contacting the local school district to confirm school assignments for this home.
Similar homes
- $410,0003 bd3 ba1.9k sqft6705 Covered Bridge Dr Unit 2, Austin, TX 78736Active

 MLS ID #2160389, Johnny Henion, Outlaw Realty. Unlock MLS
 - $495,0003 bd4 ba2.2k sqft109 Beneteau Dr, Austin, TX 78738Active
 MLS ID #1146818, Brenda Gavin, Compass RE Texas, LLC. Unlock MLS
 - $379,9002 bd3 ba1.5k sqft8813 Mountain Shadows Cv APT A, Austin, TX 78735Active
 MLS ID #7074815, Janie Hunter, Austin Homes Realty. Unlock MLS
 - $420,0002 bd3 ba1.3k sqft8110 Ranch Road 2222 #2, Austin, TX 78730Active
 MLS ID #1235837, John Sjoberg, Moreland Properties. Unlock MLS
 - $365,0002 bd2 ba1.4k sqft6705 Covered Bridge Dr Unit 24, Austin, TX 78736ActiveMLS ID #3659278, Kimberly Christman, Kuper Sotheby's Int'l Realty. Unlock MLS
- $577,0003 bd3 ba2.3k sqft6720 Llano Stage Trl, Austin, TX 78738ActiveMLS ID #7964558, Lori Wakefield, Keller Williams - Lake Travis. Unlock MLS
- $399,0002 bd3 ba1.5k sqft6708 Manchaca Rd #4, Austin, TX 78745ActiveMLS ID #4582567, Laura McMillan, Austintatious512. Unlock MLS
- $360,0003 bd2 ba2k sqft21720 Crystal Way, Lago Vista, TX 78645ActiveMLS ID #1889281, Kelsey Pal, Compass RE Texas, LLC. Unlock MLS
- $397,7753 bd3 ba2.1k sqft13701 Ronald W Reagan Blvd Unit 68, Cedar Park, TX 78613ActiveMLS ID #3990712, Stacy Sass, Volt Realty. Unlock MLS
- $414,0003 bd2 ba1.8k sqft707 Allende Bnd, Austin, TX 78748ActiveMLS ID #4063483, Laura De haro, Via Realty Group LLC. Unlock MLS
- $395,0002 bd3 ba1.3k sqft5711 Taylor Draper Cv #B, Austin, TX 78759ActiveMLS ID #5618696, Liz King, Douglas Residential, LLC. Unlock MLS
- $340,0003 bd3 ba1.6k sqft9201 Brodie Ln Unit 403, Austin, TX 78748ActiveMLS ID #6710478, Rachael Felan, eXp Realty, LLC. Unlock MLS
- $381,0004 bd3 ba2.1k sqft1710 Greening Way, Leander, TX 78641ActiveMLS ID #2188052, Clay Byrne, Keller Williams Realty. Unlock MLS
- $349,0004 bd3 ba1.9k sqft12804 Michelangelo St, Austin, TX 78729ActiveMLS ID #9740615, Britt Heffernan, Brodsky Properties. Unlock MLS
- $380,0003 bd3 ba2.4k sqft740 Aliso Trl, Leander, TX 78641ActiveMLS ID #2408160, Dawn Lanier, Coldwell Banker Realty. Unlock MLS
- $390,0003 bd3 ba1.9k sqft10028 Wading Pool Path, Austin, TX 78748ActiveMLS ID #6757747, Melody Birdsong, Keller Williams Realty. Unlock MLS
- $355,0004 bd2 ba1.8k sqft20506 National Dr, Lago Vista, TX 78645ActiveMLS ID #8227857, Misty Storey, Dale Warnken, Broker. Unlock MLS
- $385,0002 bd3 ba1.4k sqft6000 S Congress Ave APT 302, Austin, TX 78745ActiveMLS ID #9258454, Steph Bartone, eXp Realty, LLC. Unlock MLS
- $485,0003 bd3 ba1.9k sqft22407 Briarcliff Dr, Spicewood, TX 78669ActiveMLS ID #6505289, Cindy Langle, Compass RE Texas, LLC. Unlock MLS
- $399,0003 bd3 ba2k sqft1401 Little Elm Trl Unit 215, Cedar Park, TX 78613ActiveMLS ID #8671092, Bobby Mathew, Trusted Realty. Unlock MLS
