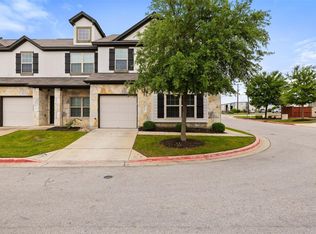
Savvy buyers understand that location matters - Located along the highly desirable Brodie corridor, 9201 Brodie Lane offers an opportunity to own in one of South Austin’s most established and convenient areas. Whether you’re seeking a low-maintenance primary residence, a lock-and-leave lifestyle, or a long-term investment in a consistently desirable Austin location, this property offers flexibility that is increasingly difficult to find. The thoughtfully designed floor plan includes a main-level primary suite, soaring ceilings, open living spaces, and an attached two-car garage—with extra storage-all within minutes of shopping, dining, entertainment, and outdoor recreation. Residents enjoy a gated community, while being just minutes from Southpark Meadows, H-E-B, popular restaurants, shopping, and entertainment. Convenient access to MoPac, SH-45, and I-35 makes commuting throughout Austin easy, while nearby parks and trails provide opportunities to enjoy the outdoors. Move-in ready and ideally positioned in one of South Austin's most convenient locations, this home offers comfort, functionality, and accessibility.
Active
$340,000
9201 Brodie Ln Unit 403, Austin, TX 78748
3beds
1,687sqft
Condominium
Built in 2007
-- sqft lot
$-- Zestimate®
$202/sqft
$455/mo HOA
What's special
Gated communityOpen living spacesThoughtfully designed floor planSoaring ceilingsMain-level primary suite
- 75 days
- 457
- 23
Zillow last checked:
Listing updated:
Listed by:
Rachael Felan (512) 517-8122,
eXp Realty, LLC (888) 519-7431
Source: Unlock MLS,MLS#: 6710478
Facts & features
Interior
Bedrooms & bathrooms
- Bedrooms: 3
- Bathrooms: 3
- Full bathrooms: 2
- 1/2 bathrooms: 1
- Main level bedrooms: 1
Heating
- Central, Natural Gas
Cooling
- Central Air
Appliances
- Included: Dishwasher, Disposal, Microwave, Free-Standing Range, Vented Exhaust Fan
Features
- Breakfast Bar, High Ceilings, Entrance Foyer, Pantry, Primary Bedroom on Main, Walk-In Closet(s)
- Flooring: Carpet, Tile
- Windows: Blinds
- Fireplace features: None
Interior area
- Total interior livable area: 1,687 sqft
Property
Parking
- Total spaces: 2
- Parking features: Additional Parking, Attached, Garage
- Attached garage spaces: 2
Accessibility
- Accessibility features: None
Features
- Levels: Two
- Stories: 2
- Patio & porch: Covered, Front Porch, Rear Porch
- Exterior features: Gutters Partial
- Pool features: None
- Spa features: None
- Fencing: Back Yard, Fenced, Gate, Wrought Iron
- Has view: Yes
- View description: None
- Waterfront features: None
Lot
- Size: 10,502 Square Feet
- Features: Trees-Small (Under 20 Ft)
Details
- Additional structures: None
- Parcel number: 04222803040000
- Special conditions: Standard
Construction
Type & style
- Home type: Condo
- Property subtype: Condominium
Materials
- Foundation: Slab
- Roof: Composition
Condition
- Resale
- New construction: No
- Year built: 2007
Details
- Builder name: DR HORTON
Utilities & green energy
- Sewer: Public Sewer
- Water: Public
- Utilities for property: Electricity Available, Natural Gas Available
Community & HOA
Community
- Features: Pool
- Subdivision: Brodie Heights Condo Amd
HOA
- Has HOA: Yes
- Services included: Common Area Maintenance, Maintenance Grounds
- HOA fee: $455 monthly
- HOA name: Brodie Heights Condominiums
Location
- Region: Austin
Financial & listing details
- Price per square foot: $202/sqft
- Tax assessed value: $329,785
- Annual tax amount: $5,881
- Date on market: 6/26/2026
- Listing terms: See Remarks,Cash,Conventional
- Electric utility on property: Yes
Estimated market value
Not available
Estimated sales range
Not available
Not available
Price history
| Date | Event | Price |
|---|---|---|
| 6/26/2026 | Listed for sale | $340,000$202/sqft |
Source:  Unlock MLS #6710478 Report a problem Unlock MLS #6710478 Report a problem | ||
Public tax history
| Year | Property taxes | Tax assessment |
|---|---|---|
| 2025 | $1,038 -56.3% | $329,785 -16% |
| 2024 | $2,374 +7.9% | $392,734 +10% |
| 2023 | $2,200 -38.7% | $357,031 +10% |
| 2022 | $3,589 | $324,574 +10% |
| 2021 | -- | $295,067 +5.5% |
| 2020 | $3,832 +4.3% | $279,741 |
| 2019 | $3,674 +7.7% | $279,741 +5% |
| 2018 | $3,411 | $266,330 +10% |
| 2017 | $3,411 -26.3% | $242,118 +5.3% |
| 2016 | $4,626 | $230,022 +8.1% |
| 2015 | $4,626 | $212,876 +0.1% |
| 2014 | $4,626 | $212,711 +7.6% |
| 2013 | -- | $197,660 +2.5% |
| 2012 | -- | $192,854 +3.8% |
| 2011 | -- | $185,844 -4.6% |
| 2010 | -- | $194,823 +26.8% |
| 2009 | -- | $153,590 -18.5% |
| 2008 | -- | $188,503 |
Find assessor info on the county website
Monthly payment
Est. payment
Payment breakdown
Explore the cost of this home by adjusting the details. Changes won't be saved.Climate risks
Neighborhood: Cherry Creek
Nearby schools
Schools provided by the listing agent
- Elementary: Cowan
- Middle: Covington
- High: Bowie
- District: Austin ISD
Source: Unlock MLS. This data may not be complete. We recommend contacting the local school district to confirm school assignments for this home.
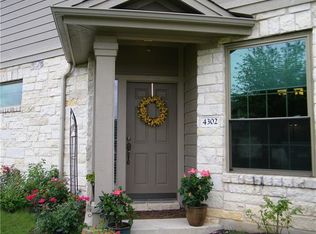


Similar homes
- $365,0003 bd3 ba1.7k sqft1606 Yoakum St #254, Austin, TX 78748Active
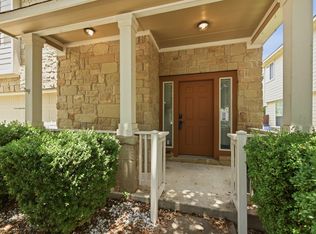
 MLS ID #4480303, Mike Minns, Atlas Realty. Unlock MLS
 - $350,0003 bd2 ba1.5k sqft11917 Buzz Schneider Ln, Austin, TX 78748Active
 MLS ID #8072248, Todd Sherman, Resident Realty, LTD.. Unlock MLS
 - $299,9993 bd3 ba1.5k sqft1416 Bichon Bnd, Austin, TX 78748Active
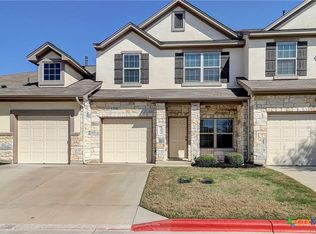
 MLS ID #619244, Yurauri Galarraga, Keller Williams Realty NW. Central Texas MLS
 - $295,0003 bd3 ba1.7k sqft1615 Airedale Rd, Austin, TX 78748Active
 MLS ID #3905280, Samantha Evans, Compass RE Texas, LLC. Unlock MLS
 - $349,9993 bd3 ba1.5k sqft142 Thelonious Dr, Austin, TX 78745ActiveMLS ID #2563155, Julia Mistler, Moreland Properties. Unlock MLS
- $365,0003 bd3 ba1.6k sqft1300 Falconer Way, Austin, TX 78748ActiveMLS ID #3358974, Rosalie Doyle, Ironrock Properties. Unlock MLS
- $393,5003 bd2 ba1.2k sqft9100 Wagtail Dr, Austin, TX 78748ActiveMLS ID #8927568, John Rosshirt, Stanberry REALTORS. Unlock MLS
- $415,0003 bd3 ba1.8k sqft9936 Aly May Dr, Austin, TX 78748ActiveMLS ID #7034580, Adam Baker, Serhant Texas, LLC. Unlock MLS
- $379,0002 bd3 ba1.3k sqft4620 W William Cannon Dr APT 2, Austin, TX 78749ActiveMLS ID #2136874, Maria Mondragon, All City Real Estate Ltd. Co. Unlock MLS
- $349,0003 bd3 ba1.4k sqft2101 Rivers Edge Way APT 32, Austin, TX 78741ActiveMLS ID #6319153, Michelle Gomez, Magnolia Realty Round Rock. Unlock MLS
- $445,0003 bd3 ba1.9k sqft10701 Beard Ave, Austin, TX 78748ActiveMLS ID #6746530, Ferree Rhodes, Compass RE Texas, LLC. Unlock MLS
- $449,0003 bd3 ba2.1k sqft1625 Rockland Dr, Austin, TX 78748ActiveMLS ID #5546358, Chad Mahagan, Moreland Properties. Unlock MLS
- $425,0003 bd3 ba2k sqft1321 Canopy Creek Way, Austin, TX 78748ActiveMLS ID #3478616, Adam Baker, Serhant Texas, LLC. Unlock MLS
- $369,9903 bd2 ba1.7k sqft10520 Channel Island Dr, Austin, TX 78747ActiveMLS ID #6124136, Craig Mcguire, Bramlett Partners. Unlock MLS
- $449,0003 bd2 ba2k sqft9624 Sawyer Fay Ln, Austin, TX 78748ActiveMLS ID #2987413, Carolyn Abbott, All City Real Estate Ltd. Co. Unlock MLS
- $365,0002 bd2 ba1.4k sqft6705 Covered Bridge Dr Unit 24, Austin, TX 78736ActiveMLS ID #3659278, Kimberly Christman, Kuper Sotheby's Int'l Realty. Unlock MLS
- $410,0003 bd3 ba1.9k sqft6705 Covered Bridge Dr Unit 2, Austin, TX 78736ActiveMLS ID #2160389, Johnny Henion, Outlaw Realty. Unlock MLS
- $339,0004 bd3 ba2.3k sqft459 Sandstone Trl, Buda, TX 78610ActiveMLS ID #1312575, Vanessa Pizana, Epique Realty LLC. Unlock MLS
- $360,0004 bd2 ba1.5k sqft1429 Poppy Seed Ln, Austin, TX 78741ActiveMLS ID #8567096, Cynthia Mattiza, Kuper Sotheby's Int'l Realty. Unlock MLS
- $285,0003 bd2 ba1.5k sqft10240 Crescendo Ln, Austin, TX 78747ActiveMLS ID #5451157, Kendra Townsend, Jason Mitchell Real Estate Texas. Unlock MLS
