Welcome to this beautifully upgraded condo in a prime central location! This stunning home features a cozy fireplace, modern appliances, and stylish upgrades throughout that create both comfort and elegance. Enjoy a low tax rate while living close to shopping, dining, entertainment, and major highways for ultimate convenience. Whether you’re a first-time buyer, downsizing, or looking for an investment opportunity, this condo offers exceptional value and charm. Don’t miss the opportunity to own this move-in ready gem!
Active
$299,999
1416 Bichon Bnd, Austin, TX 78748
3beds
1,565sqft
Condominium
Built in 2017
-- sqft lot
$295,600 Zestimate®
$192/sqft
$400/mo HOA
What's special
Cozy fireplaceModern appliancesStylish upgrades throughout
- 43 days |
- 155 |
- 3 |
Zillow last checked:
Listing updated:
Listed by:
Yurauri Galarraga 512-346-3550,
Keller Williams Realty NW
Source: Central Texas MLS,MLS#: 619244 Originating MLS: Williamson County Association of REALTORS
Originating MLS: Williamson County Association of REALTORSFacts & features
Interior
Bedrooms & bathrooms
- Bedrooms: 3
- Bathrooms: 3
- Full bathrooms: 2
- 1/2 bathrooms: 1
Heating
- Central
Cooling
- Central Air
Appliances
- Included: Dishwasher, Electric Range, Disposal, Microwave
- Laundry: Laundry Room
Features
- Granite Counters, Walk-In Closet(s), Breakfast Bar, Breakfast Area, Kitchen/Family Room Combo, Pantry
- Flooring: Tile
- Attic: None
- Has fireplace: Yes
- Fireplace features: Living Room
Interior area
- Total interior livable area: 1,565 sqft
Video & virtual tour
Property
Parking
- Total spaces: 1
- Parking features: Garage
- Garage spaces: 1
Features
- Levels: One
- Stories: 1
- Exterior features: None
- Pool features: None
- Spa features: None
- Fencing: Wood
- Has view: Yes
- View description: None
- Body of water: None
Lot
- Size: 3,902 Square Feet
Details
- Parcel number: 924605
Construction
Type & style
- Home type: Condo
- Property subtype: Condominium
Materials
- Foundation: Slab
- Roof: Composition,Shingle
Condition
- Resale
- Year built: 2017
Utilities & green energy
- Water: Public, Private, See Remarks
- Utilities for property: Electricity Available
Community & HOA
Community
- Features: None
HOA
- Has HOA: Yes
- HOA fee: $400 monthly
- HOA name: Smithfield
Location
- Region: Austin
Financial & listing details
- Price per square foot: $192/sqft
- Tax assessed value: $351,503
- Annual tax amount: $5,703
- Date on market: 7/9/2026
- Cumulative days on market: 48 days
- Listing agreement: Exclusive Right To Sell
- Listing terms: Cash,Conventional,FHA,VA Loan
- Electric utility on property: Yes
- Road surface type: Concrete
Estimated market value
$295,600
$281,000 - $310,000
$2,062/mo
Price history
| Date | Event | Price |
|---|---|---|
| 8/4/2026 | Price change | $2,050-6.8%$1/sqft |
Source: Unlock MLS #6041718 Report a problem | ||
| 7/14/2026 | Listed for rent | $2,200+10%$1/sqft |
Source: Unlock MLS #6041718 Report a problem | ||
| 4/16/2026 | Price change | $299,999-6.3%$192/sqft |
Source:  Unlock MLS #2416943 Report a problem Unlock MLS #2416943 Report a problem | ||
| 3/4/2026 | Listed for sale | $319,999-1.5%$204/sqft |
Source: Unlock MLS #2416943 Report a problem | ||
| 10/29/2025 | Listing removed | $325,000$208/sqft |
Source: Unlock MLS #3032882 Report a problem | ||
| 9/10/2025 | Listed for rent | $2,000$1/sqft |
Source: Unlock MLS #7929077 Report a problem | ||
| 9/2/2025 | Price change | $325,000-1.5%$208/sqft |
Source: Unlock MLS #3032882 Report a problem | ||
| 7/1/2025 | Price change | $329,900-2.9%$211/sqft |
Source: Unlock MLS #3032882 Report a problem | ||
| 6/23/2025 | Price change | $339,900-0.6%$217/sqft |
Source: Unlock MLS #3032882 Report a problem | ||
| 6/16/2025 | Listed for sale | $341,900-7.6%$218/sqft |
Source: Unlock MLS #3032882 Report a problem | ||
| 6/16/2025 | Listing removed | -- |
Source: Owner Report a problem | ||
| 5/7/2025 | Price change | $370,000-6.3%$236/sqft |
Source: Unlock MLS #5430360 Report a problem | ||
| 4/8/2025 | Listed for sale | $395,000$252/sqft |
Source: Unlock MLS #5430360 Report a problem | ||
Public tax history
| Year | Property taxes | Tax assessment |
|---|---|---|
| 2025 | $5,703 +1.3% | $351,503 +0.1% |
| 2024 | $5,631 -13.6% | $351,032 -21.2% |
| 2023 | $6,517 -5.5% | $445,324 +4.1% |
| 2022 | $6,896 | $427,743 +50.1% |
| 2021 | -- | $284,997 +31% |
| 2020 | $3,902 | $217,618 |
Find assessor info on the county website
Monthly payment
Est. payment
Payment breakdown
Explore the cost of this home by adjusting the details. Changes won't be saved.Climate risks
Neighborhood: 78748
Nearby schools
GreatSchools rating
- 4/10Menchaca Elementary SchoolGrades: PK-5Distance: 0.5 mi
- 2/10Paredes Middle SchoolGrades: 6-8Distance: 1.8 mi
- 4/10Akins High SchoolGrades: 9-12Distance: 2.1 mi
Schools provided by the listing agent
- District: Austin ISD
Source: Central Texas MLS. This data may not be complete. We recommend contacting the local school district to confirm school assignments for this home.
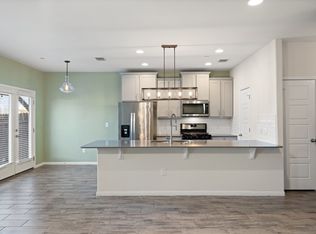
- $304,8003 bd3 ba1.5k sqft1410 Bichon Bnd, Austin, TX 78748Off Market
- $--3 bd3 ba1.7k sqft11800 Bracco Dr, Austin, TX 78748Sold
- $285,4002 bd2 ba1.3k sqft11811 Bracco, Austin, TX 78748Off Market
- $325,3003 bd3 ba1.7k sqft11810 Malamute Rd #2101, Austin, TX 78748Off Market
- $278,5002 bd2 ba1.3k sqft1407 Bedlington Ln, Austin, TX 78748Off Market
- $333,2003 bd2 ba1.9k sqft1511 Bedlington Ln, Austin, TX 78748Off Market
- $280,4002 bd2 ba1.3k sqft11804 Bracco Dr, Austin, TX 78748Off Market
- $313,9003 bd3 ba1.7k sqft11811 Malamute Rd, Austin, TX 78748Off Market
A local agent can set up tours, give advice and negotiate with sellers.
Similar homes
- $299,0003 bd3 ba1.4k sqft11803 Bracco Dr, Austin, TX 78748Active

 MLS ID #1913562, Kasey Fagan, Serhant Texas, LLC. Unlock MLS
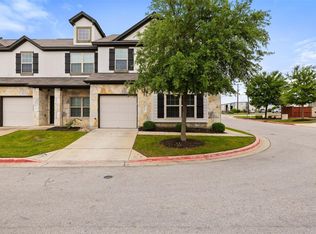
 - $295,0003 bd3 ba1.7k sqft1615 Airedale Rd, Austin, TX 78748Active
 MLS ID #3905280, Samantha Evans, Compass RE Texas, LLC. Unlock MLS
 - $340,0003 bd3 ba1.6k sqft9201 Brodie Ln Unit 403, Austin, TX 78748Active
 MLS ID #6710478, Rachael Felan, eXp Realty, LLC. Unlock MLS
 - $365,0003 bd3 ba1.6k sqft1300 Falconer Way, Austin, TX 78748Active
 MLS ID #3358974, Rosalie Doyle, Ironrock Properties. Unlock MLS
 - $320,0003 bd3 ba1.8k sqft8717 Whitter Dr #B, Austin, TX 78747ActiveMLS ID #6059442, Rene Brown, Intege Realty LLC. Unlock MLS
- $279,9003 bd3 ba1.4k sqft9015 Cattle Baron Path Unit 1605, Austin, TX 78747ActiveMLS ID #4847327, David Montalvo, Orchard Brokerage. Unlock MLS
- $375,0003 bd3 ba1.6k sqft10409 Abana Way, Austin, TX 78748ActiveMLS ID #7924142, Amanda Seaman, All City Real Estate Ltd. Co. Unlock MLS
- $380,0003 bd3 ba2k sqft6715 Windrift Way APT 26, Austin, TX 78745ActiveMLS ID #7313315, Randy Massey, Austin Loop 1 Realty, LLC. Unlock MLS
- $296,9994 bd2 ba1.7k sqft10413 Crescendo Ln, Austin, TX 78747ActiveMLS ID #8908820, Rachel Beavers, Spyglass Realty. Unlock MLS
- $342,5003 bd3 ba1.8k sqft8716 Whitter Dr #B, Austin, TX 78747ActiveMLS ID #7255877, Elicia Michaud, eXp Realty, LLC. Unlock MLS
- $342,5003 bd3 ba1.8k sqft8716 Whitter Dr #A, Austin, TX 78747ActiveMLS ID #6240342, Elicia Michaud, eXp Realty, LLC. Unlock MLS
- $340,0003 bd3 ba1.8k sqft5913B Charles Merle Dr #16, Austin, TX 78747ActiveMLS ID #6639756, Aubrey Shaw, JBGoodwin REALTORS WL. Unlock MLS
- $325,0003 bd2 ba1.5k sqft10213 Forest Grove Dr, Austin, TX 78747ActiveMLS ID #9268759, Jaymes Willoughby, Keller Williams Realty. Unlock MLS
- $388,0003 bd2 ba1.5k sqft12203 Toluca Dr, Austin, TX 78748ActiveMLS ID #3280660, Sandy Riojas, Elegant Choice Realty. Unlock MLS
- $330,0004 bd3 ba1.9k sqft10117 Crescendo Ln, Austin, TX 78747ActiveMLS ID #5958758, Helen Edwards, Coldwell Banker Apex. Unlock MLS
- $299,0003 bd2 ba1.4k sqft338 Pine Arbol Pass, Buda, TX 78610ActiveMLS ID #5618438, Jeff Robillard, Newfound Real Estate. Unlock MLS
- $289,0003 bd2 ba1.3k sqft8824 Stambourne St, Austin, TX 78747ActiveMLS ID #1608629, Shane Hargrave, eXp Realty, LLC. Unlock MLS
- $425,0003 bd3 ba2k sqft1321 Canopy Creek Way, Austin, TX 78748ActiveMLS ID #3478616, Adam Baker, Serhant Texas, LLC. Unlock MLS
- $329,9953 bd3 ba1.7k sqft5613 Respinto Dr, Austin, TX 78747ActiveMLS ID #1191443, Victor Garcia, Marshall Reddick Real Estate. Unlock MLS
- $274,9903 bd2 ba1.3k sqft6709 Doyal Dr, Austin, TX 78747ActiveMLS ID #3391193, John Prell, Creekview Realty. Unlock MLS
