Discover this charming condo featuring 3 bedrooms and 2.5 bathrooms, perfect for modern living. The open concept main floor seamlessly connects the living, kitchen, and dining areas, creating an inviting space for gatherings. Beautiful wood floors flow throughout the main level, while plush carpeting adds comfort upstairs in the bedrooms and loft. The well-appointed kitchen boasts stainless steel appliances, granite countertops, a breakfast bar, and a spacious pantry—ideal for culinary enthusiasts. Upstairs, you'll find a versatile loft perfect for a home office or lounge, along with all three bedrooms. The primary suite offers a generous walk-in closet and a private retreat. Located in a desirable lock-and-leave community, this home offers convenience and security. Situated near vibrant restaurants, shopping, and downtown attractions, it combines urban accessibility with comfortable living. Don't miss the opportunity to own this stylish, low-maintenance condo in a prime location.
Active
$299,000
11803 Bracco Dr, Austin, TX 78748
3beds
1,493sqft
Condominium
Built in 2019
-- sqft lot
$-- Zestimate®
$200/sqft
$400/mo HOA
What's special
Stainless steel appliancesGranite countertopsOpen concept main floorBreakfast barWell-appointed kitchenSpacious pantryInviting space for gatherings
- 54 days |
- 205 |
- 16 |
Zillow last checked:
Listing updated:
Listed by:
Kasey Fagan (346) 310-4739,
Serhant Texas, LLC (281) 768-8265
Source: Unlock MLS,MLS#: 1913562
Facts & features
Interior
Bedrooms & bathrooms
- Bedrooms: 3
- Bathrooms: 3
- Full bathrooms: 2
- 1/2 bathrooms: 1
Heating
- Central
Cooling
- Ceiling Fan(s), Central Air
Appliances
- Included: Dishwasher, Disposal, Microwave, Free-Standing Range
Features
- Breakfast Bar, Granite Counters, Entrance Foyer, Interior Steps, Multiple Living Areas, Pantry, Recessed Lighting, Walk-In Closet(s)
- Flooring: Carpet, Tile, Wood
- Windows: None
Interior area
- Total interior livable area: 1,493 sqft
Property
Parking
- Total spaces: 1
- Parking features: Attached
- Attached garage spaces: 1
Accessibility
- Accessibility features: None
Features
- Levels: Two
- Stories: 2
- Patio & porch: Front Porch, Patio
- Exterior features: See Remarks
- Pool features: None
- Fencing: Back Yard, Wood
- Has view: Yes
- View description: None
- Waterfront features: None
Lot
- Size: 3,902 Square Feet
- Features: Few Trees, Sprinkler - Automatic
Details
- Additional structures: None
- Parcel number: 04382316480000
- Special conditions: Standard
Construction
Type & style
- Home type: Condo
- Property subtype: Condominium
Materials
- Foundation: Slab
- Roof: Composition
Condition
- Resale
- New construction: No
- Year built: 2019
Utilities & green energy
- Sewer: Public Sewer
- Water: Public
- Utilities for property: Electricity Available
Community & HOA
Community
- Features: Common Grounds, Dog Park, Lock and Leave, Trash Pickup - Door to Door
- Subdivision: Smithfield
HOA
- Has HOA: Yes
- Services included: Maintenance Grounds
- HOA fee: $400 monthly
- HOA name: Smithfield HOA
Location
- Region: Austin
Financial & listing details
- Price per square foot: $200/sqft
- Tax assessed value: $340,716
- Annual tax amount: $3,891
- Date on market: 6/25/2026
- Listing terms: Cash,Conventional,FHA,VA Loan
- Electric utility on property: Yes
Estimated market value
Not available
Estimated sales range
Not available
Not available
Price history
| Date | Event | Price |
|---|---|---|
| 6/25/2026 | Listed for sale | $299,000$200/sqft |
Source:  Unlock MLS #1913562 Report a problem Unlock MLS #1913562 Report a problem | ||
| 12/13/2019 | Sold | -- |
Source: Realty Austin solds #5444923_78748 Report a problem | ||
Public tax history
| Year | Property taxes | Tax assessment |
|---|---|---|
| 2025 | $3,891 -7.2% | $340,716 +0.1% |
| 2024 | $4,195 +14.3% | $340,264 +3.8% |
| 2023 | $3,669 -11.7% | $327,957 +10% |
| 2022 | $4,155 | $298,143 +10% |
| 2021 | -- | $271,039 +8% |
| 2020 | $3,976 | $250,945 |
Find assessor info on the county website
Monthly payment
Est. payment
Payment breakdown
Explore the cost of this home by adjusting the details. Changes won't be saved.Climate risks
Neighborhood: 78748
Nearby schools
GreatSchools rating
- 4/10Menchaca Elementary SchoolGrades: PK-5Distance: 0.5 mi
- 2/10Paredes Middle SchoolGrades: 6-8Distance: 1.8 mi
- 4/10Akins High SchoolGrades: 9-12Distance: 2.1 mi
Schools provided by the listing agent
- Elementary: Menchaca
- Middle: Paredes
- High: Akins
- District: Austin ISD
Source: Unlock MLS. This data may not be complete. We recommend contacting the local school district to confirm school assignments for this home.
- $324,1002 bd2 ba1.3k sqft11805 Bracco Dr, Austin, TX 78748Off Market
- $--3 bd2 ba1.7k sqft11807 Bracco Dr #2001, Austin, TX 78748Sold
- $325,5003 bd3 ba1.9k sqft11800 Frenchie Ln, Austin, TX 78748Off Market

- $323,1003 bd3 ba1.9k sqft11806 Bracco Dr, Austin, TX 78748Off Market
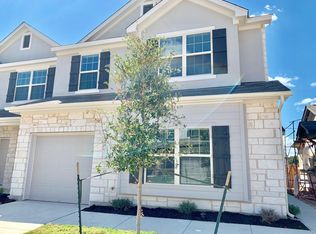
- $324,9003 bd2 ba1.9k sqft11804 Malamute Rd #1901, Austin, TX 78748Off Market
- $290,9003 bd2 ba1.2k sqft11800 Malamute Rd #1903, Austin, TX 78748Off Market
- $295,1002 bd2 ba1.5k sqft11802 Malamute Rd #1902, Austin, TX 78748Off Market
- $281,7002 bd2 ba1.5k sqft11809 Bracco Dr #2002, Austin, TX 78748Off Market
A local agent can set up tours, give advice and negotiate with sellers.
Similar homes
- $299,9993 bd3 ba1.5k sqft1416 Bichon Bnd, Austin, TX 78748Active
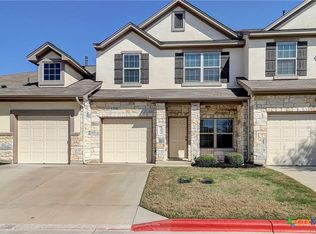
 MLS ID #619244, Yurauri Galarraga, Keller Williams Realty NW. Central Texas MLS
 - $280,0003 bd3 ba1.9k sqft11433 Lost Maples Trl, Austin, TX 78748Active
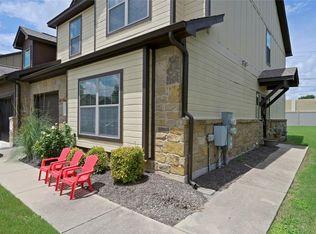
 MLS ID #6935693, Sky Knippa, Knippa Properties. Unlock MLS
 - $425,0003 bd3 ba1.7k sqft10502 Wylie Dr #278, Austin, TX 78748Active
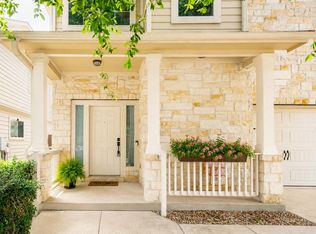 MLS ID #9032719, Scott Hayes, Compass RE Texas, LLC. Unlock MLS
 - $279,9003 bd3 ba1.4k sqft9015 Cattle Baron Path Unit 1605, Austin, TX 78747Active
 MLS ID #4847327, David Montalvo, Orchard Brokerage. Unlock MLS
 - $409,0003 bd3 ba1.7k sqft11403 Georgia Coleman Bnd, Austin, TX 78748ActiveMLS ID #7309895, Dena Davis, The Davis Company. Unlock MLS
- $335,0003 bd3 ba1.5k sqft1520 Huckleberry Ln, Austin, TX 78748ActiveMLS ID #1171512, DANE ELLENBOGEN, Compass RE Texas, LLC. Unlock MLS
- $325,0004 bd2 ba1.8k sqft12704 Bloomington Dr, Austin, TX 78748ActiveMLS ID #1178794, Allison Pflaum, Keller Williams Realty. Unlock MLS
- $434,0003 bd3 ba1.9k sqft1318 Jenkins Bnd, Austin, TX 78748ActiveMLS ID #2420684, Sandi Moore, Keller Williams - Lake Travis. Unlock MLS
- $329,0003 bd3 ba1.4k sqft2001 Tramson Dr, Austin, TX 78741ActiveMLS ID #1161420, Angie Faulhaber, All City Real Estate Ltd. Co. Unlock MLS
- $305,0003 bd3 ba1.4k sqft5917 Red Bud Ridge Ln #20, Austin, TX 78744ActiveMLS ID #3555003, Christy Neikirk, MODUS Real Estate. Unlock MLS
- $393,0003 bd2 ba1.5k sqft12203 Toluca Dr, Austin, TX 78748ActiveMLS ID #3280660, Sandy Riojas, Elegant Choice Realty. Unlock MLS
- $309,9003 bd2 ba1.4k sqft5408 Daimler Dr, Austin, TX 78744ActiveMLS ID #1260601, Jackie Vaughn, eXp Realty, LLC. Unlock MLS
- $410,0003 bd3 ba1.9k sqft9603 Tanager Way, Austin, TX 78748ActiveMLS ID #3430871, Ina Kail, Compass RE Texas, LLC. Unlock MLS
- $337,0003 bd2 ba1.6k sqft6205 Arbor Crest Ln, Austin, TX 78747ActiveMLS ID #9958820, Jordan Hawkins, Ranchland Real Estate. Unlock MLS
- $274,9903 bd2 ba1.3k sqft6709 Doyal Dr, Austin, TX 78747ActiveMLS ID #3391193, John Prell, Creekview Realty. Unlock MLS
- $399,9003 bd3 ba1.7k sqft7205 Ray Charles Dr, Austin, TX 78745ActiveMLS ID #1018361, Adelina Rotar, Keller Williams Realty. Unlock MLS
- $309,5003 bd2 ba1.4k sqft338 Pine Arbol Pass, Buda, TX 78610ActiveMLS ID #5618438, Jeff Robillard, Newfound Real Estate. Unlock MLS
- $330,0002 bd3 ba1.4k sqft2605 Witsome Loop #40C, Austin, TX 78741ActiveMLS ID #6145516, Silvia Vandenberg, Compass RE Texas, LLC. Unlock MLS
- $275,0002 bd3 ba1.3k sqft6900 E Riverside Dr Unit 12, Austin, TX 78741ActiveMLS ID #4176943, Suzie Adams, Christies Intl Real Estate Lone Star. Unlock MLS
- $289,9003 bd2 ba1.4k sqft340 Feathergrass Dr, Buda, TX 78610ActiveMLS ID #6582135, Jeffrey Brown, Compass RE Texas, LLC. Unlock MLS
