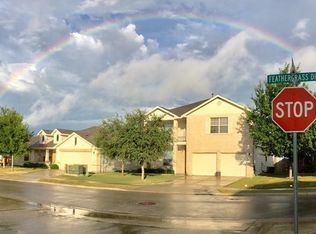
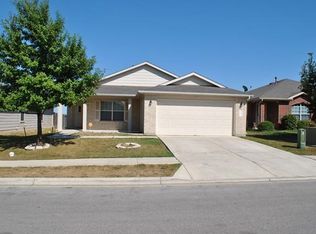
** ASSUMABLE 3.375% FHA ** Single-story 3 bedroom, 2 bath home on a corner lot in Green Meadows. 1,469 square feet built in 2008, with tile flooring throughout and an open living, dining, and kitchen layout. The kitchen offers ample cabinet storage and a breakfast area, and the primary suite sits privately at the rear of the plan with a walk-in closet. Two secondary bedrooms share a full bath. Two-car garage and a fenced backyard on a 0.15 acre lot. Low HOA at $68 per quarter.
Active
Price cut: $10.9K (8/31)
$279,000
340 Feathergrass Dr, Buda, TX 78610
3beds
1,469sqft
Single Family Residence
Built in 2008
6,520 Square Feet Lot
$-- Zestimate®
$190/sqft
$23/mo HOA
What's special
Two-car garageTile flooring throughoutCorner lotFenced backyardWalk-in closetBreakfast area
- 126 days
- 271
- 26
Zillow last checked:
Listing updated:
Listed by:
Jeffrey Brown 512-772-5797,
Compass RE Texas, LLC (512) 575-3644
Source: Unlock MLS,MLS#: 6582135
Facts & features
Interior
Bedrooms & bathrooms
- Bedrooms: 3
- Bathrooms: 2
- Full bathrooms: 2
- Main level bedrooms: 3
Primary bedroom
- Features: Ceiling Fan(s)
- Level: Main
Primary bathroom
- Features: Full Bath, Walk-In Closet(s)
- Level: Main
Kitchen
- Features: Laminate Counters, Open to Family Room, Recessed Lighting
- Level: Main
Heating
- Central
Cooling
- Ceiling Fan(s), Central Air
Appliances
- Included: Dishwasher, Microwave, Free-Standing Gas Range, Stainless Steel Appliance(s)
Features
- Ceiling Fan(s), High Ceilings, Laminate Counters, Electric Dryer Hookup, Eat-in Kitchen, Multiple Dining Areas, No Interior Steps, Open Floorplan, Primary Bedroom on Main, Recessed Lighting, Walk-In Closet(s), Washer Hookup
- Flooring: Tile
- Windows: Blinds
Interior area
- Total interior livable area: 1,469 sqft
Video & virtual tour
Property
Parking
- Total spaces: 2
- Parking features: Door-Single, Driveway, Garage, Garage Door Opener, Garage Faces Front
- Garage spaces: 2
Accessibility
- Accessibility features: None
Features
- Levels: One
- Stories: 1
- Patio & porch: Front Porch, Patio
- Exterior features: No Exterior Steps, Private Yard
- Pool features: None
- Fencing: Back Yard, Privacy, Wood
- View description: None
- Waterfront features: None
Lot
- Size: 6,520 Square Feet
- Features: Back Yard, Corner Lot, Front Yard
Details
- Additional structures: None
- Parcel number: 113408000E017002
- Special conditions: Standard
Construction
Type & style
- Home type: SingleFamily
- Property subtype: Single Family Residence
Materials
- Foundation: Slab
- Roof: Composition, Shingle
Condition
- Resale
- New construction: No
- Year built: 2008
Utilities & green energy
- Sewer: Public Sewer
- Water: Public
- Utilities for property: Electricity Available, Natural Gas Available, Sewer Available, Underground Utilities, Water Available
Community & HOA
Community
- Features: Common Grounds, Park, Playground, Sport Court(s)/Facility
- Subdivision: Green Meadows
HOA
- Has HOA: Yes
- Services included: Common Area Maintenance
- HOA fee: $68 quarterly
- HOA name: Green Meadows HOA
Location
- Region: Buda
Financial & listing details
- Price per square foot: $190/sqft
- Tax assessed value: $283,760
- Annual tax amount: $6,198
- Date on market: 6/5/2026
- Listing terms: Assumable,Cash,Conventional,FHA,VA Loan
- Electric utility on property: Yes
Estimated market value
Not available
Estimated sales range
Not available
Not available
Price history
| Date | Event | Price |
|---|---|---|
| 10/6/2026 | Listed for rent | $1,750$1/sqft |
Source: Unlock MLS #1209466 Report a problem | ||
| 8/31/2026 | Price change | $279,000-3.8%$190/sqft |
Source:  Unlock MLS #6582135 Report a problem Unlock MLS #6582135 Report a problem | ||
| 8/3/2026 | Price change | $289,900-3.3%$197/sqft |
Source: Unlock MLS #6582135 Report a problem | ||
| 6/5/2026 | Listed for sale | $299,900-3.6%$204/sqft |
Source: Unlock MLS #6582135 Report a problem | ||
| 11/5/2021 | Sold | -- |
Source: Realty Austin solds #3834009_78610 Report a problem | ||
| 10/6/2021 | Contingent | $311,000+3.7%$212/sqft |
Source: Unlock MLS #3834009 Report a problem | ||
| 10/1/2021 | Listed for sale | $300,000+50.4%$204/sqft |
Source: Unlock MLS #3834009 Report a problem | ||
| 12/1/2017 | Sold | -- |
Source: Agent Provided Report a problem | ||
| 10/29/2017 | Pending sale | $199,500$136/sqft |
Source: RE/MAX Posh Properties, South #5922084 Report a problem | ||
| 10/23/2017 | Price change | $199,500-2.6%$136/sqft |
Source: RE/MAX Posh Properties, South #5922084 Report a problem | ||
| 9/16/2017 | Price change | $204,888-2.4%$139/sqft |
Source: RE/MAX Posh Properties, South #2883590 Report a problem | ||
| 8/7/2017 | Listed for sale | $209,900$143/sqft |
Source: RE/MAX Posh Properties, South #2883590 Report a problem | ||
Public tax history
| Year | Property taxes | Tax assessment |
|---|---|---|
| 2025 | $4,538 -7.4% | $283,760 -1.7% |
| 2024 | $4,903 -17.9% | $288,570 -17.5% |
| 2023 | $5,968 -18.1% | $349,660 +0.1% |
| 2022 | $7,286 +55% | $349,250 |
| 2021 | $4,702 +7.3% | -- |
| 2020 | $4,382 +1.2% | $195,130 +3.7% |
| 2019 | $4,331 -2.1% | $188,160 +0.7% |
| 2018 | $4,424 -0.3% | $186,940 +9.5% |
| 2017 | $4,439 +5.6% | $170,660 +6.4% |
| 2016 | $4,202 +34.9% | $160,390 +5.3% |
| 2015 | $3,114 | $152,270 +23.6% |
| 2014 | $3,114 | $123,150 +2.8% |
| 2013 | -- | $119,840 -6.9% |
| 2012 | -- | $128,730 |
| 2011 | -- | $128,730 |
| 2010 | -- | $128,730 -10.3% |
| 2009 | -- | $143,500 |
Find assessor info on the county website
Monthly payment
Est. payment
Payment breakdown
Explore the cost of this home by adjusting the details. Changes won't be saved.Climate risks
Neighborhood: 78610
Nearby schools
Schools provided by the listing agent
- Elementary: Tom Green
- Middle: McCormick
- High: Johnson High School
- District: HaysCONSISD
Source: Unlock MLS. This data may not be complete. We recommend contacting the local school district to confirm school assignments for this home.

Similar homes
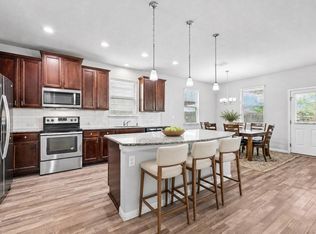
- $279,0004 bd3 ba2k sqft387 Guemal Rd, Buda, TX 78610Active
 MLS ID #9508124, Gentil Salazar, Spyglass Realty. Unlock MLS
 - $299,0003 bd2 ba1.4k sqft338 Pine Arbol Pass, Buda, TX 78610Active
 MLS ID #5618438, Jeff Robillard, Newfound Real Estate. Unlock MLS
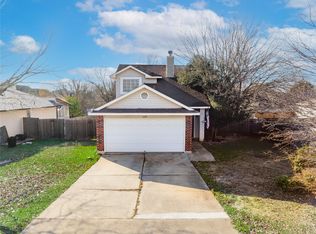
 - $269,0003 bd3 ba1.6k sqft600 Tobin Dr, Buda, TX 78610Active
 MLS ID #2334384, Rylee Nance, JBGoodwin REALTORS WC. Unlock MLS
 - $263,0003 bd3 ba1.6k sqft250 Twisted Oaks Ln, Buda, TX 78610Active
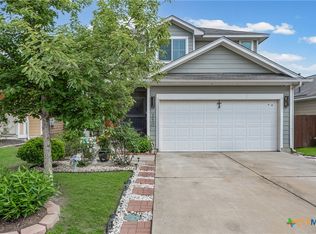
 MLS ID #610689, Irene Yanez, Countywide Realty, Lp. Central Texas MLS
 - $325,0003 bd2 ba1.7k sqft339 Strawberry Blonde Dr, Buda, TX 78610ActiveMLS ID #8094642, Becky Ode, Moreland Properties. Unlock MLS
- $299,0003 bd2 ba1.8k sqft258 Snow Owl Holw, Buda, TX 78610ActiveMLS ID #7784597, Joanne Jarrett, Star Tex Real Estate. Unlock MLS
- $249,0003 bd3 ba1.6k sqft230 Eagle Brook Ln, Buda, TX 78610ActiveMLS ID #6813004, John Martin, Keller Williams Realty. Unlock MLS
- $329,0003 bd2 ba1.6k sqft513 Tobin Dr, Buda, TX 78610ActiveMLS ID #8749914, Eden Ralph, Keller Williams Realty. Unlock MLS
- $279,9993 bd2 ba1.5k sqft113 Screech Owl Dr, Kyle, TX 78640ActiveMLS ID #1713489, Matt Merket, Realty One Group Prosper. Unlock MLS
- $339,0003 bd2 ba1.7k sqft170 Kates Cv, Buda, TX 78610ActiveMLS ID #4439607, Jennifer Ferrara, Sprout Realty. Unlock MLS
- $259,9004 bd2 ba2k sqft121 Orion Cv, Kyle, TX 78640ActiveMLS ID #4154848, Clay Byrne, Keller Williams Realty. Unlock MLS
- $284,0003 bd2 ba1.3k sqft11509 Autumn Ash Dr, Manchaca, TX 78652ActiveMLS ID #5219644, Elisa Avalos, Kifer Sparks Agency, LLC. Unlock MLS
- $310,0003 bd2 ba1.6k sqft211 Mendoza, Kyle, TX 78640ActiveMLS ID #7691587, Kailesh Mesuria, Twelve Rivers Realty. Unlock MLS
- $349,0003 bd2 ba1.8k sqft331 Rosemary Holw, Buda, TX 78610ActiveMLS ID #3437393, Jenai Hales, Coldwell Banker Realty. Unlock MLS
- $295,0003 bd2 ba1.7k sqft460 Waterleaf Blvd, Kyle, TX 78640ActiveMLS ID #8313815, Akilah Wright, Realty Texas LLC. Unlock MLS
- $284,9903 bd3 ba1.9k sqft344 Matthews Ln, Kyle, TX 78640ActiveMLS ID #2864346, Wayne Lightfoot, Orchard Brokerage. Unlock MLS
- $300,0003 bd3 ba1.8k sqft574 Nautical Loop, Kyle, TX 78640ActiveMLS ID #4719224, Milena Roadhouse, Compass RE Texas, LLC. Unlock MLS
- $289,0003 bd2 ba1.7k sqft159 Invierno St, Kyle, TX 78640ActiveMLS ID #9261955, Charla Housson, Compass RE Texas, LLC. Unlock MLS
- $275,0004 bd2 ba1.8k sqft531 Goldenrod St, Kyle, TX 78640ActiveMLS ID #8046719, Roman Lopez, Keller Williams Realty. Unlock MLS
- $399,0003 bd2 ba1.9k sqft1323 Talley Loop, Buda, TX 78610ActiveMLS ID #4534489, Kevin Bown, Twelve Rivers Realty. Unlock MLS
