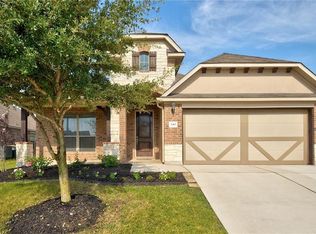
Discover the charm of suburban living in this exquisite single-story residence located in Buda, TX. This home features three bedrooms and two full bathrooms across 2045 square feet of living space, all nestled on a 0.13-acre lot. The welcoming facade, a tasteful blend of brick and stone, showcases an arched entryway and an attached garage, offering both curb appeal and convenience. Step inside to an inviting open floorplan where elegance meets comfort, highlighted by high ceilings, graceful archways, and a mix of tile, wood, and hardwood flooring that flows seamlessly throughout. The heart of this home is its well-appointed kitchen, boasting stainless steel appliances, including a dishwasher, microwave, and range, set against dark cabinetry and gleaming granite countertops. A functional kitchen island and recessed lighting make this space perfect for culinary exploration and entertaining. The living areas are designed for relaxation and social gatherings, featuring vaulted ceilings, ample natural light, and ceiling fans for year-round comfort. The refined primary bathroom offers a spacious dual vanity, a separate soaking tub, and a glass-enclosed shower, providing a spa-like experience at home. Outside, a private, fully fenced backyard with a wood fence creates an ideal setting for outdoor activities and entertaining. A stone pathway leads to a comfortable covered patio, perfect for enjoying the Texas weather. Located in a desirable neighborhood, this property offers a harmonious blend of indoor luxury and outdoor enjoyment, making it an exceptional place to call home.
Active
Price cut: $1K (8/11)
$299,000
258 Snow Owl Holw, Buda, TX 78610
3beds
1,846sqft
Single Family Residence
Built in 2013
6,555 Square Feet Lot
$-- Zestimate®
$162/sqft
$-- HOA
What's special
Attached garageWood fenceHigh ceilingsRecessed lightingStainless steel appliancesAmple natural lightCeiling fans
- 40 days
- 703
- 62
Likely to sell faster than
Zillow last checked:
Listing updated:
Listed by:
Joanne Jarrett (512) 312-1150,
Star Tex Real Estate (512) 312-1150,
Melissa Deichmann (512) 589-3046,
Star Tex Real Estate
Source: Unlock MLS,MLS#: 7784597
Facts & features
Interior
Bedrooms & bathrooms
- Bedrooms: 3
- Bathrooms: 2
- Full bathrooms: 2
- Main level bedrooms: 3
Primary bedroom
- Features: Ceiling Fan(s)
- Level: Main
Heating
- Central
Cooling
- Ceiling Fan(s), Central Air
Appliances
- Included: Dishwasher, Gas Range, Microwave, Range, Stainless Steel Appliance(s)
Features
- Built-in Features, Ceiling Fan(s), Vaulted Ceiling(s), Granite Counters, Double Vanity, Kitchen Island, Open Floorplan, Primary Bedroom on Main, Recessed Lighting
- Flooring: Carpet, Tile, Vinyl
- Windows: Double Pane Windows
Interior area
- Total interior livable area: 1,846 sqft
Property
Parking
- Total spaces: 2
- Parking features: Attached, Driveway, Garage
- Attached garage spaces: 2
Accessibility
- Accessibility features: None
Features
- Levels: One
- Stories: 1
- Patio & porch: Covered
- Exterior features: Private Yard
- Pool features: None
- Fencing: Back Yard, Fenced, Privacy, Wood
- Has view: Yes
- View description: None
- Waterfront features: None
Lot
- Size: 6,555 Square Feet
- Features: Sloped Down
Details
- Additional structures: None
- Parcel number: 115386000K061002
- Special conditions: Probate Listing
Construction
Type & style
- Home type: SingleFamily
- Property subtype: Single Family Residence
Materials
- Foundation: Slab
- Roof: Shingle
Condition
- Resale
- New construction: No
- Year built: 2013
Utilities & green energy
- Sewer: Public Sewer
- Water: Public
- Utilities for property: Electricity Connected, Natural Gas Connected, Sewer Connected, Water Connected
Community & HOA
Community
- Features: Cluster Mailbox, Common Grounds, Playground, Pool
- Subdivision: The Meadows At Buda Sec Three-A
HOA
- Has HOA: Yes
- HOA name: The Meadows of Buda
Location
- Region: Buda
Financial & listing details
- Price per square foot: $162/sqft
- Tax assessed value: $315,196
- Annual tax amount: $6,154
- Date on market: 7/29/2026
- Listing terms: Cash,Conventional,FHA,VA Loan
- Electric utility on property: Yes
Estimated market value
Not available
Estimated sales range
Not available
Not available
Price history
| Date | Event | Price |
|---|---|---|
| 8/11/2026 | Price change | $299,000-0.3%$162/sqft |
Source:  Unlock MLS #7784597 Report a problem Unlock MLS #7784597 Report a problem | ||
| 7/29/2026 | Listed for sale | $300,000$163/sqft |
Source: Unlock MLS #7784597 Report a problem | ||
| 8/17/2016 | Sold | -- |
Source: Agent Provided Report a problem | ||
Public tax history
| Year | Property taxes | Tax assessment |
|---|---|---|
| 2025 | -- | $315,196 -3% |
| 2024 | $6,770 +8.7% | $324,810 +5.4% |
| 2023 | $6,226 -10.8% | $308,163 +10% |
| 2022 | $6,980 -2.6% | $280,148 +10% |
| 2021 | $7,167 +0.8% | $254,680 +3.7% |
| 2020 | $7,113 +1.9% | $245,690 +3.7% |
| 2019 | $6,982 +2.5% | $236,830 +4% |
| 2018 | $6,809 +0.1% | $227,760 +0.3% |
| 2017 | $6,801 -0.3% | $226,990 +6.3% |
| 2016 | $6,821 +27.7% | $213,540 +9.3% |
| 2015 | $5,343 | $195,380 +16.1% |
| 2014 | $5,343 | $168,290 +834.9% |
| 2013 | -- | $18,000 |
Find assessor info on the county website
Monthly payment
Est. payment
Payment breakdown
Explore the cost of this home by adjusting the details. Changes won't be saved.Climate risks
Neighborhood: 78610
Nearby schools
Schools provided by the listing agent
- Elementary: Buda
- Middle: R C Barton
- High: Jack C Hays
- District: HaysCONSISD
Source: Unlock MLS. This data may not be complete. We recommend contacting the local school district to confirm school assignments for this home.
Similar homes
- $299,9003 bd2 ba1.5k sqft1089 Hot Spring Valley, Buda, TX 78610Active

 MLS ID #5326160, Josiah Wilson, eXp Realty, LLC. Unlock MLS
 - $299,0003 bd2 ba1.7k sqft122 Sandstone Trl, Buda, TX 78610Active
 MLS ID #7889487, Amy Seely, The Seely Group LLC. Unlock MLS
 - $329,0003 bd2 ba1.7k sqft339 Strawberry Blonde Dr, Buda, TX 78610Active
 MLS ID #8094642, Becky Ode, Moreland Properties. Unlock MLS
 - $335,0004 bd2 ba1.9k sqft322 Strawberry Blonde Dr, Buda, TX 78610Active
 MLS ID #8386824, Richard Doyle, United Real Estate Austin. Unlock MLS
 - $339,0004 bd3 ba2.3k sqft459 Sandstone Trl, Buda, TX 78610ActiveMLS ID #1312575, Vanessa Pizana, Epique Realty LLC. Unlock MLS
- $289,0004 bd3 ba2k sqft387 Guemal Rd, Buda, TX 78610ActiveMLS ID #4059548, Gentil Salazar, Spyglass Realty. Unlock MLS
- $385,0004 bd3 ba2.4k sqft621 Hot Spring Valley, Buda, TX 78610ActiveMLS ID #6881626, Francisco Lopez Reyes, eXp Realty, LLC. Unlock MLS
- $267,9903 bd2 ba1.4k sqft382 Limerick Rd, Buda, TX 78610ActiveMLS ID #8218483, Jenn Colunga, All City Real Estate Ltd. Co. Unlock MLS
- $320,0004 bd3 ba2.2k sqft160 Thornless Cir, Buda, TX 78610ActiveMLS ID #3090749, Michelle Poremski, All City Real Estate Ltd. Co. Unlock MLS
- $279,0003 bd2 ba1.4k sqft340 Feathergrass Dr, Buda, TX 78610ActiveMLS ID #6582135, Jeffrey Brown, Compass RE Texas, LLC. Unlock MLS
- $270,0003 bd3 ba1.9k sqft259 Clarence Ct, Buda, TX 78610ActiveMLS ID #4891291, Steve Mallett, Keller Williams Realty. Unlock MLS
- $264,9993 bd3 ba1.9k sqft467 Twisted Oaks Ln, Buda, TX 78610ActiveMLS ID #8756946, Justin Rourke, Keller Williams Realty. Unlock MLS
- $299,0004 bd3 ba2k sqft220 Nettletree Dr, Buda, TX 78610ActiveMLS ID #6228364, Karen Ivey, Compass RE Texas, LLC. Unlock MLS
- $263,0003 bd3 ba1.6k sqft250 Twisted Oaks Ln, Buda, TX 78610Active
 MLS ID #610689, Irene Yanez, Countywide Realty, Lp. Central Texas MLS
 - $279,9993 bd2 ba1.5k sqft113 Screech Owl Dr, Kyle, TX 78640ActiveMLS ID #1713489, Matt Merket, Realty One Group Prosper. Unlock MLS
- $295,0003 bd3 ba2.2k sqft189 Ruidoso, Kyle, TX 78640ActiveMLS ID #6700277, Memo Vargas, V360 REALTY INTERNATIONAL. Unlock MLS
- $355,0003 bd2 ba1.8k sqft331 Rosemary Holw, Buda, TX 78610ActiveMLS ID #3437393, Jenai Hales, Coldwell Banker Realty. Unlock MLS
- $349,9003 bd3 ba1.9k sqft495 Eves Necklace Dr, Buda, TX 78610ActiveMLS ID #9674095, Nader Aoun, Spyglass Realty. Unlock MLS
- $330,0004 bd2 ba1.9k sqft157 Maplewood N, Kyle, TX 78640ActiveMLS ID #5020748, Myung soon Lemond, Domain Realty, LLC. Unlock MLS
- $292,5003 bd3 ba1.6k sqft188 Lexword Ln, Kyle, TX 78640ActiveMLS ID #7831730, Meghan Sellman, eXp Realty, LLC. Unlock MLS
