Welcome to 603 Prickly Pear Pass in the sought-after Coves of Cimarron! This lovely one-story, recently updated brick home sits on a spacious corner lot and offers nearly 2,000 sq. ft. of well-maintained living space. The split floor plan features 3 bedrooms, 2 baths, and formal and breakfast dining areas—perfect for entertaining or everyday living. A large living room with a cozy fireplace creates a warm and inviting atmosphere, while the expansive backyard is a blank canvas ready for your personal touch. Updated features include: interior paint, light fixtures, built-in shelving and cabinetry, and quartz countertops. Zoned to top-rated schools, this home also offers quick access to charming downtown Buda, the 45 Toll Road, and I-35—making commuting and enjoying local shops, dining, and entertainment a breeze. Don’t miss this move-in-ready gem in the heart of Buda!
Active
$425,000
603 Prickly Pear Pass, Buda, TX 78610
3beds
1,860sqft
Single Family Residence
Built in 2001
0.3 Acres Lot
$-- Zestimate®
$228/sqft
$88/mo HOA
What's special
Recently updated brick homeInterior paintSplit floor planExpansive backyardSpacious corner lotQuartz countertopsBuilt-in shelving and cabinetry
- 94 days
- 700
- 70
Zillow last checked:
Listing updated:
Listed by:
Maggie Ruiz (512) 710-0156,
Redfin Corporation (512) 710-0156
Source: Unlock MLS,MLS#: 9508646
Facts & features
Interior
Bedrooms & bathrooms
- Bedrooms: 3
- Bathrooms: 2
- Full bathrooms: 2
- Main level bedrooms: 3
Heating
- Central, Electric, Fireplace Insert
Cooling
- Central Air, Dual
Appliances
- Included: Dishwasher, Disposal, Electric Cooktop, Electric Range, Electric Water Heater
Features
- High Ceilings, Electric Dryer Hookup, Pantry, Soaking Tub, Walk-In Closet(s), Washer Hookup
- Flooring: Carpet, Laminate, Tile
- Windows: Blinds, Double Pane Windows, Screens
- Number of fireplaces: 1
- Fireplace features: Free Standing, Insert, Wood Burning
Interior area
- Total interior livable area: 1,860 sqft
Property
Parking
- Total spaces: 2
- Parking features: Additional Parking, Attached Carport
- Attached garage spaces: 2
Accessibility
- Accessibility features: None
Features
- Levels: One
- Stories: 1
- Patio & porch: Front Porch, Patio
- Exterior features: None
- Pool features: None
- Fencing: Privacy, Wood
- Has view: Yes
- View description: Neighborhood
- Waterfront features: None
Lot
- Size: 0.3 Acres
- Features: Landscaped, Sprinkler - Automatic, Sprinkler - Back Yard, Sprinklers In Front
Details
- Additional structures: None
- Parcel number: 112135000B036002
- Special conditions: Standard
Construction
Type & style
- Home type: SingleFamily
- Property subtype: Single Family Residence
Materials
- Foundation: Slab
- Roof: Composition
Condition
- Resale
- New construction: No
- Year built: 2001
Utilities & green energy
- Sewer: Public Sewer
- Water: Public
- Utilities for property: Electricity Connected, Sewer Connected, Water Connected
Community & HOA
Community
- Features: BBQ Pit/Grill, Cluster Mailbox, Picnic Area, Pool
- Subdivision: Coves Of Cimarron Sec 2 Ph 5
HOA
- Has HOA: Yes
- Services included: Common Area Maintenance
- HOA fee: $88 monthly
- HOA name: Coves of Cimmaron
Location
- Region: Buda
Financial & listing details
- Price per square foot: $228/sqft
- Tax assessed value: $490,540
- Annual tax amount: $8,961
- Date on market: 7/6/2026
- Listing terms: Cash,Conventional,FHA,VA Loan
- Electric utility on property: Yes
Estimated market value
Not available
Estimated sales range
Not available
Not available
Price history
| Date | Event | Price |
|---|---|---|
| 8/27/2026 | Listed for sale | $425,000$228/sqft |
Source:  Unlock MLS #9508646 Report a problem Unlock MLS #9508646 Report a problem | ||
| 8/10/2026 | Contingent | $425,000$228/sqft |
Source: Unlock MLS #9508646 Report a problem | ||
| 7/30/2026 | Listed for sale | $425,000$228/sqft |
Source: Unlock MLS #9508646 Report a problem | ||
| 7/21/2026 | Contingent | $425,000$228/sqft |
Source: Unlock MLS #9508646 Report a problem | ||
| 7/6/2026 | Listed for sale | $425,000+1.2%$228/sqft |
Source: Unlock MLS #9508646 Report a problem | ||
| 6/10/2025 | Price change | $419,900-1.2%$226/sqft |
Source: Unlock MLS #2873930 Report a problem | ||
| 5/13/2025 | Price change | $425,000-4.5%$228/sqft |
Source: Unlock MLS #2873930 Report a problem | ||
| 4/25/2025 | Price change | $445,000-1.1%$239/sqft |
Source: Unlock MLS #2873930 Report a problem | ||
| 4/2/2025 | Price change | $450,000-1.1%$242/sqft |
Source: Unlock MLS #2873930 Report a problem | ||
| 3/20/2025 | Price change | $455,000-2.2%$245/sqft |
Source: Unlock MLS #2873930 Report a problem | ||
| 2/20/2025 | Listed for sale | $465,000+2.2%$250/sqft |
Source: Unlock MLS #2873930 Report a problem | ||
| 12/4/2021 | Pending sale | $455,000$245/sqft |
Source: Unlock MLS #5934983 Report a problem | ||
| 11/24/2021 | Contingent | $455,000$245/sqft |
Source: Unlock MLS #5934983 Report a problem | ||
| 10/23/2021 | Listed for sale | $455,000$245/sqft |
Source: Unlock MLS #5934983 Report a problem | ||
| 10/22/2021 | Contingent | $455,000$245/sqft |
Source: Unlock MLS #5934983 Report a problem | ||
| 10/19/2021 | Listed for sale | $455,000$245/sqft |
Source: Unlock MLS #5934983 Report a problem | ||
| 10/11/2021 | Contingent | $455,000$245/sqft |
Source: Unlock MLS #5934983 Report a problem | ||
| 10/1/2021 | Listed for sale | $455,000+127.6%$245/sqft |
Source: Unlock MLS #5934983 Report a problem | ||
| 10/11/2011 | Sold | -- |
Source: Agent Provided Report a problem | ||
| 6/7/2011 | Listed for sale | $199,900$107/sqft |
Source: KWRI-1, LTD #9457114 Report a problem | ||
Public tax history
| Year | Property taxes | Tax assessment |
|---|---|---|
| 2025 | $6,365 -8.2% | $490,540 +7.3% |
| 2024 | $6,931 -9.4% | $457,210 -12.2% |
| 2023 | $7,646 -14.6% | $520,920 +11.1% |
| 2022 | $8,950 +23% | $468,980 +30.6% |
| 2021 | $7,278 +6.7% | $359,190 +10.9% |
| 2020 | $6,820 +4.5% | $323,860 +7.8% |
| 2019 | $6,524 +1.7% | $300,470 +4.2% |
| 2018 | $6,417 +3.4% | $288,250 +3.8% |
| 2017 | $6,204 +13.7% | $277,780 +14.6% |
| 2016 | $5,455 +24.7% | $242,470 +7.6% |
| 2015 | $4,375 | $225,400 +14.9% |
| 2014 | $4,375 | $196,130 +5.8% |
| 2013 | -- | $185,310 +1.8% |
| 2012 | -- | $182,100 +2.7% |
| 2011 | -- | $177,290 |
| 2010 | -- | $177,290 -2.3% |
| 2009 | -- | $181,530 +4.1% |
| 2007 | -- | $174,330 -1.5% |
| 2006 | -- | $176,990 +0.3% |
| 2005 | -- | $176,530 |
| 2004 | -- | $176,530 |
| 2003 | -- | $176,530 |
| 2002 | -- | $176,530 +1371.1% |
| 2001 | -- | $12,000 |
Find assessor info on the county website
Monthly payment
Est. payment
Payment breakdown
Explore the cost of this home by adjusting the details. Changes won't be saved.Climate risks
Neighborhood: 78610
Nearby schools
Schools provided by the listing agent
- Elementary: Carpenter Hill
- Middle: Eric Dahlstrom
- High: Johnson High School
- District: HaysCONSISD
Source: Unlock MLS. This data may not be complete. We recommend contacting the local school district to confirm school assignments for this home.

Similar homes
- $445,5504 bd3 ba2.5k sqft2163 Garlic Creek Dr, Buda, TX 78610Active
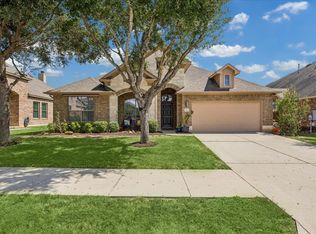
 MLS ID #6340170, Amy Alvarado, Kuper Sotheby's Int'l Realty. Unlock MLS
 - $399,0003 bd2 ba1.9k sqft1323 Talley Loop, Buda, TX 78610Active
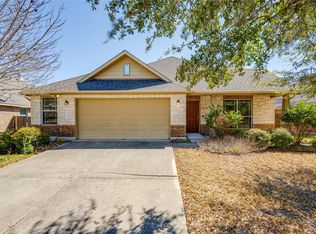 MLS ID #4534489, Kevin Bown, Twelve Rivers Realty. Unlock MLS
 - $389,9003 bd2 ba2.2k sqft188 Clifton Moore St, Buda, TX 78610Active
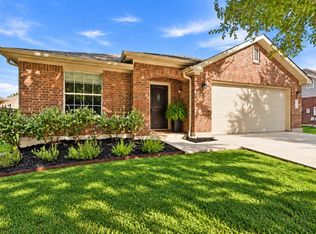 MLS ID #6728515, Jayna Love, Keller Williams Realty. Unlock MLS
 - $459,9904 bd2 ba1.8k sqft510 Maybrook Dr, Buda, TX 78610Active
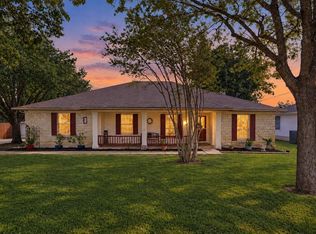 MLS ID #4297723, Joseph Cardona, Realty One Group Prosper. Unlock MLS
 - $444,9905 bd3 ba2.5k sqft201 Middle Crk, Buda, TX 78610ActiveMLS ID #5640678, Joseph Cardona, Realty One Group Prosper. Unlock MLS
- $359,0003 bd2 ba2.1k sqft551 Middle Crk, Buda, TX 78610ActiveMLS ID #7466416, Chantel Russell, Real Broker, LLC. Unlock MLS
- $459,0004 bd3 ba2.4k sqft1694 Oyster Crk, Buda, TX 78610ActiveMLS ID #9258646, Cory Hill, Texas Premier Realty. Unlock MLS
- $339,0003 bd2 ba1.7k sqft170 Kates Cv, Buda, TX 78610ActiveMLS ID #4439607, Jennifer Ferrara, Sprout Realty. Unlock MLS
- $489,0005 bd3 ba2.6k sqft296 Still Hollow Crk, Buda, TX 78610ActiveMLS ID #7695941, Everett Torres, Compass RE Texas, LLC. Unlock MLS
- $329,0003 bd2 ba1.6k sqft513 Tobin Dr, Buda, TX 78610ActiveMLS ID #8749914, Eden Ralph, Keller Williams Realty. Unlock MLS
- $399,9003 bd3 ba2.6k sqft284 Everglade Dr, Buda, TX 78610ActiveMLS ID #9392210, Samantha Adler, Compass RE Texas, LLC. Unlock MLS
- $500,0003 bd3 ba2.3k sqft2920 Lynnbrook Dr, Austin, TX 78748ActiveMLS ID #1894545, Dena Davis, The Davis Company. Unlock MLS
- $339,0004 bd3 ba2.3k sqft459 Sandstone Trl, Buda, TX 78610ActiveMLS ID #1312575, Vanessa Pizana, Epique Realty LLC. Unlock MLS
- $449,9883 bd2 ba1.6k sqft2931 Cohoba Dr, Austin, TX 78748ActiveMLS ID #3461290, Jennifer Puryear, RE/MAX Fine Properties. Unlock MLS
- $439,0004 bd3 ba2.3k sqft2312 Marcus Abrams Blvd, Austin, TX 78748ActiveMLS ID #6058938, Amy Seely, The Seely Group LLC. Unlock MLS
- $349,9003 bd3 ba1.9k sqft495 Eves Necklace Dr, Buda, TX 78610ActiveMLS ID #9674095, Nader Aoun, Spyglass Realty. Unlock MLS
- $325,0003 bd2 ba1.7k sqft339 Strawberry Blonde Dr, Buda, TX 78610ActiveMLS ID #8094642, Becky Ode, Moreland Properties. Unlock MLS
- $362,5003 bd3 ba1.7k sqft11904 Dispatch Way #62, Austin, TX 78748ActiveMLS ID #8242449, Catherine Blackwell, Platinum Realty-Austin. Unlock MLS
- $289,8003 bd2 ba1.5k sqft1089 Hot Spring Valley, Buda, TX 78610ActiveMLS ID #5326160, Josiah Wilson, eXp Realty, LLC. Unlock MLS
- $489,9005 bd3 ba2.4k sqft349 Razzmatazz Trl, Buda, TX 78610ActiveMLS ID #2924281, Ronda Johnson, Metes & Bounds Realty LLC. Unlock MLS
