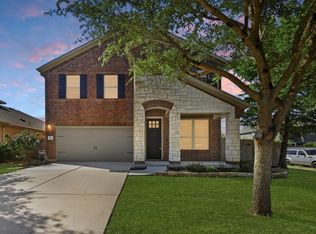
Everything is bigger in Texas, and this Garlic Creek gem delivers on that promise. This 4-bedroom, 2.5-bath, 2,714 sq ft brick home built in 2014 combines timeless curb appeal with a layout that flows beautifully from room to room, all wrapped up with an energy-efficient design that delivers surprisingly low monthly utility costs. The kitchen is the kind of space that brings everyone together, white cabinetry, granite countertops, a large island with sink, a tile backsplash, eat-in dining, and a pantry that keeps everything right where you need it. Beamed ceilings and elegant light fixtures add warmth and character throughout, while the open layout invites easy conversation as it flows right into the main living area. A pocket office off the kitchen is ready for work-from-home days or could easily convert to a wet bar for the weekends. The first-floor primary suite is a true showstopper, featuring vaulted ceilings, a soaking tub, separate encased shower, double vanity with cultured marble counters, and walk-in closet storage that will have you wondering how you ever lived without it. Downstairs living at its finest. Upstairs, a generous second living area, a cozy flex nook, and three well-appointed bedrooms with plush carpet give every member of the household their own space to spread out. Four walk-in closets keep everything organized and everyone happy. Out back, a private wood-fenced yard and a covered, lit back porch set the stage for Texas-sized outdoor living. The brick exterior, columns, decorative shutters, mature oak, and manicured landscaping make a lasting first impression. Garlic Creek residents enjoy a community pool, amenity center, hike and bike trails, and low HOA assessments. Pinballz, Willie's Joint, Meridian, Dos Olivos Market, Stagecoach Park, and Circuit of the Americas are all just a short drive away.
Active
Price cut: $10K (7/14)
$410,000
140 Brockston Dr, Buda, TX 78610
4beds
2,714sqft
:
Get pre-qualified$2,921/mo
Single Family Residence
Built in 2014
5,532 Square Feet Lot
$407,200 Zestimate®
$151/sqft
$42/mo HOA
What's special
Brick exteriorPrivate wood-fenced yardGranite countertopsEat-in diningFour walk-in closetsTimeless curb appealSoaking tub
- 114 days |
- 360 |
- 25 |
Zillow last checked:
Listing updated:
Listed by:
Aubrey Shaw (512) 502-7601,
JBGoodwin REALTORS WL (512) 502-7601
Source: Unlock MLS,MLS#: 4373329
Facts & features
Interior
Bedrooms & bathrooms
- Bedrooms: 4
- Bathrooms: 3
- Full bathrooms: 2
- 1/2 bathrooms: 1
- Main level bedrooms: 1
Primary bedroom
- Features: Ceiling Fan(s), Full Bath, High Ceilings, Vaulted Ceiling(s)
- Level: Main
Primary bathroom
- Features: Stone Counters, Double Vanity, Full Bath, Separate Shower, Soaking Tub, Walk-in Shower
- Level: Main
Kitchen
- Features: Kitchn - Breakfast Area, Breakfast Bar, Granite Counters, Dining Area, Open to Family Room, Pantry, Plumbed for Icemaker, Recessed Lighting
- Level: Main
Heating
- Central, Electric, Exhaust Fan
Cooling
- Ceiling Fan(s), Central Air, Electric, Exhaust Fan
Appliances
- Included: Dishwasher, Disposal, Dryer, ENERGY STAR Qualified Appliances, Gas Range, Microwave, Oven, Plumbed For Ice Maker, Range, Free-Standing Gas Range, Refrigerator, Stainless Steel Appliance(s), Vented Exhaust Fan, Gas Water Heater
Features
- Breakfast Bar, Built-in Features, Ceiling Fan(s), High Ceilings, Vaulted Ceiling(s), Granite Counters, Double Vanity, Electric Dryer Hookup, Entrance Foyer, High Speed Internet, In-Law Floorplan, Interior Steps, Kitchen Island, Multiple Dining Areas, Multiple Living Areas, Open Floorplan, Pantry, Primary Bedroom on Main, Recessed Lighting, Soaking Tub, Storage, Study/Home Office, Walk-In Closet(s), Washer Hookup
- Flooring: Carpet, Tile
- Windows: Blinds, Double Pane Windows, Screens
Interior area
- Total interior livable area: 2,714 sqft
Video & virtual tour
Property
Parking
- Total spaces: 2
- Parking features: Attached, Concrete, Covered, Door-Single, Driveway, Garage, Garage Door Opener, Garage Faces Front, Inside Entrance, Kitchen Level, Lighted, Off Street, Open, Paved, Private, Storage
- Attached garage spaces: 2
Accessibility
- Accessibility features: None
Features
- Levels: Two
- Stories: 2
- Patio & porch: Covered, Front Porch, Patio, Rear Porch
- Exterior features: Gutters Full, Lighting, Private Entrance, Private Yard
- Pool features: None
- Spa features: None
- Fencing: Back Yard, Fenced, Gate, Privacy, Wood
- Has view: Yes
- View description: Neighborhood
- Waterfront features: None
Lot
- Size: 5,532 Square Feet
- Dimensions: 50 x 110
- Features: See Remarks, Back Yard, Curbs, Few Trees, Front Yard, Gentle Sloping, Interior Lot, Landscaped, Native Plants, Private, Public Maintained Road, Sprinkler - Automatic, Trees-Medium (20 Ft - 40 Ft)
Details
- Additional structures: None
- Parcel number: 140 Brockston
- Special conditions: Standard
Construction
Type & style
- Home type: SingleFamily
- Property subtype: Single Family Residence
Materials
- Foundation: Slab
- Roof: Composition, Shingle
Condition
- Resale
- New construction: No
- Year built: 2014
Details
- Builder name: Meritage Homes
Utilities & green energy
- Sewer: Public Sewer
- Water: Public
- Utilities for property: Cable Available, Electricity Connected, Internet-Cable, Natural Gas Connected, Phone Available, Sewer Connected, Underground Utilities, Water Connected
Community & HOA
Community
- Features: Clubhouse, Common Grounds, Conference/Meeting Room, Curbs, Fitness Center, High Speed Internet, Park, Pet Amenities, Playground, Pool, Sidewalks, Sport Court(s)/Facility, Street Lights, Underground Utilities
- Subdivision: Garlic Creek
HOA
- Has HOA: Yes
- Services included: Common Area Maintenance
- HOA fee: $125 quarterly
- HOA name: Garlic Creek West HOA
Location
- Region: Buda
Financial & listing details
- Price per square foot: $151/sqft
- Tax assessed value: $471,546
- Annual tax amount: $10,301
- Date on market: 4/1/2026
- Listing terms: Cash,Conventional,FHA,VA Loan
- Electric utility on property: Yes
Estimated market value
$407,200
$387,000 - $428,000
$2,599/mo
Price history
| Date | Event | Price |
|---|---|---|
| 7/14/2026 | Price change | $410,000-2.4%$151/sqft |
Source:  Unlock MLS #4373329 Report a problem Unlock MLS #4373329 Report a problem | ||
| 6/18/2026 | Price change | $420,000-3.4%$155/sqft |
Source: Unlock MLS #4373329 Report a problem | ||
| 6/4/2026 | Price change | $435,000-1.1%$160/sqft |
Source: Unlock MLS #4373329 Report a problem | ||
| 5/20/2026 | Price change | $440,000-1.1%$162/sqft |
Source: Unlock MLS #4373329 Report a problem | ||
| 4/29/2026 | Price change | $445,000-1.1%$164/sqft |
Source: Unlock MLS #4373329 Report a problem | ||
| 4/1/2026 | Listed for sale | $450,000-3.2%$166/sqft |
Source: Unlock MLS #4373329 Report a problem | ||
| 1/1/2026 | Listing removed | $465,000$171/sqft |
Source: Unlock MLS #1361442 Report a problem | ||
| 12/2/2025 | Price change | $465,000-2%$171/sqft |
Source: Unlock MLS #1361442 Report a problem | ||
| 10/20/2025 | Price change | $474,500-2.2%$175/sqft |
Source: Unlock MLS #1361442 Report a problem | ||
| 9/9/2025 | Price change | $485,000-2.8%$179/sqft |
Source: Unlock MLS #1361442 Report a problem | ||
| 7/16/2025 | Price change | $499,000-0.2%$184/sqft |
Source: Unlock MLS #1361442 Report a problem | ||
| 6/27/2025 | Listed for sale | $499,990$184/sqft |
Source: Unlock MLS #1361442 Report a problem | ||
Public tax history
| Year | Property taxes | Tax assessment |
|---|---|---|
| 2025 | -- | $471,546 +5.7% |
| 2024 | $5,331 +5.7% | $446,204 +10% |
| 2023 | $5,042 -24.3% | $405,640 +10% |
| 2022 | $6,658 +0.3% | $368,764 +10% |
| 2021 | $6,636 +2.4% | $335,240 +9.5% |
| 2020 | $6,479 -12.3% | $306,240 -1% |
| 2019 | $7,389 -1.1% | $309,450 +1.7% |
| 2018 | $7,472 +0.9% | $304,300 +1% |
| 2017 | $7,408 +1.1% | $301,410 +1.8% |
| 2016 | $7,325 | $296,070 +40% |
| 2015 | -- | $211,470 |
Find assessor info on the county website
Monthly payment
Est. payment
Payment breakdown
Explore the cost of this home by adjusting the details. Changes won't be saved.Climate risks
Neighborhood: 78610
Nearby schools
GreatSchools rating
- 9/10Elm Grove Elementary SchoolGrades: PK-5Distance: 0.8 mi
- 8/10Eric Dahlstrom Middle SchoolGrades: 6-8Distance: 0.9 mi
- 6/10Moe and Gene Johnson High SchoolGrades: 9-12Distance: 1.5 mi
Schools provided by the listing agent
- Elementary: Elm Grove
- Middle: Eric Dahlstrom
- High: Johnson High School
- District: HaysCONSISD
Source: Unlock MLS. This data may not be complete. We recommend contacting the local school district to confirm school assignments for this home.
- $430,000-- bd-- ba1.8k sqft148 Brockston Dr, Buda, TX 78610Off Market
- $428,0004 bd2 ba2.7k sqft154 Brockston Dr, Buda, TX 78610Off Market

- $450,700-- bd-- ba2.1k sqft132 Brockston Dr, Buda, TX 78610Off Market
- $402,400-- bd-- ba1.6k sqft126 Brockston Dr, Buda, TX 78610Off Market
- $339,1003 bd2 ba1.6k sqft162 Brockston Dr, Buda, TX 78610Off Market
- $365,0003 bd2 ba1.8k sqft289 Wincliff Dr, Buda, TX 78610Off Market
- $428,6003 bd2 ba1.8k sqft301 Wincliff Dr, Buda, TX 78610Off Market
- $463,000-- bd-- ba2.4k sqft277 Wincliff Dr, Buda, TX 78610Off Market
A local agent can set up tours, give advice and negotiate with sellers.
Similar homes
- $429,5004 bd3 ba2.7k sqft351 Wincliff Dr, Buda, TX 78610Active
 MLS ID #3872445, Adriana Barrero, StepStone Realty LLC. Unlock MLS
 - $399,0005 bd4 ba2.4k sqft1521 Heep Run, Buda, TX 78610Active
 MLS ID #8529545, Amy Alvarado, Kuper Sotheby's Int'l Realty. Unlock MLS
 - $449,9005 bd4 ba2.8k sqft193 Camden Cv, Buda, TX 78610Active
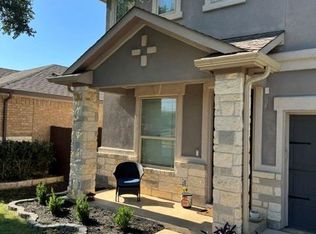 MLS ID #9483338, Joseph Pettyjohn, DEN Property Group. Unlock MLS
 - $440,0004 bd2 ba2.6k sqft1480 Coldwater Holw, Buda, TX 78610Active
 MLS ID #9784128, Reneta Osobase, Let's Move Austin LLC. Unlock MLS
 - $440,0004 bd4 ba2.7k sqft289 Serene Hollow Ln, Buda, TX 78610ActiveMLS ID #3770568, Colbey Pfund, Pure Realty. Unlock MLS
- $449,9995 bd3 ba2.9k sqft391 Middle Crk, Buda, TX 78610ActiveMLS ID #4428857, Kristin Allan, Compass RE Texas, LLC. Unlock MLS
- $449,9903 bd3 ba2.3k sqft194 Sugar Crk, Buda, TX 78610ActiveMLS ID #6642998, Monica Martinez, Keller Williams Realty. Unlock MLS
- $383,0003 bd2 ba1.8k sqft331 Rosemary Holw, Buda, TX 78610ActiveMLS ID #3437393, Jenai Hales, Coldwell Banker Realty. Unlock MLS
- $469,9004 bd3 ba2.7k sqft250 Mystic Holw, Buda, TX 78610ActiveMLS ID #2263227, Monica Martinez, Keller Williams Realty. Unlock MLS
- $399,9004 bd3 ba2.5k sqft548 Purple Heart Dr, Buda, TX 78610ActiveMLS ID #2139551, Monica Martinez, Keller Williams Realty. Unlock MLS
- $499,9994 bd3 ba2.8k sqft170 Rosling Dr, Buda, TX 78610ActiveMLS ID #4772393, Susan Appino, Compass RE Texas, LLC. Unlock MLS
- $599,0004 bd3 ba3.5k sqft624 Clear Springs Holw, Buda, TX 78610ActiveMLS ID #7803225, Chris Watters, Watters International Realty. Unlock MLS
- $525,0005 bd3 ba3.3k sqft169 Summer Night Cv, Buda, TX 78610ActiveMLS ID #7043712, Luisa Mauro, Luisa Mauro Real Estate. Unlock MLS
- $429,0004 bd3 ba1.9k sqft10009 Buffalo Lake Ln, Austin, TX 78747ActiveMLS ID #7000035, April Mayo, Mayo Properties. Unlock MLS
- $449,9004 bd3 ba2.2k sqft613 Sugar Cane Rd, Buda, TX 78610ActiveMLS ID #4594749, Michelle Adams, AIR Property Group. Unlock MLS
- $324,9994 bd3 ba2.4k sqft290 Bayberry Cir, Buda, TX 78610ActiveMLS ID #7488118, David Ponce, Keller Williams Realty. Unlock MLS
- $332,5003 bd2 ba2k sqft309 Willow City Valley, Buda, TX 78610ActiveMLS ID #9874761, Lily Lynn, Compass RE Texas, LLC. Unlock MLS
- $487,0005 bd4 ba2.9k sqft483 Algaroba Loop, Buda, TX 78610ActiveMLS ID #3997450, Ryan Loredo, CB&A, Realtors. Unlock MLS
- $534,9904 bd4 ba2.9k sqft13201 Olivers Way, Manchaca, TX 78652ActiveMLS ID #5259712, Jean Holm, Bramlett Partners. Unlock MLS
- $345,0003 bd3 ba2k sqft328 Thornless Cir, Buda, TX 78610ActiveMLS ID #4569193, Carolina Aceituno, Keller Williams Realty Lone St. Unlock MLS
