Welcome to 309 Willow City Valley, Buda, TX—a beautifully designed single-story home offering the perfect blend of comfort, style, and convenience. This 3-bedroom, 2.5-bath residence features an open-concept floor plan with spacious living and dining areas, ideal for both everyday living and entertaining. The gourmet island kitchen showcases granite countertops, rich maple cabinetry, stainless steel appliances, and abundant workspace for the home chef. LVP flooring enhances the main living areas, while high ceilings, crown molding, and abundant natural light create a warm and inviting atmosphere throughout. The private primary suite offers a relaxing retreat with a spacious layout (room for home office) and en-suite bath. Two additional bedrooms provide flexibility for family and guests. Step outside to a fully sodded backyard, covered patio, extended composite decking with an automatic sprinkler system, making outdoor maintenance easy and enjoyable. Exterior paint 2025, interior paint recent, Pella vinyl windows install 2023 providing energy efficiency and sound control.
Active
$332,500
309 Willow City Valley, Buda, TX 78610
3beds
2,020sqft
:
Get pre-qualified$2,376/mo
Single Family Residence
Built in 2013
6,547 Square Feet Lot
$-- Zestimate®
$165/sqft
$42/mo HOA
What's special
High ceilingsOpen-concept floor planAbundant natural lightStainless steel appliancesLvp flooringAbundant workspaceGranite countertops
- 17 days |
- 466 |
- 36 |
Likely to sell faster than
Zillow last checked:
Listing updated:
Listed by:
Lily Lynn (512) 575-3644,
Compass RE Texas, LLC (512) 575-3644
Source: Unlock MLS,MLS#: 9874761
Facts & features
Interior
Bedrooms & bathrooms
- Bedrooms: 3
- Bathrooms: 2
- Full bathrooms: 2
- Main level bedrooms: 3
Primary bedroom
- Features: Ceiling Fan(s), Soaking Tub, Sitting/Study Room, Walk-In Closet(s), Walk-in Shower
- Level: Main
Kitchen
- Features: Breakfast Bar, Granite Counters, Eat-in Kitchen, Open to Family Room, Pantry
- Level: Main
Heating
- Central
Cooling
- Ceiling Fan(s), Central Air
Appliances
- Included: Dishwasher, Disposal, Microwave, Free-Standing Range, Water Purifier Owned, Water Softener Owned
Features
- Breakfast Bar, Ceiling Fan(s), High Ceilings, Granite Counters, Double Vanity, Kitchen Island, Multiple Dining Areas, Pantry, Primary Bedroom on Main
- Flooring: Carpet, Tile, Vinyl
- Windows: Blinds, ENERGY STAR Qualified Windows, Vinyl Windows
Interior area
- Total interior livable area: 2,020 sqft
Property
Parking
- Total spaces: 2
- Parking features: Attached, Door-Single, Garage, Garage Door Opener, Garage Faces Front
- Attached garage spaces: 2
Accessibility
- Accessibility features: None
Features
- Levels: One
- Stories: 1
- Patio & porch: Covered, Deck
- Exterior features: Private Yard
- Pool features: None
- Fencing: Fenced, Full, Wood
- Has view: Yes
- View description: None
- Waterfront features: None
Lot
- Size: 6,547 Square Feet
- Features: Sprinkler - Automatic, Sprinkler - Back Yard, Sprinklers In Front
Details
- Additional structures: None
- Parcel number: 115386000N013002
- Special conditions: Standard
Construction
Type & style
- Home type: SingleFamily
- Property subtype: Single Family Residence
Materials
- Foundation: Slab
- Roof: Shingle
Condition
- Resale
- New construction: No
- Year built: 2013
Utilities & green energy
- Sewer: Municipal Utility District (MUD)
- Water: Municipal Utility District (MUD)
- Utilities for property: Cable Connected, Electricity Connected, Internet-Cable, Natural Gas Connected, Sewer Connected, Water Connected
Community & HOA
Community
- Features: Cluster Mailbox, Playground, Pool
- Subdivision: The Meadows At Buda Sec Three-A
HOA
- Has HOA: Yes
- Services included: Common Area Maintenance
- HOA fee: $125 quarterly
- HOA name: Meadows at Buda
Location
- Region: Buda
Financial & listing details
- Price per square foot: $165/sqft
- Tax assessed value: $319,770
- Annual tax amount: $7,729
- Date on market: 7/10/2026
- Listing terms: Cash,Conventional,FHA,VA Loan
- Electric utility on property: Yes
Estimated market value
Not available
Estimated sales range
Not available
Not available
Price history
| Date | Event | Price |
|---|---|---|
| 7/10/2026 | Listed for sale | $332,500$165/sqft |
Source:  Unlock MLS #9874761 Report a problem Unlock MLS #9874761 Report a problem | ||
Public tax history
| Year | Property taxes | Tax assessment |
|---|---|---|
| 2025 | -- | $319,770 +8.2% |
| 2024 | $3,239 +0.6% | $295,492 -0.1% |
| 2023 | $3,219 -32.7% | $295,712 +10% |
| 2022 | $4,783 -3.9% | $268,829 +10% |
| 2021 | $4,975 +1.5% | $244,390 +4.4% |
| 2020 | $4,901 +1.5% | $234,000 +2.9% |
| 2019 | $4,829 +2.7% | $227,300 +3.1% |
| 2018 | $4,701 +0% | $220,560 +0.3% |
| 2017 | $4,700 +5% | $219,830 +9.6% |
| 2016 | $4,475 +10% | $200,556 +9.1% |
| 2015 | $4,069 | $183,843 +10% |
| 2014 | $4,069 | $167,130 |
Find assessor info on the county website
Monthly payment
Est. payment
Payment breakdown
Explore the cost of this home by adjusting the details. Changes won't be saved.Climate risks
Neighborhood: 78610
Nearby schools
GreatSchools rating
- 8/10Buda Elementary SchoolGrades: PK-5Distance: 3.1 mi
- 8/10R C Barton Middle SchoolGrades: 6-8Distance: 3.5 mi
- 5/10Jack C Hays High SchoolGrades: 9-12Distance: 3.2 mi
Schools provided by the listing agent
- Elementary: Buda
- Middle: Eric Dahlstrom
- High: Jack C Hays
- District: HaysCONSISD
Source: Unlock MLS. This data may not be complete. We recommend contacting the local school district to confirm school assignments for this home.
- $392,7004 bd3 ba2.8k sqft319 Willow City Valley, Buda, TX 78610Off Market

- $---- bd-- ba-- sqft319 Willow City Vall, Buda, TX 78610Off Market
- $339,3003 bd2 ba2.3k sqft301 Willow City Valley, Buda, TX 78610Off Market
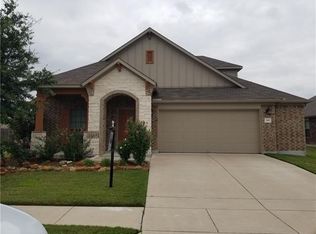
- $286,200-- bd-- ba-- sqftWillow City Valley, Buda, TX 78610Off Market
- $327,000-- bd-- ba1.8k sqft331 Willow City Valley, Buda, TX 78610Off Market
- $324,900-- bd-- ba1.7k sqft172 Lone Tree Holw, Buda, TX 78610Off Market
- $327,7003 bd2 ba1.7k sqft308 Willow City Valley, Buda, TX 78610Off Market
- $315,4003 bd2 ba1.7k sqft182 Lone Tree Holw, Buda, TX 78610Off Market
A local agent can set up tours, give advice and negotiate with sellers.
Similar homes
- $325,0003 bd2 ba1.8k sqft180 Snow Owl Holw, Buda, TX 78610Active
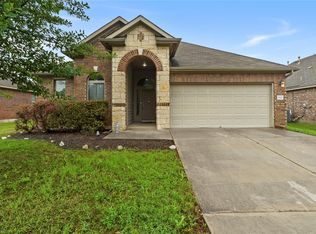
 MLS ID #7401175, Frances Ozaki, eXp Realty, LLC. Unlock MLS
 - $345,0004 bd3 ba2.3k sqft459 Sandstone Trl, Buda, TX 78610Active
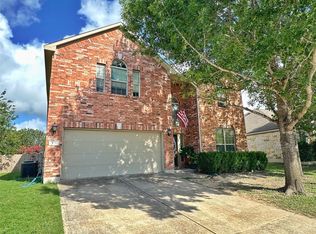 MLS ID #1312575, Vanessa Pizana, Epique Realty LLC. Unlock MLS
 - $340,0003 bd2 ba1.6k sqft166 Joseph Dr, Buda, TX 78610Active
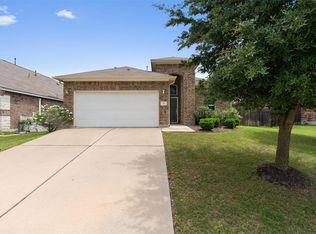 MLS ID #1797328, Jordan Sistrunk, All City Real Estate Ltd. Co. Unlock MLS
 - $324,9004 bd3 ba2.2k sqft1271 Stone Rim Loop, Buda, TX 78610Active
 MLS ID #6533272, Rachael V Peterson, Aston & Associates. Unlock MLS
 - $333,5003 bd2 ba1.7k sqft339 Strawberry Blonde Dr, Buda, TX 78610ActiveMLS ID #8871888, Becky Ode, Moreland Properties. Unlock MLS
- $360,0003 bd2 ba1.8k sqft1069 Talley Loop, Buda, TX 78610ActiveMLS ID #1075646, Lisa Sandidge, Compass RE Texas, LLC. Unlock MLS
- $310,0004 bd3 ba2.1k sqft499 Eagle Brook Ln, Buda, TX 78610ActiveMLS ID #9830484, Becki Robledo, Sienna Properties. Unlock MLS
- $325,0003 bd2 ba1.6k sqft247 Joseph Dr, Buda, TX 78610ActiveMLS ID #1322384, Hope Piper, Turn Key Property Group. Unlock MLS
- $289,0004 bd2 ba1.6k sqft278 Noddy Rd, Buda, TX 78610ActiveMLS ID #2900990, Susana Elosegui, Compass RE Texas, LLC. Unlock MLS
- $299,0004 bd3 ba2k sqft387 Guemal Rd, Buda, TX 78610ActiveMLS ID #4059548, Gentil Salazar, Spyglass Realty. Unlock MLS
- $329,0004 bd3 ba2k sqft220 Nettletree Dr, Buda, TX 78610ActiveMLS ID #6228364, Karen Ivey, Compass RE Texas, LLC. Unlock MLS
- $274,9993 bd3 ba1.9k sqft467 Twisted Oaks Ln, Buda, TX 78610ActiveMLS ID #8756946, Justin Rourke, Keller Williams Realty. Unlock MLS
- $275,0003 bd2 ba1.7k sqft217 Strawberry Blonde Dr, Buda, TX 78610ActiveMLS ID #4358586, Sherene Mayner, Womack Real Estate LLC. Unlock MLS
- $279,9903 bd2 ba1.4k sqft382 Limerick Rd, Buda, TX 78610ActiveMLS ID #8218483, Jenn Colunga, All City Real Estate Ltd. Co. Unlock MLS
- $320,0004 bd3 ba2.2k sqft160 Thornless Cir, Buda, TX 78610ActiveMLS ID #3816087, Michelle Poremski, All City Real Estate Ltd. Co. Unlock MLS
- $383,0003 bd2 ba1.8k sqft331 Rosemary Holw, Buda, TX 78610ActiveMLS ID #3437393, Jenai Hales, Coldwell Banker Realty. Unlock MLS
- $289,9993 bd2 ba1.5k sqft113 Screech Owl Dr, Kyle, TX 78640ActiveMLS ID #1713489, Matt Merket, Realty One Group Prosper. Unlock MLS
- $390,0003 bd2 ba2.2k sqft392 Algaroba Loop, Buda, TX 78610ActiveMLS ID #6530274, Michelle Poremski, All City Real Estate Ltd. Co. Unlock MLS
- $299,0003 bd2 ba1.4k sqft6026 Marsh Ln, Buda, TX 78610ActiveMLS ID #5878340, Cody McConnell, Compass RE Texas, LLC. Unlock MLS
- $339,9004 bd3 ba2.2k sqft930 Nautical Loop, Kyle, TX 78640ActiveMLS ID #8916527, Cristina Murphey, Keller Williams Realty. Unlock MLS
