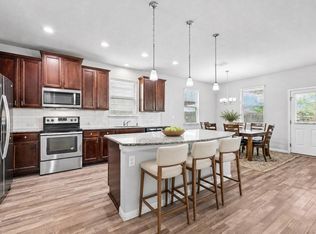
This well-maintained Shadow Creek home offers one of the community’s most sought-after single-story floor plans, with 2,160 sq. ft. of living space. Inside, you’ll find 4 bedrooms, 3 full bathrooms, and a versatile office/flex room. The open-concept layout makes entertaining and everyday living a breeze. Step outside to a peaceful backyard with a patio that backs to a greenbelt, perfect for relaxing or gathering with friends. This home provides lots of convenience with Pfluger Elementary located in the neighborhood, and McCormick Middle School less than 2 miles away. Everyday essentials are close by, with 2 H-E-Bs, 2 Walmarts, a Costco, and 30+ restaurants all within a 10 minute drive.
Active under contract
Price cut: $10K (10/3)
$270,000
499 Eagle Brook Ln, Buda, TX 78610
4beds
2,160sqft
Single Family Residence
Built in 2014
7,797 Square Feet Lot
$268,900 Zestimate®
$125/sqft
$37/mo HOA
What's special
Backs to a greenbeltOpen-concept layout
- 169 days
- 972
- 87
Zillow last checked:
Listing updated:
Listed by:
Becki Robledo (512) 328-0600,
Sienna Properties (512) 328-0600
Source: Unlock MLS,MLS#: 9830484
Facts & features
Interior
Bedrooms & bathrooms
- Bedrooms: 4
- Bathrooms: 3
- Full bathrooms: 3
- Main level bedrooms: 4
Primary bedroom
- Features: Ceiling Fan(s), High Ceilings
- Level: Main
Primary bathroom
- Features: Double Vanity, Full Bath, Separate Shower, Soaking Tub
- Level: Main
Heating
- Central
Cooling
- Central Air
Appliances
- Included: Dishwasher, Disposal, Microwave, Free-Standing Range, RNGHD, Gas Water Heater, WaterSoftener, Water Softener Owned
Features
- Breakfast Bar, Ceiling Fan(s), High Ceilings, Vaulted Ceiling(s), Granite Counters, Double Vanity, Gas Dryer Hookup, In-Law Floorplan, No Interior Steps, Open Floorplan, Pantry, Primary Bedroom on Main, Recessed Lighting, Soaking Tub, Study/Home Office, Walk-In Closet(s), Washer Hookup
- Flooring: Carpet, Tile
- Windows: Blinds, Drapes, Screens
- Fireplace features: None
Interior area
- Total interior livable area: 2,160 sqft
Property
Parking
- Total spaces: 2
- Parking features: Attached, Driveway, Garage
- Attached garage spaces: 2
Accessibility
- Accessibility features: None
Features
- Levels: One
- Stories: 1
- Patio & porch: Covered, Patio, Rear Porch
- Exterior features: Gutters Partial, Private Yard
- Pool features: None
- Spa features: None
- Fencing: Back Yard, Fenced, Privacy, Wood
- Has view: Yes
- View description: Neighborhood, Park/Greenbelt, Trees/Woods
- Waterfront features: None
Lot
- Size: 7,797 Square Feet
- Features: Back to Park/Greenbelt, Back Yard, Public Maintained Road, Sprinkler - Automatic, Sprinklers In Front, Sprinkler - In-ground, Sprinkler - Side Yard, Trees-Medium (20 Ft - 40 Ft)
Details
- Additional structures: None
- Parcel number: 117662000O067002
- Special conditions: Standard
Construction
Type & style
- Home type: SingleFamily
- Property subtype: Single Family Residence
Materials
- Foundation: Slab
- Roof: Composition
Condition
- Resale
- New construction: No
- Year built: 2014
Details
- Builder name: Milestone
Utilities & green energy
- Sewer: Municipal Utility District (MUD)
- Water: Municipal Utility District (MUD)
- Utilities for property: Electricity Available, Natural Gas Available
Community & HOA
Community
- Features: Cluster Mailbox, Common Grounds, Curbs, Electronic Payments, High Speed Internet, Park, Planned Social Activities, Playground, Pool, Property Manager On-Site, Sport Court(s)/Facility, Street Lights, Suburban, Underground Utilities
- Subdivision: Shadow Creek Ph 7 Sec 2
HOA
- Has HOA: Yes
- Services included: Common Area Maintenance
- HOA fee: $110 quarterly
- HOA name: Shadow Creek HOA
Location
- Region: Buda
Financial & listing details
- Price per square foot: $125/sqft
- Tax assessed value: $328,995
- Annual tax amount: $5,982
- Date on market: 5/7/2026
- Listing terms: Cash,Conventional,FHA,USDA Loan,VA Loan
- Electric utility on property: Yes
Estimated market value
$268,900
$255,000 - $282,000
$2,077/mo
Price history
| Date | Event | Price |
|---|---|---|
| 10/6/2026 | Contingent | $270,000$125/sqft |
Source:  Unlock MLS #9830484 Report a problem Unlock MLS #9830484 Report a problem | ||
| 10/3/2026 | Price change | $270,000-3.6%$125/sqft |
Source: Unlock MLS #9830484 Report a problem | ||
| 8/20/2026 | Price change | $280,000-6.4%$130/sqft |
Source: Unlock MLS #9830484 Report a problem | ||
| 7/28/2026 | Price change | $299,000-3.5%$138/sqft |
Source: Unlock MLS #9830484 Report a problem | ||
| 6/23/2026 | Price change | $310,000-4.6%$144/sqft |
Source: Unlock MLS #9830484 Report a problem | ||
| 6/7/2026 | Listed for sale | $325,000$150/sqft |
Source: Unlock MLS #9830484 Report a problem | ||
| 6/3/2026 | Contingent | $325,000$150/sqft |
Source: Unlock MLS #9830484 Report a problem | ||
| 5/7/2026 | Listed for sale | $325,000$150/sqft |
Source: Unlock MLS #9830484 Report a problem | ||
Public tax history
| Year | Property taxes | Tax assessment |
|---|---|---|
| 2025 | $5,982 -6% | $328,995 -0.4% |
| 2024 | $6,363 +14.7% | $330,248 +10% |
| 2023 | $5,547 -16.9% | $300,225 +10% |
| 2022 | $6,672 -3.2% | $272,932 +10% |
| 2021 | $6,892 -2.8% | $248,120 +0.3% |
| 2020 | $7,092 -9.8% | $247,420 -2.7% |
| 2019 | $7,866 +2.2% | $254,200 +4% |
| 2018 | $7,700 +3% | $244,370 +3.9% |
| 2017 | $7,475 +3.6% | $235,200 +4.2% |
| 2016 | $7,213 | $225,810 +8.5% |
| 2015 | -- | $208,170 |
Find assessor info on the county website
Monthly payment
Est. payment
Payment breakdown
Explore the cost of this home by adjusting the details. Changes won't be saved.Climate risks
Neighborhood: 78610
Nearby schools
Schools provided by the listing agent
- Elementary: Ralph Pfluger
- Middle: McCormick
- High: Johnson High School
- District: HaysCONSISD
Source: Unlock MLS. This data may not be complete. We recommend contacting the local school district to confirm school assignments for this home.

Similar homes
- $264,9993 bd3 ba1.9k sqft467 Twisted Oaks Ln, Buda, TX 78610Active

 MLS ID #8756946, Justin Rourke, Keller Williams Realty. Unlock MLS
 - $279,0004 bd3 ba2k sqft387 Guemal Rd, Buda, TX 78610Active
 MLS ID #9508124, Gentil Salazar, Spyglass Realty. Unlock MLS
 - $249,0003 bd3 ba1.6k sqft230 Eagle Brook Ln, Buda, TX 78610Active
 MLS ID #6813004, John Martin, Keller Williams Realty. Unlock MLS
 - $284,0004 bd2 ba1.6k sqft278 Noddy Rd, Buda, TX 78610Active
 MLS ID #2900990, Susana Elosegui, Compass RE Texas, LLC. Unlock MLS
 - $299,0004 bd3 ba2k sqft220 Nettletree Dr, Buda, TX 78610ActiveMLS ID #6228364, Karen Ivey, Compass RE Texas, LLC. Unlock MLS
- $325,0003 bd3 ba1.9k sqft140 Lemonball Dr, Buda, TX 78610ActiveMLS ID #8214835, Jennifer Ferrara, Sprout Realty. Unlock MLS
- $245,0004 bd3 ba1.7k sqft164 Regent Cv, Kyle, TX 78640ActiveMLS ID #2061517, Cheyenne Shelton, TS Realty. Unlock MLS
- $374,0004 bd3 ba2.4k sqft160 Sweetleaf Dr, Buda, TX 78610ActiveMLS ID #1791459, TJ session, Keller Williams Realty. Unlock MLS
- $289,9003 bd2 ba1.4k sqft338 Pine Arbol Pass, Buda, TX 78610ActiveMLS ID #5618438, Jeff Robillard, Newfound Real Estate. Unlock MLS
- $339,0004 bd3 ba2.3k sqft459 Sandstone Trl, Buda, TX 78610ActiveMLS ID #1312575, Vanessa Pizana, Epique Realty LLC. Unlock MLS
- $278,5004 bd3 ba2.3k sqft208 Dandelion Loop, Kyle, TX 78640ActiveMLS ID #9986607, Dustin Inderman, Realty One Group Prosper. Unlock MLS
- $299,0003 bd2 ba1.6k sqft513 Tobin Dr, Buda, TX 78610ActiveMLS ID #8749914, Eden Ralph, Keller Williams Realty. Unlock MLS
- $325,0003 bd2 ba1.7k sqft339 Strawberry Blonde Dr, Buda, TX 78610ActiveMLS ID #8094642, Becky Ode, Moreland Properties. Unlock MLS
- $319,9904 bd3 ba2.1k sqft917 Lake Sweetwater Ln, Buda, TX 78610ActiveMLS ID #4126855, Gabriela Duran, Sprout Realty. Unlock MLS
- $349,0003 bd3 ba2.1k sqft129 Purple Heart Dr, Buda, TX 78610ActiveMLS ID #4131747, Jeff Tucker, Compass RE Texas, LLC. Unlock MLS
- $270,0004 bd3 ba2.3k sqft312 Sickle Loop, Uhland, TX 78640ActiveMLS ID #6792806, Ashleigh Paine, Latigo & Stone LLC. Unlock MLS
- $275,0004 bd2 ba1.8k sqft531 Goldenrod St, Kyle, TX 78640ActiveMLS ID #8046719, Roman Lopez, Keller Williams Realty. Unlock MLS
- $279,9993 bd2 ba1.5k sqft113 Screech Owl Dr, Kyle, TX 78640ActiveMLS ID #1713489, Matt Merket, Realty One Group Prosper. Unlock MLS
- $285,0004 bd2 ba1.6k sqft315 Gladiola Loop, Kyle, TX 78640ActiveMLS ID #5603977, Vince Salas, Texas Home Realty. Unlock MLS
- $349,9003 bd2 ba2.2k sqft361 Vista Gardens Dr, Buda, TX 78610ActiveMLS ID #7152224, Jeff Hayenga, Sky Realty. Unlock MLS
