Built in 2021 and situated on a huge .26-acre lot in the highly desirable Sunfield community, this beautifully updated home offers 3 bedrooms, 2.5 baths, two spacious living areas, and an easy option for a 4th bedroom. The downstairs study already includes a closet and was originally offered by the builder as a fourth-bedroom option, making it ideal for conversion while still serving perfectly as a home office, guest room, or flex space. The bright, open main level features luxury vinyl plank flooring throughout the entry, kitchen, and bathrooms, updated modern ceiling fans, and a sleek electric fireplace with mantel. The kitchen is ideal for everyday living and entertaining with a large center island, granite countertops, custom tile backsplash, stainless steel appliances, and generous cabinet space. Upstairs, a large second living area is perfect for a game room, media room, family room, or playroom. TV mounts in both living areas add convenience. Enjoy an exceptionally large backyard with no neighbors directly behind, along with an expansive wooden deck perfect for grilling, entertaining, or relaxing outdoors. Sunfield residents enjoy incredible neighborhood amenities, including two community pools, a resort-style lazy river, community lake, parks, playgrounds, and miles of trails. Sunfield Elementary is conveniently located within the neighborhood. This move-in-ready home offers modern updates, flexible living spaces, an impressive homesite, and access to one of Buda’s most amenity-rich communities.
Active
$365,000
129 Purple Heart Dr, Buda, TX 78610
3beds
2,151sqft
:
Get pre-qualified$2,664/mo
Single Family Residence
Built in 2021
0.26 Acres Lot
$-- Zestimate®
$170/sqft
$78/mo HOA
What's special
Updated modern ceiling fansStainless steel appliancesGranite countertopsCustom tile backsplashBright open main levelGenerous cabinet space
- 17 days |
- 436 |
- 53 |
Likely to sell faster than
Zillow last checked:
Listing updated:
Listed by:
Jeff Tucker 512-751-6508,
Compass RE Texas, LLC (512) 575-3644
Source: Unlock MLS,MLS#: 4131747
Facts & features
Interior
Bedrooms & bathrooms
- Bedrooms: 3
- Bathrooms: 3
- Full bathrooms: 2
- 1/2 bathrooms: 1
Primary bedroom
- Features: Ceiling Fan(s)
- Level: Second
Bedroom
- Features: Ceiling Fan(s)
- Level: Second
Bedroom
- Features: Ceiling Fan(s)
- Level: Second
Primary bathroom
- Features: Double Vanity, Walk-In Closet(s), Walk-in Shower
- Level: Second
Bathroom
- Features: Full Bath
- Level: Main
Bathroom
- Features: Soaking Tub
- Level: Second
Game room
- Description: 2nd living area. Perfect for family room, game room, theater, etc.
- Features: Ceiling Fan(s), High Ceilings
- Level: Second
Kitchen
- Features: Kitchn - Breakfast Area, Breakfast Bar, Kitchen Island, Granite Counters, Open to Family Room
- Level: Main
Living room
- Features: Ceiling Fan(s), High Ceilings
- Level: Main
Office
- Description: Main level room. Perfect for a home office, media room, or can be easily closed in with a door to create a 4-bedroom. This was a builder option.
- Features: High Ceilings, Walk-In Closet(s)
- Level: Main
Heating
- Central, Natural Gas
Cooling
- Central Air, Electric
Appliances
- Included: Dishwasher, Disposal, Microwave, Free-Standing Gas Range, Stainless Steel Appliance(s), Gas Water Heater
Features
- Breakfast Bar, Double Vanity, Entrance Foyer, Granite Counters, Kitchen Island, Recessed Lighting, Open Floorplan, Pantry, Walk-In Closet(s), Interior Steps, Study/Home Office
- Flooring: Carpet, Laminate
- Windows: Blinds, Double Pane Windows, Screens
- Number of fireplaces: 1
- Fireplace features: Electric, Family Room
Interior area
- Total interior livable area: 2,151 sqft
Video & virtual tour
Property
Parking
- Total spaces: 2
- Parking features: Attached, Garage Door Opener, Garage Faces Front
- Attached garage spaces: 2
Accessibility
- Accessibility features: None
Features
- Levels: Two
- Stories: 2
- Patio & porch: Covered, Deck, Patio
- Exterior features: Private Yard
- Pool features: None
- Spa features: None
- Fencing: Back Yard, Fenced, Privacy, Wood
- Has view: Yes
- View description: Neighborhood
- Waterfront features: None
Lot
- Size: 0.26 Acres
- Features: See Remarks, Back to Park/Greenbelt, Cul-De-Sac, Sprinkler - Automatic
Details
- Additional structures: None
- Parcel number: 118422000B004002
- Special conditions: Standard
Construction
Type & style
- Home type: SingleFamily
- Property subtype: Single Family Residence
Materials
- Foundation: Slab
- Roof: Composition, Shingle
Condition
- Resale
- New construction: No
- Year built: 2021
Details
- Builder name: Pulte Homes
Utilities & green energy
- Sewer: Municipal Utility District (MUD)
- Water: Municipal Utility District (MUD)
- Utilities for property: Electricity Connected, Natural Gas Connected, Sewer Connected, Underground Utilities, Water Connected
Community & HOA
Community
- Features: BBQ Pit/Grill, Cluster Mailbox, Common Grounds, Dog Park, Park, Picnic Area, Playground, Pool
- Subdivision: Sunfield
HOA
- Has HOA: Yes
- Services included: Common Area Maintenance
- HOA fee: $235 quarterly
- HOA name: Sunfield HOA
Location
- Region: Buda
Financial & listing details
- Price per square foot: $170/sqft
- Tax assessed value: $338,530
- Annual tax amount: $9,231
- Date on market: 7/16/2026
- Listing terms: See Remarks,Cash,Conventional,FHA,USDA Loan,VA Loan
- Electric utility on property: Yes
Estimated market value
Not available
Estimated sales range
Not available
Not available
Price history
| Date | Event | Price |
|---|---|---|
| 7/16/2026 | Listed for sale | $365,000+4.6%$170/sqft |
Source:  Unlock MLS #4131747 Report a problem Unlock MLS #4131747 Report a problem | ||
| 4/10/2025 | Listing removed | $349,000$162/sqft |
Source: Unlock MLS #2112694 Report a problem | ||
| 1/6/2025 | Contingent | $349,000$162/sqft |
Source: Unlock MLS #2112694 Report a problem | ||
| 12/17/2024 | Price change | $349,000-4.4%$162/sqft |
Source: Unlock MLS #2112694 Report a problem | ||
| 11/13/2024 | Listed for sale | $365,000$170/sqft |
Source: Unlock MLS #2112694 Report a problem | ||
| 9/5/2024 | Contingent | $365,000$170/sqft |
Source: Unlock MLS #2112694 Report a problem | ||
| 8/30/2024 | Price change | $365,000-5.2%$170/sqft |
Source: Unlock MLS #2112694 Report a problem | ||
| 6/28/2024 | Listed for sale | $385,000$179/sqft |
Source: Unlock MLS #2112694 Report a problem | ||
| 4/29/2024 | Contingent | $385,000$179/sqft |
Source: Unlock MLS #2112694 Report a problem | ||
| 2/13/2024 | Price change | $385,000-3.5%$179/sqft |
Source: Unlock MLS #2112694 Report a problem | ||
| 1/26/2024 | Price change | $399,000-3.9%$185/sqft |
Source: Unlock MLS #2112694 Report a problem | ||
| 11/9/2023 | Listed for sale | $415,000+15.3%$193/sqft |
Source: Unlock MLS #2112694 Report a problem | ||
| 9/5/2023 | Contingent | $360,000$167/sqft |
Source: Unlock MLS #2112694 Report a problem | ||
| 8/29/2023 | Listed for sale | $360,000-27.9%$167/sqft |
Source: Unlock MLS #2112694 Report a problem | ||
| 6/20/2023 | Listing removed | -- |
Source: Unlock MLS #7610548 Report a problem | ||
| 2/22/2023 | Price change | $499,000-3.1%$232/sqft |
Source: Unlock MLS #7610548 Report a problem | ||
| 2/19/2023 | Price change | $515,000-1%$239/sqft |
Source: Unlock MLS #7610548 Report a problem | ||
| 2/9/2023 | Listed for sale | $520,000+4.2%$242/sqft |
Source: Unlock MLS #7610548 Report a problem | ||
| 6/15/2022 | Sold | -- |
Source: Agent Provided Report a problem | ||
| 5/19/2022 | Contingent | $499,000$232/sqft |
Source: Unlock MLS #8024513 Report a problem | ||
| 5/12/2022 | Listed for sale | $499,000+56.7%$232/sqft |
Source: Unlock MLS #8024513 Report a problem | ||
| 8/5/2021 | Listing removed | -- |
Source: Unlock MLS #5060222 Report a problem | ||
| 3/31/2021 | Pending sale | $318,430$148/sqft |
Source: Unlock MLS #5060222 Report a problem | ||
Public tax history
| Year | Property taxes | Tax assessment |
|---|---|---|
| 2025 | -- | $338,530 -27.6% |
| 2024 | $11,915 -1.3% | $467,660 -3.5% |
| 2023 | $12,067 +20% | $484,800 +33.8% |
| 2022 | $10,059 +809.4% | $362,310 +858.5% |
| 2021 | $1,106 | $37,800 |
Find assessor info on the county website
Monthly payment
Est. payment
Payment breakdown
Explore the cost of this home by adjusting the details. Changes won't be saved.Climate risks
Neighborhood: 78610
Nearby schools
GreatSchools rating
- 6/10Sunfield Elementary SchoolGrades: PK-5Distance: 0.8 mi
- 5/10Dr T C McCormick Jr Middle SchoolGrades: 6-8Distance: 2.5 mi
- 6/10Moe and Gene Johnson High SchoolGrades: 9-12Distance: 5.9 mi
Schools provided by the listing agent
- Elementary: Sunfield
- Middle: McCormick
- High: Johnson High School
- District: HaysCONSISD
Source: Unlock MLS. This data may not be complete. We recommend contacting the local school district to confirm school assignments for this home.
- $385,0005 bd3 ba2.4k sqft137 Purple Heart Dr, Buda, TX 78610Off Market
- $349,8003 bd2 ba1.7k sqft125 Purple Heart Dr, Buda, TX 78610Off Market
- $--3 bd3 ba2.3k sqft121 Purple Heart Dr, Buda, TX 78610Sold
- $375,6003 bd2 ba2.3k sqft145 Purple Heart Dr, Buda, TX 78610Off Market
- $338,5003 bd2 ba1.8k sqft155 Purple Heart Dr, Buda, TX 78610Off Market
- $389,8004 bd2 ba2.5k sqft109 Purple Heart Dr, Buda, TX 78610Off Market
- $342,8003 bd2 ba1.8k sqft134 Purple Heart Dr, Buda, TX 78610Off Market
- $319,6003 bd2 ba1.7k sqft144 Purple Heart Dr, Buda, TX 78610Off Market
A local agent can set up tours, give advice and negotiate with sellers.
Similar homes
- $329,9994 bd3 ba2.1k sqft263 Beechnut Dr, Buda, TX 78610Active
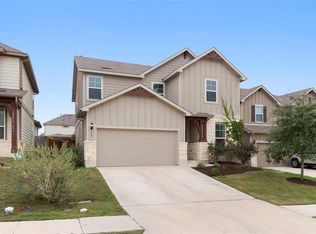
 MLS ID #9799406, David Ponce, Keller Williams Realty. Unlock MLS
 - $390,0003 bd2 ba2.2k sqft392 Algaroba Loop, Buda, TX 78610Active
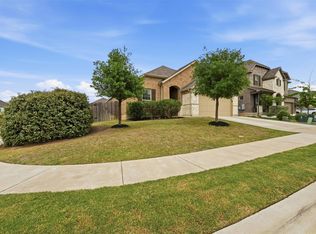 MLS ID #6530274, Michelle Poremski, All City Real Estate Ltd. Co. Unlock MLS
 - $329,0004 bd3 ba2k sqft220 Nettletree Dr, Buda, TX 78610Active
 MLS ID #6228364, Karen Ivey, Compass RE Texas, LLC. Unlock MLS
 - $340,0003 bd2 ba1.6k sqft166 Joseph Dr, Buda, TX 78610Active
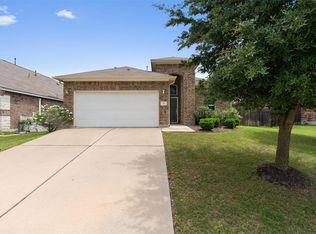 MLS ID #1797328, Jordan Sistrunk, All City Real Estate Ltd. Co. Unlock MLS
 - $315,0004 bd2 ba1.8k sqft206 Beechnut Dr, Buda, TX 78610ActiveMLS ID #6862069, Rob Hinton, Response Realty Advisors, LLC. Unlock MLS
- $299,9004 bd3 ba2.1k sqft129 Sundown Ave, Buda, TX 78610ActiveMLS ID #4133644, Freddy Rojo, Realty One Group Prosper. Unlock MLS
- $360,0003 bd2 ba1.8k sqft1069 Talley Loop, Buda, TX 78610ActiveMLS ID #1075646, Lisa Sandidge, Compass RE Texas, LLC. Unlock MLS
- $315,0004 bd3 ba2.1k sqft316 Pine Arbol Pass, Buda, TX 78610ActiveMLS ID #7763296, Laressa Neuman, Berkshire Hathaway Premier. Unlock MLS
- $315,0004 bd3 ba2k sqft424 Wapiti Rd, Buda, TX 78610ActiveMLS ID #2690113, Christopher Duval, Real Broker, LLC. Unlock MLS
- $300,0003 bd2 ba1.8k sqft258 Snow Owl Holw, Buda, TX 78610ActiveMLS ID #7784597, Joanne Jarrett, Star Tex Real Estate. Unlock MLS
- $420,5003 bd2 ba2k sqft221 Joseph Dr, Buda, TX 78610ActiveMLS ID #4352371, Rita Kylberg, Century 21 Realty Partners. Unlock MLS
- $369,0003 bd2 ba1.8k sqft331 Rosemary Holw, Buda, TX 78610ActiveMLS ID #3437393, Jenai Hales, Coldwell Banker Realty. Unlock MLS
- $445,0004 bd3 ba2.6k sqft1022 Cherrystone Loop, Buda, TX 78610ActiveMLS ID #3950021, Andrea McNew, Keller Williams Realty. Unlock MLS
- $358,1574 bd3 ba2.2k sqft203 Mustang Lake Cir, Buda, TX 78610ActiveMLS ID #6063277, Dave Clinton, D.R. Horton, AMERICA'S Builder. Unlock MLS
- $367,0004 bd3 ba1.9k sqft3618 Twin Glades Pass, Buda, TX 78610ActiveMLS ID #9173255, Christopher McGhee, eXp Realty LLC. Unlock MLS
- $450,0005 bd4 ba2.8k sqft332 Fletcher Bnd, Buda, TX 78610ActiveMLS ID #7406510, Morgan Burks, JBGoodwin REALTORS WL. Unlock MLS
- $487,0005 bd4 ba2.9k sqft483 Algaroba Loop, Buda, TX 78610ActiveMLS ID #3997450, Ryan Loredo, CB&A, Realtors. Unlock MLS
- $350,0003 bd3 ba1.8k sqft168 Alexander, Kyle, TX 78640ActiveMLS ID #9160777, Olivia Connett, Keller Williams Realty. Unlock MLS
- $414,0003 bd2 ba1.8k sqft707 Allende Bnd, Austin, TX 78748ActiveMLS ID #3282374, Laura De haro, Via Realty Group LLC. Unlock MLS
- $274,9993 bd3 ba1.9k sqft467 Twisted Oaks Ln, Buda, TX 78610ActiveMLS ID #8756946, Justin Rourke, Keller Williams Realty. Unlock MLS
