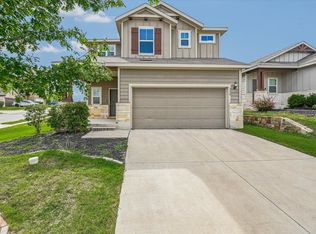
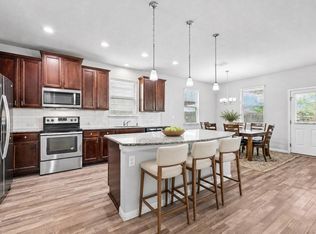
**Please Bring All Offers** Great opportunity at a 2021 new-build in the beautiful Sunfield Community located in Buda, Tx. and really centered around the family dynamic. There are 2 pool areas, multiple splash pads, a lazy river, playgrounds, dog park and more. This house was built full of upgraded everything from the floors to the 2 sinks in each bathroom, gas cook-top, high tray ceilings, walk-in closets, hardie siding all 4 sides, Pex plumbing, sprinkler system, a dedicated laundry room/ mud room with sink and more. This property features a corner & higher situated lot that borders a green-way with walking trails and play area. Bedroom #4 can also double as a full home office towards the front end of the house.
Active under contract
Price cut: $13K (8/6)
$299,000
206 Beechnut Dr, Buda, TX 78610
4beds
1,849sqft
Single Family Residence
Built in 2021
5,575 Square Feet Lot
$-- Zestimate®
$162/sqft
$67/mo HOA
What's special
Lazy riverHigh tray ceilingsWalk-in closetsGas cook-topDog parkSprinkler systemMultiple splash pads
- 146 days
- 115
- 3
Zillow last checked:
Listing updated:
Listed by:
Rob Hinton (512) 651-0077,
Response Realty Advisors, LLC (512) 651-0077,
Lisa Jacobson (512) 983-0040,
Response Realty Advisors, LLC
Source: Unlock MLS,MLS#: 6862069
Facts & features
Interior
Bedrooms & bathrooms
- Bedrooms: 4
- Bathrooms: 2
- Full bathrooms: 2
- Main level bedrooms: 4
Primary bedroom
- Features: Ceiling Fan(s), CRWN, Tray Ceiling(s)
- Level: Main
Primary bathroom
- Features: Granite Counters, Double Vanity, Soaking Tub, Separate Shower, Walk-In Closet(s), Walk-in Shower
- Level: Main
Bathroom
- Features: Granite Counters, Double Vanity, Full Bath, Soaking Tub
- Level: Main
Family room
- Features: Ceiling Fan(s), CRWN, High Ceilings, Tray Ceiling(s)
- Level: Main
Kitchen
- Features: Kitchen Island, Granite Counters, Dining Area, High Ceilings, Open to Family Room, Pantry, Recessed Lighting
- Level: Main
Heating
- Central, Natural Gas
Cooling
- Central Air, Electric
Appliances
- Included: Dishwasher, Disposal, ENERGY STAR Qualified Appliances, Exhaust Fan, Gas Cooktop, Microwave, Range, Self Cleaning Oven, Stainless Steel Appliance(s), Gas Water Heater
Features
- Breakfast Bar, Ceiling Fan(s), Double Vanity, Eat-in Kitchen, Entrance Foyer, French Doors, Granite Counters, Kitchen Island, Recessed Lighting, Primary Bedroom on Main, No Interior Steps, Open Floorplan, Pantry, Walk-In Closet(s), Tray Ceiling(s), Electric Dryer Hookup, Washer Hookup, Study/Home Office
- Flooring: Carpet, Vinyl
- Windows: Blinds, Double Pane Windows, Screens
- Fireplace features: None
Interior area
- Total interior livable area: 1,849 sqft
Property
Parking
- Total spaces: 2
- Parking features: Attached, Garage Door Opener, Garage Faces Front
- Attached garage spaces: 2
Accessibility
- Accessibility features: None
Features
- Levels: One
- Stories: 1
- Patio & porch: Covered, Patio
- Exterior features: See Remarks, Gutters Full, Private Yard
- Pool features: None
- Spa features: None
- Fencing: Back Yard, Fenced, Privacy, Wood
- View description: None
- Waterfront features: None
Lot
- Size: 5,575 Square Feet
- Dimensions: 50 x 115
- Features: Corner Lot, Sprinkler - Automatic, Sprinkler - Back Yard, Sprinklers In Front, Sprinkler - Side Yard
Details
- Additional structures: None
- Parcel number: 118411000C021002
- Special conditions: Standard
Construction
Type & style
- Home type: SingleFamily
- Property subtype: Single Family Residence
Materials
- Foundation: Slab
- Roof: Composition
Condition
- Resale
- New construction: No
- Year built: 2021
Details
- Builder name: Pulte Homes
Utilities & green energy
- Sewer: Municipal Utility District (MUD)
- Water: Municipal Utility District (MUD)
- Utilities for property: Cable Available, Electricity Connected, Internet-Cable, Natural Gas Connected, Phone Available, Sewer Connected, Underground Utilities, Water Connected
Community & HOA
Community
- Features: See Remarks, BBQ Pit/Grill, Cluster Mailbox, Common Grounds, Curbs, Dog Park, Park, Picnic Area, Playground, Pool, Sidewalks
- Subdivision: Sunfield
HOA
- Has HOA: Yes
- Services included: Common Area Maintenance
- HOA fee: $200 quarterly
- HOA name: Sunfield HOA
Location
- Region: Buda
Financial & listing details
- Price per square foot: $162/sqft
- Tax assessed value: $386,330
- Annual tax amount: $2
- Date on market: 5/26/2026
- Listing terms: Cash,Conventional,FHA,FMHA (Fannie Mae),Texas Vet,VA Loan
- Electric utility on property: Yes
Estimated market value
Not available
Estimated sales range
Not available
Not available
Price history
| Date | Event | Price |
|---|---|---|
| 9/6/2026 | Contingent | $299,000$162/sqft |
Source:  Unlock MLS #6862069 Report a problem Unlock MLS #6862069 Report a problem | ||
| 8/6/2026 | Price change | $299,000-4.2%$162/sqft |
Source: Unlock MLS #6862069 Report a problem | ||
| 8/4/2026 | Price change | $312,000-1%$169/sqft |
Source: Unlock MLS #6862069 Report a problem | ||
| 7/31/2026 | Price change | $315,000-2.3%$170/sqft |
Source: Unlock MLS #6862069 Report a problem | ||
| 7/27/2026 | Price change | $322,500-1.2%$174/sqft |
Source: Unlock MLS #6862069 Report a problem | ||
| 7/13/2026 | Price change | $326,500-0.8%$177/sqft |
Source: Unlock MLS #6862069 Report a problem | ||
| 7/6/2026 | Price change | $329,000-1.8%$178/sqft |
Source: Unlock MLS #6862069 Report a problem | ||
| 6/30/2026 | Price change | $335,000-0.7%$181/sqft |
Source: Unlock MLS #6862069 Report a problem | ||
| 6/25/2026 | Price change | $337,500-0.7%$183/sqft |
Source: Unlock MLS #6862069 Report a problem | ||
| 6/17/2026 | Price change | $340,000-2.9%$184/sqft |
Source: Unlock MLS #6862069 Report a problem | ||
| 5/26/2026 | Listed for sale | $350,000+19.5%$189/sqft |
Source: Unlock MLS #6862069 Report a problem | ||
| 2/12/2021 | Listing removed | -- |
Source: Unlock MLS #9479262 Report a problem | ||
| 12/28/2020 | Pending sale | $292,790$158/sqft |
Source: Unlock MLS #9479262 Report a problem | ||
| 6/27/2020 | Listing removed | -- |
Source: Pulte Homes Report a problem | ||
| 6/12/2020 | Listed for sale | -- |
Source: Pulte Homes Report a problem | ||
Public tax history
| Year | Property taxes | Tax assessment |
|---|---|---|
| 2025 | $8,892 +7.9% | $386,330 +9.6% |
| 2024 | $8,244 +14.7% | $352,413 +10% |
| 2023 | $7,186 -5.7% | $320,375 +10% |
| 2022 | $7,622 -4.5% | $291,250 +6.8% |
| 2021 | $7,981 +602.5% | $272,750 +621.6% |
| 2020 | $1,136 +5.7% | $37,800 +8% |
| 2019 | $1,075 | $35,000 |
Find assessor info on the county website
Monthly payment
Est. payment
Payment breakdown
Explore the cost of this home by adjusting the details. Changes won't be saved.Climate risks
Neighborhood: 78610
Nearby schools
Schools provided by the listing agent
- Elementary: Tom Green
- Middle: McCormick
- High: Jack C Hays
- District: HaysCONSISD
Source: Unlock MLS. This data may not be complete. We recommend contacting the local school district to confirm school assignments for this home.


Similar homes
- $299,0004 bd3 ba2k sqft220 Nettletree Dr, Buda, TX 78610Active
 MLS ID #6228364, Karen Ivey, Compass RE Texas, LLC. Unlock MLS
 - $344,9003 bd3 ba1.9k sqft495 Eves Necklace Dr, Buda, TX 78610Active
 MLS ID #9674095, Nader Aoun, Spyglass Realty. Unlock MLS
 - $309,9994 bd3 ba2k sqft484 Travertine Trl, Buda, TX 78610Active
 MLS ID #3593028, Stephanie Alexander, Keller Williams Realty. Unlock MLS
 - $279,0004 bd3 ba2k sqft387 Guemal Rd, Buda, TX 78610Active
 MLS ID #9508124, Gentil Salazar, Spyglass Realty. Unlock MLS
 - $310,0004 bd3 ba2k sqft6254 Marsh Ln, Buda, TX 78610ActiveMLS ID #8756188, Chris Schoenfeld, Orchard Brokerage. Unlock MLS
- $390,0003 bd2 ba2.2k sqft392 Algaroba Loop, Buda, TX 78610ActiveMLS ID #6530274, Michelle Poremski, All City Real Estate Ltd. Co. Unlock MLS
- $319,0003 bd2 ba1.4k sqft765 Reliance Dr, Buda, TX 78610ActiveMLS ID #7185348, Stephanie Alexander, Keller Williams Realty. Unlock MLS
- $362,9004 bd2 ba1.8k sqft304 Sweetleaf Dr, Buda, TX 78610ActiveMLS ID #3492199, Brittany Ramos, All City Real Estate Ltd. Co. Unlock MLS
- $324,9005 bd3 ba2.5k sqft249 Shale Cir, Buda, TX 78610ActiveMLS ID #4590128, Celine Crestin, Compass RE Texas, LLC. Unlock MLS
- $414,5003 bd3 ba2.3k sqft404 Purple Heart Dr, Buda, TX 78610ActiveMLS ID #2196569, Gary Bisha, My Castle Realty. Unlock MLS
- $399,0003 bd3 ba2.3k sqft330 Purple Heart Dr, Buda, TX 78610ActiveMLS ID #6914125, Megan Rademacher, Compass RE Texas, LLC. Unlock MLS
- $364,9004 bd3 ba2.1k sqft1061 Hot Spring Vly, Buda, TX 78610ActiveMLS ID #8222860, Jessica Kubick, Sprout Realty. Unlock MLS
- $419,0004 bd3 ba2.3k sqft425 Purple Heart Dr, Buda, TX 78610ActiveMLS ID #6886345, Leslie Kasen, JBGoodwin REALTORS WL. Unlock MLS
- $412,5003 bd2 ba2k sqft221 Joseph Dr, Buda, TX 78610ActiveMLS ID #4352371, Rita Kylberg, Century 21 Realty Partners. Unlock MLS
- $319,9904 bd3 ba2.1k sqft917 Lake Sweetwater Ln, Buda, TX 78610ActiveMLS ID #4126855, Gabriela Duran, Sprout Realty. Unlock MLS
- $415,0004 bd3 ba2.2k sqft450 Durian Loop, Buda, TX 78610ActiveMLS ID #6529732, Celine Crestin, Compass RE Texas, LLC. Unlock MLS
- $325,0004 bd2 ba1.8k sqft12704 Bloomington Dr, Austin, TX 78748ActiveMLS ID #1178794, Allison Pflaum, Keller Williams Realty. Unlock MLS
- $395,0003 bd3 ba2.1k sqft1318 Clark Brothers Dr, Buda, TX 78610ActiveMLS ID #2913789, Luke Graves, Luke Graves Realty. Unlock MLS
- $399,9994 bd2 ba1.7k sqft161 Danbark Dr, Buda, TX 78610ActiveMLS ID #7918163, Lisa McGuire, Compass RE Texas, LLC. Unlock MLS
- $389,0004 bd3 ba2.1k sqft301 Bayou Bend Dr, Buda, TX 78610ActiveMLS ID #6419333, Jenny Cureton, Compass RE Texas, LLC. Unlock MLS
