Welcome to this stunning, completely updated one-story home in highly desirable Buda, TX! From the moment you arrive, you’ll appreciate the fresh exterior paint, inviting curb appeal, and rare 3-car garage. Step inside to discover new flooring and fresh interior paint throughout, creating a bright, modern, move-in-ready feel. The beautifully renovated kitchen is a showstopper, featuring new appliances, gorgeous fixtures, and stylish finishes perfect for everyday living and entertaining. Retreat to the completely remodeled primary bathroom, thoughtfully updated with a fresh, contemporary design. Out back, enjoy the covered patio and added privacy of having no back neighbors. Conveniently located just a short drive from I-35, this home offers easy access to Austin, shopping, dining, entertainment, and highly regarded area schools. With extensive updates, a fantastic location, and a hard-to-find 3-car garage, this beautiful Buda home is truly move-in ready and a must-see!
Active
Price cut: $10K (9/19)
$319,000
765 Reliance Dr, Buda, TX 78610
3beds
1,421sqft
Single Family Residence
Built in 2010
6,159 Square Feet Lot
$-- Zestimate®
$224/sqft
$23/mo HOA
What's special
Bright modern move-in-ready feelStylish finishesFresh interior paint throughoutNew appliancesNew flooringInviting curb appealFresh contemporary design
- 46 days
- 285
- 35
Zillow last checked:
Listing updated:
Listed by:
Stephanie Alexander (512) 749-5992,
Keller Williams Realty (512) 448-4111,
Brad Alexander (512) 296-6817,
Keller Williams Realty
Source: Unlock MLS,MLS#: 7185348
Facts & features
Interior
Bedrooms & bathrooms
- Bedrooms: 3
- Bathrooms: 2
- Full bathrooms: 2
- Main level bedrooms: 3
Primary bedroom
- Features: Full Bath
- Level: Main
Primary bathroom
- Features: Granite Counters, Soaking Tub, Separate Shower, Walk-In Closet(s), Walk-in Shower
- Level: Main
Kitchen
- Features: Kitchen Island, Granite Counters, Eat-in Kitchen, Open to Family Room, Pantry
- Level: Main
Heating
- Central
Cooling
- Central Air
Appliances
- Included: Dishwasher, Disposal, Dryer, Microwave, Free-Standing Gas Range, Refrigerator, Washer, WaterSoftener
Features
- Granite Counters, Double Vanity, Kitchen Island, Open Floorplan, Pantry, Primary Bedroom on Main, Walk-In Closet(s)
- Flooring: Carpet, Vinyl
- Windows: Blinds
Interior area
- Total interior livable area: 1,421 sqft
Video & virtual tour
Property
Parking
- Total spaces: 3
- Parking features: Attached, Driveway, Garage, Garage Faces Front
- Attached garage spaces: 3
Accessibility
- Accessibility features: None
Features
- Levels: One
- Stories: 1
- Patio & porch: Covered, Patio
- Exterior features: None
- Pool features: None
- Fencing: Back Yard, Full, Wood
- Has view: Yes
- View description: Park/Greenbelt
- Waterfront features: None
Lot
- Size: 6,159 Square Feet
- Features: Back Yard, Level, Sprinkler - Automatic
Details
- Additional structures: Shed(s)
- Parcel number: 115952000I023002
- Special conditions: Standard
Construction
Type & style
- Home type: SingleFamily
- Property subtype: Single Family Residence
Materials
- Foundation: Slab
- Roof: Composition, Shingle
Condition
- Resale
- New construction: No
- Year built: 2010
Utilities & green energy
- Sewer: Public Sewer
- Water: Public
- Utilities for property: Electricity Connected, Natural Gas Connected, Sewer Connected, Water Connected
Community & HOA
Community
- Features: Common Grounds, Park, Playground, Sidewalks
- Subdivision: Meadow Park Sec 2
HOA
- Has HOA: Yes
- Services included: Common Area Maintenance
- HOA fee: $68 quarterly
- HOA name: Meadow Park HOA
Location
- Region: Buda
Financial & listing details
- Price per square foot: $224/sqft
- Tax assessed value: $358,960
- Annual tax amount: $7,841
- Date on market: 8/27/2026
- Listing terms: Cash,Conventional,FHA,VA Loan
- Electric utility on property: Yes
Estimated market value
Not available
Estimated sales range
Not available
Not available
Price history
| Date | Event | Price |
|---|---|---|
| 9/19/2026 | Price change | $319,000-3%$224/sqft |
Source:  Unlock MLS #7185348 Report a problem Unlock MLS #7185348 Report a problem | ||
| 8/27/2026 | Listed for sale | $329,000$232/sqft |
Source: Unlock MLS #7185348 Report a problem | ||
Public tax history
| Year | Property taxes | Tax assessment |
|---|---|---|
| 2025 | $2,628 -22.3% | $358,960 -4.8% |
| 2024 | $3,384 +8.3% | $376,926 +10% |
| 2023 | $3,125 -34.9% | $342,660 +10% |
| 2022 | $4,798 +1.6% | $311,509 +10% |
| 2021 | $4,723 +1.1% | $283,190 +4.7% |
| 2020 | $4,670 +0.8% | $270,420 +4% |
| 2019 | $4,631 +1.2% | $259,950 +2.4% |
| 2018 | $4,578 +1.8% | $253,830 +5.3% |
| 2017 | $4,498 +2.8% | $241,098 +10% |
| 2016 | $4,374 -1.6% | $219,180 +9.7% |
| 2015 | $4,444 | $199,710 +7% |
| 2014 | $4,444 | $186,610 +7% |
| 2013 | -- | $174,340 |
| 2012 | -- | $174,340 +25% |
| 2011 | -- | $139,480 |
Find assessor info on the county website
Monthly payment
Est. payment
Payment breakdown
Explore the cost of this home by adjusting the details. Changes won't be saved.Climate risks
Neighborhood: 78610
Nearby schools
Schools provided by the listing agent
- Elementary: Tom Green
- Middle: McCormick
- High: Johnson High School
- District: HaysCONSISD
Source: Unlock MLS. This data may not be complete. We recommend contacting the local school district to confirm school assignments for this home.

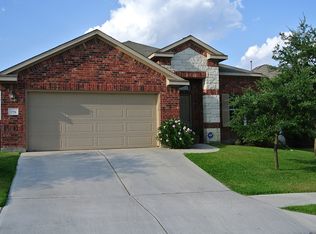
Similar homes
- $330,0003 bd2 ba1.9k sqft318 Blossom Valley Strm, Buda, TX 78610Active
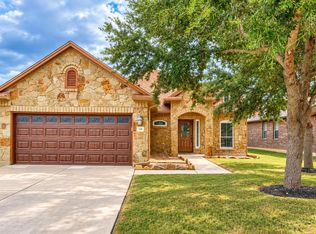
 MLS ID #5968385, Paola Samaia Lozano, Keller Williams Realty. Unlock MLS
 - $309,9994 bd3 ba2k sqft484 Travertine Trl, Buda, TX 78610Active
 MLS ID #3593028, Stephanie Alexander, Keller Williams Realty. Unlock MLS
 - $300,0004 bd2 ba1.8k sqft834 Dark Horse Ln, Buda, TX 78610Active

 MLS ID #622128, Christina Rickert, Cypress Realty of Texas, LLC. Central Texas MLS
 - $360,0004 bd3 ba2k sqft537 Roseberry St, Buda, TX 78610Active
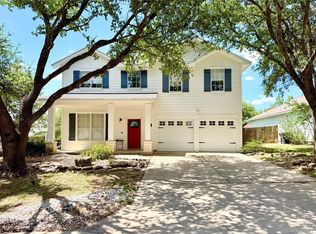 MLS ID #1988093, Marlena Fitts, Nu Edge Realty. Unlock MLS
 - $349,9003 bd3 ba1.9k sqft495 Eves Necklace Dr, Buda, TX 78610ActiveMLS ID #9674095, Nader Aoun, Spyglass Realty. Unlock MLS
- $299,0004 bd3 ba2k sqft220 Nettletree Dr, Buda, TX 78610ActiveMLS ID #6228364, Karen Ivey, Compass RE Texas, LLC. Unlock MLS
- $349,0003 bd2 ba1.8k sqft331 Rosemary Holw, Buda, TX 78610ActiveMLS ID #3437393, Jenai Hales, Coldwell Banker Realty. Unlock MLS
- $314,9993 bd3 ba1.7k sqft295 Young St, Buda, TX 78610ActiveUnlock MLS
- $309,9993 bd3 ba1.7k sqft185 Young St, Buda, TX 78610ActiveUnlock MLS
- $326,9903 bd2 ba1.4k sqft3527 Kent Chalk Rd, Buda, TX 78610ActiveUnlock MLS
- $330,0003 bd2 ba1.7k sqft277 Spinnaker Loop, Kyle, TX 78640ActiveMLS ID #2882006, Tami Baker, Blue Line Realty, LLC. Unlock MLS
- $412,5003 bd2 ba2k sqft221 Joseph Dr, Buda, TX 78610ActiveMLS ID #4352371, Rita Kylberg, Century 21 Realty Partners. Unlock MLS
- $299,9993 bd3 ba1.7k sqft335 Young St, Buda, TX 78610ActiveUnlock MLS
- $310,0003 bd2 ba1.6k sqft124 Compass Ln, Kyle, TX 78640ActiveMLS ID #1104126, Amanda Rickman, Realty One Group Prosper. Unlock MLS
- $380,0004 bd3 ba2k sqft6254 Marsh Ln, Buda, TX 78610ActiveMLS ID #8756188, Chris Schoenfeld, Orchard Brokerage. Unlock MLS
- $328,0803 bd2 ba1.5k sqft13409 Final Turn Dr, Buda, TX 78610ActiveUnlock MLS
- $279,9993 bd2 ba1.5k sqft113 Screech Owl Dr, Kyle, TX 78640ActiveMLS ID #1713489, Matt Merket, Realty One Group Prosper. Unlock MLS
- $330,0003 bd2 ba2k sqft221 Auburn St, Kyle, TX 78640ActiveMLS ID #3169664, Kory Moye, New Home Realty. Unlock MLS
- $339,0004 bd2 ba1.6k sqft2002 Charlotte Estates Dr, Austin, TX 78744ActiveMLS ID #3380896, Rylee Bishaw, Compass RE Texas, LLC. Unlock MLS
