MLS#5149088 - Built by Century Communities - Aug 2026 completion! ~ The Dartford is a modern delight! This welcoming plan offers an open layout, with an impressive kitchen at the heart of the home. The dining area and a great room are steps away. A serene primary suite is adjacent, showcasing a large walk-in closet and a private bath with a walk-in shower. Two secondary bedrooms are located at the front of the home, with a shared full bath nearby. This home also includes a two-bay garage and a covered patio.
Active
Price cut: $20K (9/22)
$299,990
13409 Final Turn Dr, Buda, TX 78610
3beds
1,567sqft
Single Family Residence
Built in 2026
5,401 Square Feet Lot
$297,200 Zestimate®
$191/sqft
$29/mo HOA
What's special
Dining areaGreat roomCovered patioLarge walk-in closetTwo-bay garageImpressive kitchenSerene primary suite
- 50 days
- 28
- 3
Zillow last checked:
Listing updated:
Listed by:
Ben Caballero (888) 872-6006,
HomesUSA.com (888) 872-6006
Source: Unlock MLS,MLS#: 5149088
Facts & features
Interior
Bedrooms & bathrooms
- Bedrooms: 3
- Bathrooms: 2
- Full bathrooms: 2
- Main level bedrooms: 3
Primary bedroom
- Features: Walk-In Closet(s)
- Level: Main
Primary bathroom
- Features: Quartz Counters, Double Vanity, Walk-in Shower
- Level: Main
Dining room
- Level: Main
Kitchen
- Features: Kitchen Island, Dining Area, Open to Family Room, Pantry
- Level: Main
Laundry
- Level: Main
Living room
- Level: Main
Heating
- Central, Exhaust Fan, Natural Gas
Cooling
- Central Air
Appliances
- Included: Dishwasher, Disposal, Gas Range, Microwave, Free-Standing Gas Oven, Stainless Steel Appliance(s), Vented Exhaust Fan, Gas Water Heater
Features
- Gas Dryer Hookup, Kitchen Island, Low Flow Plumbing Fixtures, Open Floorplan, Pantry, Primary Bedroom on Main, Recessed Lighting, Smart Home, Smart Thermostat, Storage, Walk-In Closet(s)
- Flooring: Carpet, Vinyl
- Windows: Double Pane Windows, Screens, Vinyl Windows
Interior area
- Total interior livable area: 1,567 sqft
Property
Parking
- Total spaces: 2
- Parking features: Attached, Driveway, Garage, Garage Door Opener
- Attached garage spaces: 2
Accessibility
- Accessibility features: None
Features
- Levels: One
- Stories: 1
- Patio & porch: None
- Exterior features: Lighting, Private Yard
- Pool features: None
- Fencing: Back Yard, Gate, Privacy, Wood
- View description: None
- Waterfront features: None
Lot
- Size: 5,401 Square Feet
- Dimensions: 45 x 120
- Features: Back Yard, Curbs, Front Yard, Interior Lot, Level, Public Maintained Road
Details
- Additional structures: None
- Parcel number: 03690803030000
- Special conditions: Standard
Construction
Type & style
- Home type: SingleFamily
- Property subtype: Single Family Residence
Materials
- Foundation: Slab
- Roof: Composition, Shingle
Condition
- New Construction
- New construction: Yes
- Year built: 2026
Details
- Builder name: Century Communities
Utilities & green energy
- Sewer: Public Sewer
- Water: Public
- Utilities for property: Cable Available, Electricity Available, Internet-Cable, Natural Gas Available, Phone Available, Sewer Available, Underground Utilities, Water Available
Community & HOA
Community
- Features: Cluster Mailbox, Common Grounds, Curbs, Street Lights, Underground Utilities
- Subdivision: Stallion Run
HOA
- Has HOA: Yes
- Services included: Common Area Maintenance, Maintenance Grounds
- HOA fee: $88 quarterly
- HOA name: Real Manage
Location
- Region: Buda
Financial & listing details
- Price per square foot: $191/sqft
- Date on market: 8/11/2026
- Listing terms: Cash,Conventional,FHA,Texas Vet,USDA Loan,VA Loan
- Electric utility on property: Yes
Estimated market value
$297,200
$282,000 - $312,000
$1,892/mo
Price history
| Date | Event | Price |
|---|---|---|
| 9/22/2026 | Price change | $299,990-6.3%$191/sqft |
Source:  Unlock MLS #5149088 Report a problem Unlock MLS #5149088 Report a problem | ||
| 9/3/2026 | Price change | $319,990+6.7%$204/sqft |
Source: Unlock MLS #5149088 Report a problem | ||
| 8/26/2026 | Price change | $299,990+7.1%$191/sqft |
Source: Unlock MLS #5149088 Report a problem | ||
| 8/7/2026 | Listed for sale | $279,990$179/sqft |
Source:  Century Communities Report a problem Century Communities Report a problem | ||
Public tax history
Tax history is unavailable.
Monthly payment
Est. payment
Payment breakdown
Explore the cost of this home by adjusting the details. Changes won't be saved.Climate risks
Neighborhood: 78610
Nearby schools
Schools provided by the listing agent
- Elementary: Creedmor
- Middle: Ojeda
- High: Del Valle
- District: Del Valle ISD
Source: Unlock MLS. This data may not be complete. We recommend contacting the local school district to confirm school assignments for this home.


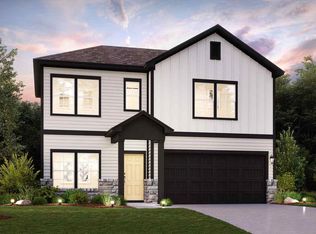

Similar homes
- from $308,9903 bd2 ba1.6k sqftMoonbeam Plan, Willow Springs, Buda, TX 78610New Construction
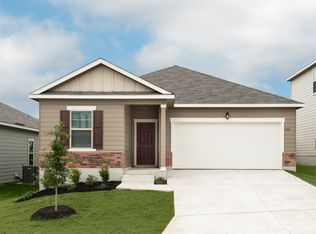 Starlight Homes
 - $352,4803 bd3 ba2.2k sqft13405 Final Turn Dr, Buda, TX 78610Active
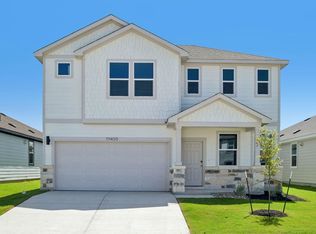
 Unlock MLS
 - $324,1463 bd2 ba1.5k sqft728 Rubber Tree Way, Buda, TX 78610Active
 Unlock MLS
 - $288,4905 bd3 ba1.8k sqft195 Lake Diversion St, Buda, TX 78610Active
 Unlock MLS
 - $329,9904 bd2 ba2k sqft12216 Silverton Tree Bnd, Mustang Ridge, TX 78610ActiveMLS ID #7153476, Christopher Marti, Keller Williams City-View. Unlock MLS
- $332,1403 bd2 ba1.5k sqft210 Golden Bell Way, Buda, TX 78610ActiveUnlock MLS
- $324,9903 bd2 ba1.4k sqft3527 Kent Chalk Rd, Buda, TX 78610ActiveUnlock MLS
- $324,4173 bd2 ba1.4k sqft557 Porter Country Pkwy, Buda, TX 78610ActiveUnlock MLS
- $294,5003 bd3 ba1.5k sqft488 Orleanian Dr #B, Buda, TX 78610ActiveMLS ID #6339038, Abbie Pilgrim, Brodsky Properties. Unlock MLS
- $339,9904 bd2 ba1.7k sqft110 Golden Bell Way, Buda, TX 78610ActiveUnlock MLS
- $329,2333 bd2 ba1.5k sqft509 Porter Country Pkwy, Buda, TX 78610ActiveUnlock MLS
- $329,7023 bd3 ba1.7k sqft295 Young St, Buda, TX 78610ActiveUnlock MLS
- $329,7023 bd3 ba1.7k sqft185 Young St, Buda, TX 78610ActiveUnlock MLS
- $324,7073 bd3 ba1.7k sqft335 Young St, Buda, TX 78610ActiveUnlock MLS
- $298,5003 bd3 ba1.4k sqft458 Orleanian Dr #A, Buda, TX 78610ActiveMLS ID #6969536, Abbie Pilgrim, Brodsky Properties. Unlock MLS
- $373,3854 bd2 ba1.6k sqft250 Tundra Ln, Buda, TX 78610ActiveUnlock MLS
- $348,9904 bd3 ba2.2k sqft203 Mustang Lake Cir, Buda, TX 78610ActiveUnlock MLS
- $341,9904 bd3 ba2k sqft212 Gilmer Ln, Buda, TX 78610ActiveUnlock MLS
