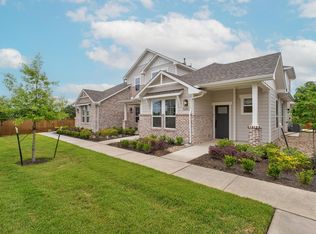
3.99% INTEREST RATE + $2,500 Flex Cash + Washer, Dryer, Refrigerator & Blinds Included! OWN for around $2,000/month with as little as 3.5% down (buyer qualification required). Welcome to The Porch at Du Pre, one of the few opportunities to own affordable, low-maintenance new construction just 1 mile from charming Historic Downtown Buda, where locally owned restaurants, coffee shops, boutiques, parks, and year-round events create one of Central Texas' most desirable small-town lifestyles. Designed for easy lock-and-leave living, this inviting community features sidewalk-lined streets, welcoming front porches, alley-access garages, timeless architecture, and rows of landscaped courtyards that foster a true sense of community. The Cypress floorplan offers 3 bedrooms, 2.5 baths, and an open-concept layout with a spacious kitchen, large center island, abundant natural light, and a rear-entry two-car garage with generous storage. Exterior maintenance and community landscaping are professionally maintained, giving you more time to enjoy life and less time on upkeep. Affordability extends beyond closing with a LOW TAX RATE, energy-efficient construction, and exceptional included features that save thousands in upfront costs. Conveniently located with quick access to Austin, Kyle, San Marcos, IH-35 & HWY 45, and zoned to highly rated Buda schools. Teachers, veterans, and first responders—ask about additional savings through our Heroes Program. Every Prominence Home includes a 1-2-6 Homes of Texas Warranty, New Home Orientation, and Blue Tape Walkthrough for added peace of mind. Model Home open to the public Thursday-Monday; Tuesday-Wednesday by appointment only.
Active
$294,500
488 Orleanian Dr #B, Buda, TX 78610
3beds
1,503sqft
Single Family Residence
Built in 2024
-- sqft lot
$-- Zestimate®
$196/sqft
$179/mo HOA
What's special
Timeless architectureRows of landscaped courtyardsAbundant natural lightSidewalk-lined streetsSpacious kitchenLarge center islandAlley-access garages
- 76 days
- 99
- 11
Zillow last checked:
Listing updated:
Listed by:
Abbie Pilgrim (817) 271-9201,
Brodsky Properties (512) 481-8811
Source: Unlock MLS,MLS#: 6339038
Facts & features
Interior
Bedrooms & bathrooms
- Bedrooms: 3
- Bathrooms: 3
- Full bathrooms: 2
- 1/2 bathrooms: 1
Heating
- Central, Natural Gas
Cooling
- Central Air
Appliances
- Included: Dishwasher, Disposal, Gas Cooktop, Gas Range, Microwave, Free-Standing Gas Oven, Refrigerator, Stainless Steel Appliance(s), Washer/Dryer
Features
- Double Vanity, Kitchen Island, Open Floorplan, Pantry, Recessed Lighting, Walk-In Closet(s)
- Flooring: Carpet, Tile, Vinyl
- Windows: Blinds
Interior area
- Total interior livable area: 1,503 sqft
Property
Parking
- Total spaces: 2
- Parking features: Attached, Garage
- Attached garage spaces: 2
Accessibility
- Accessibility features: None
Features
- Levels: Two
- Stories: 2
- Patio & porch: Covered, Patio, Porch
- Exterior features: See Remarks, Exterior Steps, Private Entrance
- Pool features: See Remarks
- Spa features: None
- Fencing: See Remarks
- Has view: Yes
- View description: Neighborhood, See Remarks
- Waterfront features: None
Lot
- Features: None
Details
- Additional structures: None
- Parcel number: 15630000090090B2
- Special conditions: See Remarks
Construction
Type & style
- Home type: SingleFamily
- Property subtype: Single Family Residence
Materials
- Foundation: Slab
- Roof: Composition
Condition
- New Construction
- New construction: Yes
- Year built: 2024
Details
- Builder name: Prominence Homes
Utilities & green energy
- Sewer: Public Sewer
- Water: Public
- Utilities for property: Electricity Connected, Natural Gas Connected, Sewer Connected, Water Connected
Community & HOA
Community
- Features: BBQ Pit/Grill, Cluster Mailbox, Courtyard, Dog Park, Park, Picnic Area, Sidewalks
- Subdivision: The Porch at Du Pre
HOA
- Has HOA: Yes
- Services included: Common Area Maintenance, Landscaping, Maintenance Grounds
- HOA fee: $179 monthly
- HOA name: The Porch at Du Pre
Location
- Region: Buda
Financial & listing details
- Price per square foot: $196/sqft
- Annual tax amount: $4,116
- Date on market: 7/29/2026
- Listing terms: Cash,Conventional,FHA,VA Loan
- Electric utility on property: Yes
Estimated market value
Not available
Estimated sales range
Not available
Not available
Price history
| Date | Event | Price |
|---|---|---|
| 7/29/2026 | Listed for sale | $294,500-3.4%$196/sqft |
Source:  Unlock MLS #6339038 Report a problem Unlock MLS #6339038 Report a problem | ||
| 9/5/2025 | Listing removed | $305,000$203/sqft |
Source: Unlock MLS #4895909 Report a problem | ||
| 8/20/2025 | Price change | $305,000-14.1%$203/sqft |
Source: Unlock MLS #4895909 Report a problem | ||
| 3/13/2025 | Listed for sale | $355,250$236/sqft |
Source: Unlock MLS #4895909 Report a problem | ||
Public tax history
Tax history is unavailable.
Monthly payment
Est. payment
Payment breakdown
Explore the cost of this home by adjusting the details. Changes won't be saved.Climate risks
Neighborhood: 78610
Nearby schools
Schools provided by the listing agent
- Elementary: Elm Grove
- Middle: Eric Dahlstrom
- High: Johnson High School
- District: HaysCONSISD
Source: Unlock MLS. This data may not be complete. We recommend contacting the local school district to confirm school assignments for this home.
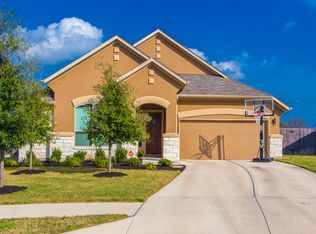
- $279,0002 bd3 ba1.2k sqft501 Orleanian Dr #A, Buda, TX 78610New Construction
- $853,800-- bd-- ba2.8k sqft425 Old Black Colony Rd, Buda, TX 78610Off Market
- $637,900-- bd-- ba1.2k sqft220B Old Black Colony Rd, Buda, TX 78610Off Market
- $394,5004 bd3 ba2.3k sqft542 Still Hollow Crk, Buda, TX 78610Off Market
Similar homes
- $314,5003 bd3 ba1.5k sqft513 Burlington Dr #B, Buda, TX 78610Active
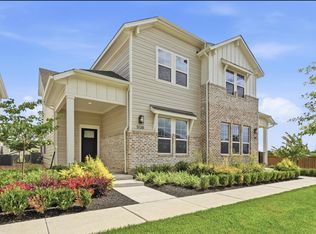
 MLS ID #4419392, Abbie Pilgrim, Brodsky Properties. Unlock MLS
 - $341,9903 bd2 ba1.6k sqft687 Clarissa St, Buda, TX 78610Active
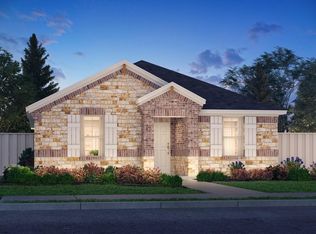 MLS ID #5317515, Patrick McGrath, Meritage Homes Realty. Unlock MLS
 - $299,9993 bd2 ba1.5k sqft509 Porter Country Pkwy, Buda, TX 78610Active
 Unlock MLS
 - $299,9993 bd2 ba1.4k sqft557 Porter Country Pkwy, Buda, TX 78610Active
 Unlock MLS
 - $324,1463 bd2 ba1.5k sqft728 Rubber Tree Way, Buda, TX 78610ActiveUnlock MLS
- $325,9903 bd3 ba1.6k sqft590 Rubber Tree Way, Buda, TX 78610ActiveUnlock MLS
- $326,9903 bd2 ba1.4k sqft3527 Kent Chalk Rd, Buda, TX 78610ActiveUnlock MLS
- $288,0005 bd3 ba1.9k sqft1061 Phantom Hill Blvd, Buda, TX 78610ActiveMLS ID #9356586, Christopher Marti, Keller Williams City-View. Unlock MLS
- $273,4995 bd3 ba1.9k sqft1039 Phantom Hill Blvd, Buda, TX 78610ActiveMLS ID #5656400, Christopher Marti, Keller Williams City-View. Unlock MLS
- $298,9904 bd2 ba1.7k sqft12208 Silverton Tree Bnd, Mustang Ridge, TX 78610ActiveMLS ID #9438309, Christopher Marti, Keller Williams City-View. Unlock MLS
- $328,0803 bd2 ba1.5k sqft13409 Final Turn Dr, Buda, TX 78610ActiveUnlock MLS
- $373,3854 bd2 ba1.6k sqft250 Tundra Ln, Buda, TX 78610ActiveUnlock MLS
- $294,9904 bd4 ba2k sqft125 Maverick Ave, Kyle, TX 78640ActiveUnlock MLS
