The Madrone floorplan is a functionally designed 3 bedroom, 2.5 bath On the main floor, you'll find the primary suite with a spacious bedroom, large bathroom with dual vanity, and walk-in closet. The kitchen features an island and is open to a large living area with a vaulted ceiling and lovely natural light. Upstairs offers 2 bedrooms, plus a second living area perfect for a lounge, office, or creative space, and a utility room. Blinds + all appliances are INCLUDED—washer, dryer, and refrigerator—making your move-in easy. Receive $10,000 in flex cash when using preferred lender, CMG Financial. LOW TAX RATE adds to the affordability and value of this home. First responders, educators, and veterans take advantage of our Heroes Program for additional incentives! The Porch at Du Pre is a unique lock-and-leave community just 1 mile from Historic Downtown Buda and Main Street. This inviting community offers easy access to local dining, boutique shopping, and entertainment—all just minutes away. Blending classic Southern charm with modern comfort, this community features sidewalk-lined streets, creating a welcoming and connected atmosphere. Don’t miss your opportunity to own in one of Buda’s most charming communities. DEDICATED ONSITE AGENT AVAILABLE THURSDAY THROUGH MONDAY AT THE MODEL HOME. SEE AGENT FOR ALL AVAILABLE INVENTORY!
Active
$315,000
513 Burlington Dr #B, Buda, TX 78610
3beds
1,527sqft
:
Get pre-qualified$2,390/mo
Single Family Residence
Built in 2024
-- sqft lot
$-- Zestimate®
$206/sqft
$179/mo HOA
What's special
Lovely natural lightSidewalk-lined streetsWalk-in closetUtility roomKitchen features an island
- 38 days |
- 146 |
- 7 |
Likely to sell faster than
Zillow last checked:
Listing updated:
Listed by:
Abbie Pilgrim (817) 271-9201,
Brodsky Properties (512) 481-8811
Source: Unlock MLS,MLS#: 4419392
Facts & features
Interior
Bedrooms & bathrooms
- Bedrooms: 3
- Bathrooms: 3
- Full bathrooms: 2
- 1/2 bathrooms: 1
- Main level bedrooms: 1
Heating
- Central, Natural Gas
Cooling
- Central Air
Appliances
- Included: Dishwasher, Disposal, Dryer, Gas Cooktop, Gas Range, Microwave, Free-Standing Gas Oven, Range, RNGHD, Stainless Steel Appliance(s)
Features
- Breakfast Bar, Vaulted Ceiling(s), Double Vanity, Kitchen Island, Open Floorplan, Pantry, Primary Bedroom on Main, Recessed Lighting, Walk-In Closet(s)
- Flooring: Carpet, Tile, Vinyl
- Windows: See Remarks, Blinds
Interior area
- Total interior livable area: 1,527 sqft
Property
Parking
- Total spaces: 2
- Parking features: Driveway, Garage
- Garage spaces: 2
Accessibility
- Accessibility features: See Remarks
Features
- Levels: Two
- Stories: 2
- Patio & porch: Porch
- Exterior features: See Remarks
- Pool features: None
- Fencing: See Remarks
- Has view: Yes
- View description: See Remarks
- Waterfront features: None
Lot
- Features: Alley Access
Details
- Additional structures: None
- Parcel number: 15630000280280B2
- Special conditions: See Remarks
Construction
Type & style
- Home type: SingleFamily
- Property subtype: Single Family Residence
- Attached to another structure: Yes
Materials
- Foundation: Slab
- Roof: Composition
Condition
- New Construction
- New construction: Yes
- Year built: 2024
Details
- Builder name: Prominence Homes
Utilities & green energy
- Sewer: Public Sewer
- Water: Public
- Utilities for property: Cable Connected, Electricity Available, Electricity Connected, Natural Gas Connected, Phone Connected, Sewer Connected, Water Connected
Community & HOA
Community
- Features: See Remarks
- Subdivision: Townhomes At The Porch Du Pre
HOA
- Has HOA: Yes
- Services included: See Remarks
- HOA fee: $179 monthly
- HOA name: The Porch at Du Pre
Location
- Region: Buda
Financial & listing details
- Price per square foot: $206/sqft
- Annual tax amount: $4,347
- Date on market: 6/18/2026
- Listing terms: Cash,Conventional,FHA,VA Loan
- Electric utility on property: Yes
Estimated market value
Not available
Estimated sales range
Not available
Not available
Price history
| Date | Event | Price |
|---|---|---|
| 6/18/2026 | Listed for sale | $315,000$206/sqft |
Source:  Unlock MLS #4419392 Report a problem Unlock MLS #4419392 Report a problem | ||
Public tax history
Tax history is unavailable.
Monthly payment
Est. payment
Payment breakdown
Explore the cost of this home by adjusting the details. Changes won't be saved.Climate risks
Neighborhood: 78610
Nearby schools
GreatSchools rating
- 8/10Buda Elementary SchoolGrades: PK-5Distance: 2.1 mi
- 8/10Eric Dahlstrom Middle SchoolGrades: 6-8Distance: 1.8 mi
- 6/10Moe and Gene Johnson High SchoolGrades: 9-12Distance: 2.4 mi
Schools provided by the listing agent
- Elementary: Elm Grove
- Middle: Eric Dahlstrom
- High: Johnson High School
- District: HaysCONSISD
Source: Unlock MLS. This data may not be complete. We recommend contacting the local school district to confirm school assignments for this home.
- $296,900-- bd-- ba-- sqft517B Burlington Dr, Buda, TX 78610Off Market
- $61,065-- bd-- ba-- sqft184 International St, Buda, TX 78610Off Market
- $273,500-- bd-- ba-- sqft521A Burlington Dr, Buda, TX 78610Off Market
- $299,900-- bd-- ba1.4k sqft517 Burlington Dr #27A, Buda, TX 78610Off Market
- $299,900-- bd-- ba1.4k sqft517 Burlington Dr #27B, Buda, TX 78610Off Market
- $61,065-- bd-- ba-- sqft176 International St, Buda, TX 78610Off Market
- $295,0003 bd3 ba1.5k sqft529 B Burlington Dr, Buda, TX 78610New Construction
- $61,065-- bd-- ba-- sqft168 International St, Buda, TX 78610Off Market
A local agent can set up tours, give advice and negotiate with sellers.
A local lender can help you make sure your offer is ready when you are.
Similar homes
- $295,0003 bd3 ba1.5k sqft529 B Burlington Dr, Buda, TX 78610Active
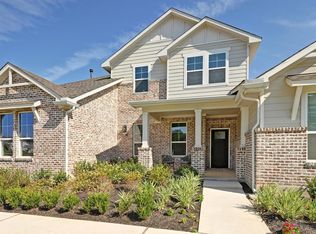
 MLS ID #5268814, Abbie Pilgrim, Brodsky Properties. Unlock MLS
 - $319,0003 bd3 ba1.5k sqft513 A Burlington Dr, Buda, TX 78610Active
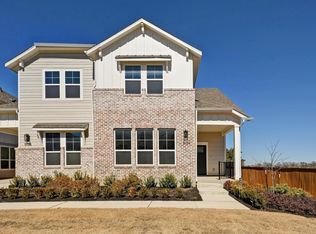 MLS ID #4897194, Abbie Pilgrim, Brodsky Properties. Unlock MLS
 - $299,0003 bd3 ba1.4k sqft458 Orleanian Dr #A, Buda, TX 78610Active
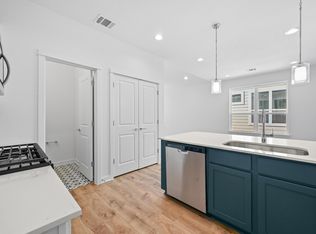 MLS ID #6969536, Abbie Pilgrim, Brodsky Properties. Unlock MLS
 - $330,0003 bd3 ba2k sqft912 Eves Necklace Dr, Buda, TX 78610Active
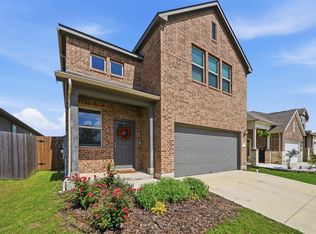 MLS ID #4479779, Viktoriia Jones, Christies Intl Real Estate Lone Star. Unlock MLS
 - $289,0004 bd2 ba1.6k sqft278 Noddy Rd, Buda, TX 78610ActiveMLS ID #2900990, Susana Elosegui, Compass RE Texas, LLC. Unlock MLS
- $345,0003 bd2 ba1.7k sqft462 Tree Nut Loop, Buda, TX 78610ActiveMLS ID #2381309, Henry Valles, Christies Intl Real Estate Lone Star. Unlock MLS
- $329,9993 bd2 ba1.5k sqft509 Porter Country Pkwy, Buda, TX 78610ActiveUnlock MLS
- $359,9903 bd3 ba1.9k sqft463 Oleander Loop, Buda, TX 78610ActiveMLS ID #5547042, Monica Martinez, Keller Williams Realty. Unlock MLS
- $299,0003 bd2 ba1.4k sqft6026 Marsh Ln, Buda, TX 78610ActiveMLS ID #5878340, Cody McConnell, Compass RE Texas, LLC. Unlock MLS
- $305,0003 bd2 ba1.6k sqft12402 Zenyatta Dr, Buda, TX 78610ActiveMLS ID #8400308, Tamara James, Compass RE Texas, LLC. Unlock MLS
- $230,0004 bd3 ba2k sqft356 Fieldwood Dr #C, Buda, TX 78610ActiveMLS ID #7805628, Angelica Balentine, Compass RE Texas, LLC. Unlock MLS
- $319,9003 bd3 ba1.7k sqft240 Simon, Kyle, TX 78640ActiveMLS ID #1670795, Jeremy Vandermause, Bramlett Partners. Unlock MLS
- $299,9003 bd2 ba1.6k sqft6907 Short Run Ln, Buda, TX 78610ActiveMLS ID #9505368, Maggie Ruiz, Redfin Corporation. Unlock MLS
- from $314,9904 bd3 ba2.2k sqftBalboa I Plan, Willow Springs, Buda, TX 78610New ConstructionM/I Homes
- $367,0004 bd3 ba2k sqft6509 Rounded Pebble Ln, Buda, TX 78610ActiveMLS ID #7448291, Kim Mitchell, Austin Homescapes Realty. Unlock MLS
- from $307,9903 bd2 ba1.6k sqftMoonbeam Plan, Willow Springs, Buda, TX 78610New ConstructionStarlight Homes
- $289,9903 bd2 ba1.4k sqft12909 Kentucky Warbler Dr, Buda, TX 78610ActiveUnlock MLS
- $322,4104 bd3 ba1.9k sqft12817 Kentucky Warbler Dr, Buda, TX 78610ActiveUnlock MLS
- $291,9903 bd2 ba1.4k sqft12901 Kentucky Warbler Dr, Buda, TX 78610New ConstructionStarlight Homes
- $399,0004 bd3 ba2k sqft208 Orange Rd, Buda, TX 78610ActiveMLS ID #6738533, Danny De Luna, eXp Realty, LLC. Unlock MLS
