Beautiful single-story home featuring 3 bedrooms, 2 bathrooms, and a bright open-concept layout. The kitchen is the heart of the home with an oversized island, quartz countertops, gas cooking, and plenty of space for gathering and entertaining. The private primary suite offers a comfortable retreat, while the spacious backyard is fully fenced with an extended privacy fence behind the patio, creating a peaceful outdoor space to relax and enjoy. Conveniently located with easy access to Austin, Tesla, ABIA, and major commuter routes.
Active
$305,000
12402 Zenyatta Dr, Buda, TX 78610
3beds
1,600sqft
:
Get pre-qualified$2,154/mo
Single Family Residence
Built in 2023
4,800 Square Feet Lot
$-- Zestimate®
$191/sqft
$33/mo HOA
What's special
Spacious backyardGas cookingQuartz countertopsOversized islandPrivate primary suiteBright open-concept layout
- 33 days |
- 29 |
- 1 |
Zillow last checked:
Listing updated:
Listed by:
Tamara James (512) 203-2601,
Compass RE Texas, LLC (512) 575-3644
Source: Unlock MLS,MLS#: 8400308
Facts & features
Interior
Bedrooms & bathrooms
- Bedrooms: 3
- Bathrooms: 2
- Full bathrooms: 2
- Main level bedrooms: 3
Heating
- Ceiling, Central, Exhaust Fan
Cooling
- Central Air
Appliances
- Included: Dishwasher, Disposal, Microwave, Free-Standing Electric Oven, Free-Standing Refrigerator, Stainless Steel Appliance(s), Vented Exhaust Fan, Electric Water Heater
Features
- Ceiling Fan(s), Open Floorplan, Pantry, Primary Bedroom on Main, Recessed Lighting, Smart Home, Smart Thermostat, Storage, Walk-In Closet(s)
- Flooring: Carpet, Tile
- Windows: Blinds, Double Pane Windows, Screens, Vinyl Windows
Interior area
- Total interior livable area: 1,600 sqft
Property
Parking
- Total spaces: 2
- Parking features: Attached, Driveway, Garage, Garage Door Opener
- Attached garage spaces: 2
Accessibility
- Accessibility features: None
Features
- Levels: One
- Stories: 1
- Patio & porch: Covered, Patio
- Exterior features: Private Yard
- Pool features: None
- Fencing: Back Yard, Privacy, Wood
- Has view: Yes
- View description: Neighborhood
- Waterfront features: None
Lot
- Size: 4,800 Square Feet
- Features: Back Yard, Curbs, Front Yard, Landscaped, Native Plants, Sprinkler - Automatic, Trees-Small (Under 20 Ft)
Details
- Additional structures: None
- Parcel number: 03691003180000
- Special conditions: Standard
Construction
Type & style
- Home type: SingleFamily
- Property subtype: Single Family Residence
Materials
- Foundation: Slab
- Roof: Composition, Shingle
Condition
- Resale
- New construction: No
- Year built: 2023
Utilities & green energy
- Sewer: Municipal Utility District (MUD)
- Water: Municipal Utility District (MUD), Private
- Utilities for property: Cable Available, Electricity Available, Internet-Cable, Phone Available, Sewer Available, Underground Utilities, Water Available
Community & HOA
Community
- Features: Clubhouse, Cluster Mailbox, Common Grounds, Curbs, Playground, Pool, Sport Court(s)/Facility, Underground Utilities
- Subdivision: Del Caballo Un 1
HOA
- Has HOA: Yes
- Services included: Common Area Maintenance
- HOA fee: $100 quarterly
- HOA name: Stallion Run Residential Community, Inc.
Location
- Region: Buda
Financial & listing details
- Price per square foot: $191/sqft
- Tax assessed value: $298,603
- Annual tax amount: $6,038
- Date on market: 7/13/2026
- Listing terms: Cash,Conventional,FHA,VA Loan
- Electric utility on property: Yes
Estimated market value
Not available
Estimated sales range
Not available
Not available
Price history
| Date | Event | Price |
|---|---|---|
| 7/13/2026 | Listed for sale | $305,000-7.8%$191/sqft |
Source:  Unlock MLS #8400308 Report a problem Unlock MLS #8400308 Report a problem | ||
| 8/1/2025 | Listing removed | $1,895$1/sqft |
Source: Zillow Rentals Report a problem | ||
| 7/11/2025 | Price change | $1,895-5%$1/sqft |
Source: Zillow Rentals Report a problem | ||
| 5/14/2025 | Listed for rent | $1,995$1/sqft |
Source: Zillow Rentals Report a problem | ||
| 5/14/2025 | Listing removed | $1,995$1/sqft |
Source: Zillow Rentals Report a problem | ||
| 5/8/2025 | Price change | $1,995-4.8%$1/sqft |
Source: Zillow Rentals Report a problem | ||
| 4/16/2025 | Price change | $2,095-4.6%$1/sqft |
Source: Zillow Rentals Report a problem | ||
| 4/8/2025 | Listed for rent | $2,195$1/sqft |
Source: Zillow Rentals Report a problem | ||
| 4/8/2025 | Listing removed | $2,195$1/sqft |
Source: Zillow Rentals Report a problem | ||
| 4/1/2025 | Listed for rent | $2,195$1/sqft |
Source: Zillow Rentals Report a problem | ||
| 10/21/2023 | Listing removed | -- |
Source:  Century Communities Report a problem Century Communities Report a problem | ||
| 1/4/2023 | Pending sale | $330,790$207/sqft |
Source: Unlock MLS #3542131 Report a problem | ||
| 12/1/2022 | Listed for sale | $330,790$207/sqft |
Source: Unlock MLS #3542131 Report a problem | ||
Public tax history
| Year | Property taxes | Tax assessment |
|---|---|---|
| 2025 | $7,082 -12.1% | $298,603 -7.7% |
| 2024 | $8,057 +643.3% | $323,659 +439.4% |
| 2023 | $1,084 | $60,000 |
Find assessor info on the county website
Monthly payment
Est. payment
Payment breakdown
Explore the cost of this home by adjusting the details. Changes won't be saved.Climate risks
Neighborhood: 78610
Nearby schools
GreatSchools rating
- 4/10Creedmoor Elementary SchoolGrades: PK-5Distance: 1.8 mi
- 3/10John P Ojeda Junior High SchoolGrades: 6-8Distance: 8.7 mi
- 2/10Del Valle High SchoolGrades: 9-12Distance: 10.2 mi
Schools provided by the listing agent
- Elementary: Creedmor
- Middle: Ojeda
- High: Del Valle
- District: Del Valle ISD
Source: Unlock MLS. This data may not be complete. We recommend contacting the local school district to confirm school assignments for this home.
- $306,6003 bd2 ba2k sqft12404 Zenyatta Dr, Buda, TX 78610Off Market

- $343,6004 bd3 ba2.4k sqft12400 Zenyatta Dr, Buda, TX 78610Off Market
- $319,5003 bd2 ba2k sqft12406 Zenyatta Pl, Buda, TX 78610Off Market
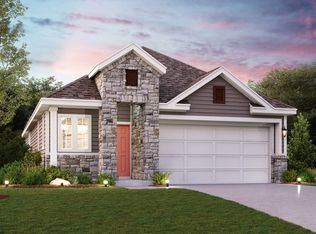
- $258,3003 bd2 ba1.2k sqft12312 Zenyatta Dr, Buda, TX 78610Off Market
- $301,5054 bd3 ba2.1k sqft12310 Zenyatta Pl, Buda, TX 78610For Sale
- $319,2004 bd2 ba2.1k sqft12408 Zenyatta Pl, Buda, TX 78610Off Market
- $309,7004 bd2 ba2.1k sqft12403 Zenyatta Dr, Buda, TX 78610Off Market
- $264,8003 bd2 ba1.2k sqft12405 Zenyatta Dr, Buda, TX 78610Off Market
A local agent can set up tours, give advice and negotiate with sellers.
Similar homes
- $289,9003 bd2 ba1.6k sqft6907 Short Run Ln, Buda, TX 78610Active

 MLS ID #9505368, Maggie Ruiz, Redfin Corporation. Unlock MLS
 - $265,0003 bd2 ba1.3k sqft13216 Desert Orchid Dr, Buda, TX 78610Active
 MLS ID #6720075, Chris Schoenfeld, Orchard Brokerage. Unlock MLS
 - $310,0003 bd2 ba1.4k sqft350 Purple Heart Dr, Buda, TX 78610Active
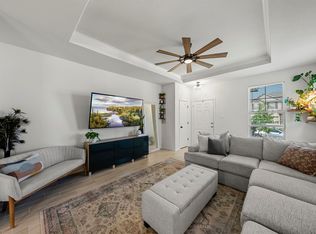 MLS ID #4496374, Megan Rademacher, Compass RE Texas, LLC. Unlock MLS
 - $299,9004 bd3 ba2.1k sqft129 Sundown Ave, Buda, TX 78610Active
 MLS ID #4133644, Freddy Rojo, Realty One Group Prosper. Unlock MLS
 - $360,0003 bd3 ba1.9k sqft495 Eves Necklace Dr, Buda, TX 78610ActiveMLS ID #9674095, Nader Aoun, Spyglass Realty. Unlock MLS
- $345,0003 bd2 ba1.7k sqft462 Tree Nut Loop, Buda, TX 78610ActiveMLS ID #2381309, Henry Valles, Christies Intl Real Estate Lone Star. Unlock MLS
- $330,0003 bd3 ba2k sqft912 Eves Necklace Dr, Buda, TX 78610ActiveMLS ID #4479779, Viktoriia Jones, Christies Intl Real Estate Lone Star. Unlock MLS
- $289,0004 bd3 ba2k sqft387 Guemal Rd, Buda, TX 78610ActiveMLS ID #4059548, Gentil Salazar, Spyglass Realty. Unlock MLS
- $359,0003 bd3 ba2.1k sqft129 Purple Heart Dr, Buda, TX 78610ActiveMLS ID #4131747, Jeff Tucker, Compass RE Texas, LLC. Unlock MLS
- $270,0003 bd3 ba1.6k sqft281 Guemal Rd, Buda, TX 78610ActiveMLS ID #9353206, Jennifer Mueller, Central Real Estate Group. Unlock MLS
- $275,0003 bd2 ba1.4k sqft165 Santa Rosa Ln, Buda, TX 78610ActiveMLS ID #7652764, Dean Blackmor, Realty One Group Prosper. Unlock MLS
- $249,0003 bd3 ba1.9k sqft366 Eagle Brook Ln, Buda, TX 78610ActiveMLS ID #2262669, Amanda Ponce, Keller Williams Realty. Unlock MLS
- $259,0003 bd3 ba1.6k sqft230 Eagle Brook Ln, Buda, TX 78610ActiveMLS ID #6813004, John Martin, Keller Williams Realty. Unlock MLS
- $338,0003 bd2 ba1.5k sqft6301 Andes Peak Trl, Austin, TX 78747ActiveMLS ID #9672312, Stacy Zellner, Let's Move Austin LLC. Unlock MLS
- $304,5003 bd3 ba1.7k sqft281 Jayden Dr, Kyle, TX 78640ActiveMLS ID #6701564, Gina Limon, Compass RE Texas, LLC. Unlock MLS
- $349,9003 bd2 ba1.7k sqft170 Kates Cv, Buda, TX 78610ActiveMLS ID #4439607, Jennifer Ferrara, Sprout Realty. Unlock MLS
- $325,0003 bd2 ba1.5k sqft10213 Forest Grove Dr, Austin, TX 78747ActiveMLS ID #9268759, Jaymes Willoughby, Keller Williams Realty. Unlock MLS
- $325,0004 bd2 ba1.8k sqft220 Apache Plum Dr, Kyle, TX 78640ActiveMLS ID #4900683, Chase Cangelosi, All City Real Estate Ltd. Co. Unlock MLS
- $367,0004 bd3 ba2k sqft6509 Rounded Pebble Ln, Buda, TX 78610ActiveMLS ID #7448291, Kim Mitchell, Austin Homescapes Realty. Unlock MLS
- $295,0003 bd3 ba1.5k sqft529 B Burlington Dr, Buda, TX 78610ActiveMLS ID #5268814, Abbie Pilgrim, Brodsky Properties. Unlock MLS
