APPROVED Short Sale @ $301,505! Welcome Home to 12310 Zenyatta Drive in the Wonderful Stallion Run Community. This Nearly New 2023 built 2150sf, 4 bedroom, 2.5 bathroom home has tons of wonderful updates! This spacious home has barely been lived in and shows great! The main floor has a wonderful open floor plan, large kitchen with stainless steel appliances, spacious living area and tons of natural light throughout. The main floor also includes the large primary bedroom and bathroom suite, laundry room, half bathroom, dining area and access to the 2-car garage. On the second floor you will enjoy the huge family/game room area, 3 additional bedrooms and a full bathroom. The home has wonderful facade, front faced NE and great sized backyard with oversized patio. The wonderful Stallion run Community includes a Resort-style pool and playground for residents. This community has Quick access to major highways such as I-45, 130 toll road, I-35, Hwy 183 and Hwy 21. Short drive to Austin-Bergstrom International Airport. Recreation and attractions like Circuit of the Americas, Doc’s drive-In Theatre, Mavericks Dance Hall & Cedar Creek Saddle Club. Nearby Dinosaur Park – Outdoor dinosaur museum & McKinney Falls State Park. You will love the Historic Buda Downtown feel just minutes away. Buda has earned the "Outdoor Capital of Texas" title as it has more parkland per capita than any other City in the State of Texas. Come see this Great Home Opportunity today!
Active
Price increase: $2.5K (6/25)
$301,505
12310 Zenyatta Pl, Buda, TX 78610
4beds
2,150sqft
:
Get pre-qualified$2,164/mo
Single Family Residence
Built in 2023
4,800 Square Feet Lot
$298,900 Zestimate®
$140/sqft
$29/mo HOA
What's special
Wonderful open floor planWonderful updatesResort-style poolDining areaPlayground for residentsFront faced neWonderful facade
- 255 days |
- 79 |
- 6 |
Zillow last checked:
Listing updated:
Listed by:
Adelina Rotar (512) 522-9715,
Keller Williams Realty (512) 448-4111,
Jonathan Hand (618) 520-4204,
Keller Williams Realty
Source: Unlock MLS,MLS#: 1946828
Facts & features
Interior
Bedrooms & bathrooms
- Bedrooms: 4
- Bathrooms: 3
- Full bathrooms: 2
- 1/2 bathrooms: 1
- Main level bedrooms: 1
Primary bedroom
- Description: Large Main Floor Bedroom on the Rear of the Home
- Features: None, Walk-In Closet(s)
- Level: Main
Bedroom
- Features: Walk-In Closet(s)
- Level: Second
Bedroom
- Features: Walk-In Closet(s)
- Level: Second
Bedroom
- Features: Walk-In Closet(s)
- Level: Second
Primary bathroom
- Features: Quartz Counters, Double Vanity, Walk-in Shower
- Level: Main
Family room
- Features: Storage
- Level: Second
Kitchen
- Features: Kitchn - Breakfast Area, Breakfast Bar, Quartz Counters, Dining Area, Eat-in Kitchen, High Ceilings, Open to Family Room, Pantry, Recessed Lighting
- Level: Main
Laundry
- Features: Electric Dryer Hookup
- Level: Main
Living room
- Features: High Ceilings, Recessed Lighting, Smart Thermostat
- Level: Main
Heating
- Central, Natural Gas
Cooling
- Central Air, Electric
Appliances
- Included: Dishwasher, Disposal, Dryer, Microwave, Free-Standing Gas Oven, Free-Standing Refrigerator, Stainless Steel Appliance(s), Vented Exhaust Fan, Washer, Washer/Dryer, Gas Water Heater
Features
- Electric Dryer Hookup, Low Flow Plumbing Fixtures, Open Floorplan, Pantry, Primary Bedroom on Main, Recessed Lighting, Smart Home, Smart Thermostat, Storage, Walk-In Closet(s), Wired for Data
- Flooring: Carpet, Tile, Vinyl
- Windows: Blinds, Double Pane Windows, Low Emissivity Windows, Screens, Vinyl Windows
Interior area
- Total interior livable area: 2,150 sqft
Video & virtual tour
Property
Parking
- Total spaces: 2
- Parking features: Attached, Concrete, Driveway, Garage, Garage Faces Front
- Attached garage spaces: 2
Accessibility
- Accessibility features: Accessible Bedroom, Common Area, Accessible Entrance, Accessible Full Bath, Accessible Kitchen
Features
- Levels: Two
- Stories: 2
- Patio & porch: Covered, Porch
- Exterior features: Private Yard
- Pool features: None
- Spa features: None
- Fencing: Back Yard, Gate, Privacy, Wood
- Has view: Yes
- View description: Neighborhood
- Waterfront features: None
Lot
- Size: 4,800 Square Feet
- Dimensions: 40 x 120
- Features: Back Yard, Curbs, Front Yard, Landscaped, Native Plants, Sprinkler - Automatic, Sprinkler - Back Yard, Sprinklers In Front, Sprinkler - Rain Sensor, Sprinkler - Side Yard, Trees-Small (Under 20 Ft)
Details
- Additional structures: None
- Parcel number: 03691003150000
- Special conditions: Short Sale
Construction
Type & style
- Home type: SingleFamily
- Property subtype: Single Family Residence
Materials
- Foundation: Slab
- Roof: Composition, Shingle
Condition
- Resale
- New construction: No
- Year built: 2023
Details
- Builder name: Century Communities
Utilities & green energy
- Sewer: Municipal Utility District (MUD)
- Water: Municipal Utility District (MUD)
- Utilities for property: Cable Available, Electricity Connected, Natural Gas Connected, Phone Available, Sewer Connected, Underground Utilities, Water Connected
Community & HOA
Community
- Features: Clubhouse, Cluster Mailbox, Common Grounds, Curbs, Kitchen Facilities, Playground, Pool, Sport Court(s)/Facility, Underground Utilities
- Subdivision: Stallion Run
HOA
- Has HOA: Yes
- Services included: Common Area Maintenance, Maintenance Grounds
- HOA fee: $88 quarterly
- HOA name: Stallion Run HOA
Location
- Region: Buda
Financial & listing details
- Price per square foot: $140/sqft
- Tax assessed value: $348,984
- Annual tax amount: $6,942
- Date on market: 11/13/2025
- Listing terms: Cash,Conventional,FHA,USDA Loan,VA Loan,Zero Down
- Electric utility on property: Yes
Estimated market value
$298,900
$284,000 - $314,000
$2,172/mo
Price history
| Date | Event | Price |
|---|---|---|
| 6/25/2026 | Listed for sale | $301,505+0.8%$140/sqft |
Source:  Unlock MLS #1946828 Report a problem Unlock MLS #1946828 Report a problem | ||
| 4/1/2026 | Contingent | $299,000$139/sqft |
Source: Unlock MLS #1946828 Report a problem | ||
| 3/19/2026 | Price change | $299,000-6.3%$139/sqft |
Source: Unlock MLS #1946828 Report a problem | ||
| 11/13/2025 | Listed for sale | $319,000$148/sqft |
Source: Unlock MLS #1946828 Report a problem | ||
| 10/14/2025 | Listing removed | $319,000$148/sqft |
Source: Unlock MLS #1946828 Report a problem | ||
| 10/14/2025 | Price change | $319,000-3.3%$148/sqft |
Source: Unlock MLS #1946828 Report a problem | ||
| 9/11/2025 | Listed for sale | $329,990-8.2%$153/sqft |
Source: Unlock MLS #1946828 Report a problem | ||
| 4/29/2023 | Listing removed | -- |
Source:  Century Communities Report a problem Century Communities Report a problem | ||
| 2/15/2023 | Pending sale | $359,290$167/sqft |
Source: Unlock MLS #8105833 Report a problem | ||
| 1/8/2023 | Price change | $359,290+0.3%$167/sqft |
Source: Unlock MLS #8105833 Report a problem | ||
| 11/12/2022 | Listed for sale | $358,290$167/sqft |
Source: Century Communities Report a problem | ||
Public tax history
| Year | Property taxes | Tax assessment |
|---|---|---|
| 2025 | $10,180 -6.9% | $348,984 -7.8% |
| 2024 | $10,934 +534.5% | $378,410 +530.7% |
| 2023 | $1,723 | $60,000 |
Find assessor info on the county website
Monthly payment
Est. payment
Payment breakdown
Explore the cost of this home by adjusting the details. Changes won't be saved.Climate risks
Neighborhood: 78610
Nearby schools
GreatSchools rating
- 4/10Creedmoor Elementary SchoolGrades: PK-5Distance: 1.8 mi
- 3/10John P Ojeda Junior High SchoolGrades: 6-8Distance: 8.7 mi
- 2/10Del Valle High SchoolGrades: 9-12Distance: 10.1 mi
Schools provided by the listing agent
- Elementary: Creedmor
- Middle: Ojeda
- High: Del Valle
- District: Del Valle ISD
Source: Unlock MLS. This data may not be complete. We recommend contacting the local school district to confirm school assignments for this home.
- $262,7003 bd2 ba1.2k sqft12312 Zenyatta Dr, Buda, TX 78610Off Market
- $301,8003 bd2 ba1.6k sqft12308 Zenyatta Dr, Buda, TX 78610Off Market
- $350,6004 bd3 ba2.4k sqft12400 Zenyatta Dr, Buda, TX 78610Off Market
- $315,6003 bd2 ba2k sqft12304 Zenyatta Dr, Buda, TX 78610Off Market
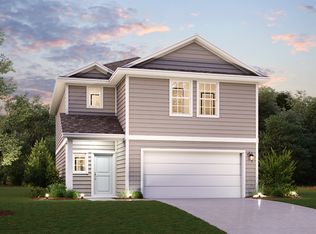
- $305,0003 bd2 ba1.6k sqft12402 Zenyatta Dr, Buda, TX 78610For Sale
- $296,1004 bd2 ba1.6k sqft12311 Zenyatta Dr, Buda, TX 78610Off Market
- $312,6003 bd3 ba1.8k sqft12313 Zenyatta Pl, Buda, TX 78610Off Market
- $308,9003 bd2 ba2k sqft12404 Zenyatta Dr, Buda, TX 78610Off Market
A local agent can set up tours, give advice and negotiate with sellers.
A local lender can help you make sure your offer is ready when you are.
Similar homes
- $305,0003 bd2 ba1.6k sqft12402 Zenyatta Dr, Buda, TX 78610Active
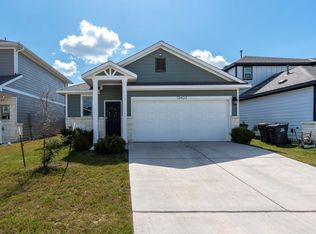
 MLS ID #8400308, Tamara James, Compass RE Texas, LLC. Unlock MLS
 - $299,9003 bd2 ba1.6k sqft6907 Short Run Ln, Buda, TX 78610Active
 MLS ID #9505368, Maggie Ruiz, Redfin Corporation. Unlock MLS
 - $329,0004 bd3 ba2k sqft220 Nettletree Dr, Buda, TX 78610Active
 MLS ID #6228364, Karen Ivey, Compass RE Texas, LLC. Unlock MLS
 - $324,9994 bd3 ba2.4k sqft290 Bayberry Cir, Buda, TX 78610Active
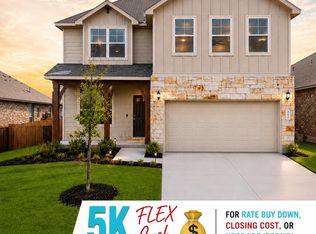 MLS ID #7488118, David Ponce, Keller Williams Realty. Unlock MLS
 - from $307,9903 bd2 ba1.6k sqftMoonbeam Plan, Willow Springs, Buda, TX 78610New ConstructionStarlight Homes
- $274,9993 bd3 ba1.9k sqft467 Twisted Oaks Ln, Buda, TX 78610ActiveMLS ID #8756946, Justin Rourke, Keller Williams Realty. Unlock MLS
- $259,9993 bd3 ba1.9k sqft366 Eagle Brook Ln, Buda, TX 78610ActiveMLS ID #2262669, Amanda Ponce, Keller Williams Realty. Unlock MLS
- $310,0003 bd2 ba1.4k sqft350 Purple Heart Dr, Buda, TX 78610ActiveMLS ID #4496374, Megan Rademacher, Compass RE Texas, LLC. Unlock MLS
- $367,0004 bd3 ba2k sqft6509 Rounded Pebble Ln, Buda, TX 78610ActiveMLS ID #7448291, Kim Mitchell, Austin Homescapes Realty. Unlock MLS
- $330,0003 bd3 ba2k sqft912 Eves Necklace Dr, Buda, TX 78610ActiveMLS ID #4479779, Viktoriia Jones, Christies Intl Real Estate Lone Star. Unlock MLS
- $270,0003 bd3 ba1.6k sqft281 Guemal Rd, Buda, TX 78610ActiveMLS ID #9353206, Jennifer Mueller, Central Real Estate Group. Unlock MLS
- $305,0004 bd2 ba1.7k sqft173 Frostweed Dr, Kyle, TX 78640ActiveMLS ID #1779239, Lisa Roberts, Bramlett Partners. Unlock MLS
- $384,9004 bd3 ba2.4k sqft160 Sweetleaf Dr, Buda, TX 78610ActiveMLS ID #9143189, TJ session, Keller Williams Realty. Unlock MLS
- $399,0004 bd3 ba2k sqft208 Orange Rd, Buda, TX 78610ActiveMLS ID #6738533, Danny De Luna, eXp Realty, LLC. Unlock MLS
- $345,0003 bd3 ba2k sqft328 Thornless Cir, Buda, TX 78610ActiveMLS ID #4569193, Carolina Aceituno, Keller Williams Realty Lone St. Unlock MLS
- $304,5003 bd3 ba1.7k sqft281 Jayden Dr, Kyle, TX 78640ActiveMLS ID #6701564, Gina Limon, Compass RE Texas, LLC. Unlock MLS
- $329,0004 bd2 ba1.7k sqft204 Backstays Loop, Kyle, TX 78640ActiveMLS ID #3566776, Cliff Landers, Redfin Corporation. Unlock MLS
- $365,0003 bd2 ba2.2k sqft574 Sugar Cane Rd, Buda, TX 78610ActiveMLS ID #7755545, LJ John, Hart of Texas. Unlock MLS
- $275,0003 bd2 ba1.4k sqft165 Santa Rosa Ln, Buda, TX 78610ActiveMLS ID #7652764, Dean Blackmor, Realty One Group Prosper. Unlock MLS
- $320,0004 bd2 ba1.6k sqft15212 Purple Drop Cv, Del Valle, TX 78617ActiveMLS ID #8768175, Mariela Gutierrez-Carrera, eXp Realty, LLC. Unlock MLS
