Click the Virtual Tour link to view the 3D walkthrough. Beautiful single-story home featuring an open-concept layout designed for comfortable everyday living. The spacious living and dining areas flow effortlessly into the kitchen, creating a welcoming space for gathering with family and friends. Privately situated at the back of the home, the primary suite offers a peaceful retreat complete with a full bathroom. The thoughtful floor plan provides a comfortable balance of open living space and private bedroom areas. Step outside to a fenced backyard that's perfect for entertaining, outdoor dining, weekend barbecues, or simply relaxing and enjoying the outdoors. This charming home combines functionality, comfort, and inviting living spaces both inside and out. Discounted rate options and no lender fee future refinancing may be available for qualified buyers of this home.
Active
Price cut: $20K (7/8)
$265,000
13216 Desert Orchid Dr, Buda, TX 78610
3beds
1,375sqft
:
Get pre-qualified$1,889/mo
Single Family Residence
Built in 2024
4,800 Square Feet Lot
$261,100 Zestimate®
$193/sqft
$29/mo HOA
What's special
Fenced backyardOpen-concept layout
- 60 days |
- 56 |
- 5 |
Zillow last checked:
Listing updated:
Listed by:
Chris Schoenfeld (512) 497-8707,
Orchard Brokerage (844) 515-9880
Source: Unlock MLS,MLS#: 6720075
Facts & features
Interior
Bedrooms & bathrooms
- Bedrooms: 3
- Bathrooms: 2
- Full bathrooms: 2
- Main level bedrooms: 3
Heating
- Central
Cooling
- Central Air
Appliances
- Included: Dishwasher, Disposal, Gas Cooktop, Gas Range, Microwave, Refrigerator
Features
- Electric Dryer Hookup, Open Floorplan, Pantry, Primary Bedroom on Main, Recessed Lighting, Walk-In Closet(s)
- Flooring: Carpet, Tile
- Windows: Blinds
Interior area
- Total interior livable area: 1,375 sqft
Video & virtual tour
Property
Parking
- Total spaces: 2
- Parking features: Attached, Driveway, Garage
- Attached garage spaces: 2
Accessibility
- Accessibility features: None
Features
- Levels: One
- Stories: 1
- Patio & porch: Covered, Patio
- Exterior features: Private Yard
- Pool features: None
- Fencing: Back Yard, Privacy, Wood
- Has view: Yes
- View description: None
- Waterfront features: None
Lot
- Size: 4,800 Square Feet
- Features: Back Yard, Front Yard, Landscaped
Details
- Additional structures: None
- Parcel number: 03691009070000
- Special conditions: Standard
Construction
Type & style
- Home type: SingleFamily
- Property subtype: Single Family Residence
Materials
- Foundation: Slab
- Roof: Composition
Condition
- Resale
- New construction: No
- Year built: 2024
Details
- Builder name: Century Communities
Utilities & green energy
- Sewer: Public Sewer
- Water: Public
- Utilities for property: Cable Available, Electricity Available, Sewer Available, Water Available
Community & HOA
Community
- Features: Clubhouse, Cluster Mailbox, Common Grounds, Curbs, Playground, Pool, Sport Court(s)/Facility
- Subdivision: Stallion Run Un 3
HOA
- Has HOA: Yes
- Services included: Common Area Maintenance, Maintenance Grounds
- HOA fee: $88 quarterly
- HOA name: Stallion Run HOA
Location
- Region: Buda
Financial & listing details
- Price per square foot: $193/sqft
- Tax assessed value: $273,788
- Annual tax amount: $5,740
- Date on market: 6/10/2026
- Listing terms: Assumable,Cash,Conventional,FHA,VA Loan
- Electric utility on property: Yes
Estimated market value
$261,100
$248,000 - $274,000
$2,100/mo
Price history
| Date | Event | Price |
|---|---|---|
| 7/8/2026 | Price change | $265,000-7%$193/sqft |
Source:  Unlock MLS #6720075 Report a problem Unlock MLS #6720075 Report a problem | ||
| 6/10/2026 | Listed for sale | $285,000+3.6%$207/sqft |
Source: Unlock MLS #6720075 Report a problem | ||
| 5/23/2024 | Listing removed | $274,990$200/sqft |
Source:  Century Communities Report a problem Century Communities Report a problem | ||
| 5/10/2024 | Price change | $274,990-6%$200/sqft |
Source: Century Communities Report a problem | ||
| 4/2/2024 | Price change | $292,590+0.3%$213/sqft |
Source: Century Communities Report a problem | ||
| 3/27/2024 | Price change | $291,590+0.3%$212/sqft |
Source: Century Communities Report a problem | ||
| 3/20/2024 | Listed for sale | $290,590$211/sqft |
Source: Century Communities Report a problem | ||
Public tax history
| Year | Property taxes | Tax assessment |
|---|---|---|
| 2025 | $7,986 | $273,788 +812.6% |
| 2024 | -- | $30,000 |
Find assessor info on the county website
Monthly payment
Est. payment
Payment breakdown
Explore the cost of this home by adjusting the details. Changes won't be saved.Climate risks
Neighborhood: 78610
Nearby schools
GreatSchools rating
- 4/10Creedmoor Elementary SchoolGrades: PK-5Distance: 1.6 mi
- 3/10John P Ojeda Junior High SchoolGrades: 6-8Distance: 8.6 mi
- 2/10Del Valle High SchoolGrades: 9-12Distance: 10.2 mi
Schools provided by the listing agent
- Elementary: Creedmor
- Middle: Ojeda
- High: Del Valle
- District: Del Valle ISD
Source: Unlock MLS. This data may not be complete. We recommend contacting the local school district to confirm school assignments for this home.
- $290,3003 bd2 ba1.6k sqft13220 Desert Orchid Dr, Buda, TX 78610Off Market
- $264,9003 bd2 ba1.2k sqft13302 Desert Orchid Dr, Buda, TX 78610Off Market
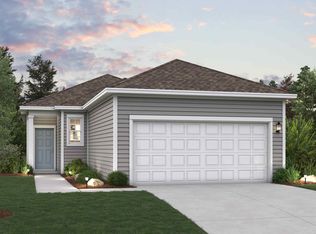
- $2,1003 bd3 ba1.6k sqft10615 Ridan Way, Buda, TX 78610For Rent
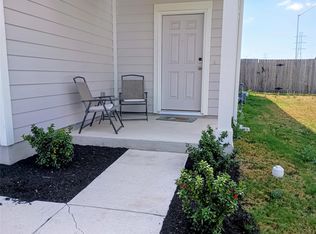
- $336,3004 bd3 ba2k sqft13213 Desert Orchid Dr, Buda, TX 78610Off Market

- $307,5003 bd2 ba1.8k sqft13206 Desert Orchid Dr, Buda, TX 78610Off Market
- $2,1004 bd2 ba1.5k sqft10613 Ridan Way, Buda, TX 78610For Rent
- $288,3003 bd2 ba1.3k sqft13306 Desert Orchid Dr, Buda, TX 78610Off Market
- $259,0003 bd2 ba1.2k sqft10611 Ridan Way, Buda, TX 78610Off Market
A local agent can set up tours, give advice and negotiate with sellers.
A local lender can help you make sure your offer is ready when you are.
Similar homes
- $264,0003 bd2 ba1.6k sqft7000 Nijinsky Dr, Buda, TX 78610Active

 MLS ID #5026324, Stephanie Alexander, Keller Williams Realty. Unlock MLS
 - $270,0003 bd2 ba1.3k sqft10600 Ridan Way, Buda, TX 78610Active
 MLS ID #8845100, Sue Mercado, Mercado Vincent Real Estate. Unlock MLS
 - $305,0003 bd2 ba1.6k sqft12402 Zenyatta Dr, Buda, TX 78610Active
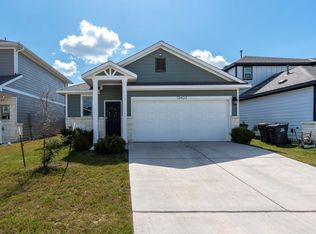 MLS ID #8400308, Tamara James, Compass RE Texas, LLC. Unlock MLS
 - $264,9003 bd3 ba1.6k sqft230 Eagle Brook Ln, Buda, TX 78610Active
 MLS ID #6813004, John Martin, Keller Williams Realty. Unlock MLS
 - $263,0003 bd3 ba1.6k sqft250 Twisted Oaks Ln, Buda, TX 78610Active
 MLS ID #610689, Irene Yanez, Countywide Realty, Lp. Central Texas MLS
 - $270,0003 bd3 ba1.6k sqft281 Guemal Rd, Buda, TX 78610ActiveMLS ID #9353206, Jennifer Mueller, Central Real Estate Group. Unlock MLS
- $289,9003 bd2 ba1.4k sqft340 Feathergrass Dr, Buda, TX 78610ActiveMLS ID #6582135, Jeffrey Brown, Compass RE Texas, LLC. Unlock MLS
- $272,0003 bd3 ba1.7k sqft229 Black Frst, Buda, TX 78610For SaleMLS ID #29434815, Chris Gordon-Garza, McCallum Realty. HAR
- $310,0003 bd2 ba1.4k sqft350 Purple Heart Dr, Buda, TX 78610ActiveMLS ID #4496374, Megan Rademacher, Compass RE Texas, LLC. Unlock MLS
- $289,0003 bd3 ba1.8k sqft12421 Silversmith Ln, Mustang Ridge, TX 78610ActiveMLS ID #9747186, Alexandria Kelly, eXp Realty, LLC. Unlock MLS
- $299,0004 bd3 ba2k sqft387 Guemal Rd, Buda, TX 78610ActiveMLS ID #4059548, Gentil Salazar, Spyglass Realty. Unlock MLS
- $299,0003 bd2 ba1.4k sqft6026 Marsh Ln, Buda, TX 78610ActiveMLS ID #5878340, Cody McConnell, Compass RE Texas, LLC. Unlock MLS
- $289,9993 bd2 ba1.5k sqft113 Screech Owl Dr, Kyle, TX 78640ActiveMLS ID #1713489, Matt Merket, Realty One Group Prosper. Unlock MLS
- $280,0003 bd2 ba1.5k sqft5713 Knoll Pines Pass, Austin, TX 78724ActiveMLS ID #1340011, Dena Davis, The Davis Company. Unlock MLS
- $270,0003 bd3 ba1.8k sqft209 Ehrlich St, Kyle, TX 78640ActiveMLS ID #5562500, Raul Flores, eXp Realty, LLC. Unlock MLS
- $259,0003 bd2 ba1.4k sqft9013 Berryline Cv, Austin, TX 78724ActiveMLS ID #9958881, Amy Alvarado, Kuper Sotheby's Int'l Realty. Unlock MLS
- $329,0004 bd3 ba2k sqft220 Nettletree Dr, Buda, TX 78610ActiveMLS ID #6228364, Karen Ivey, Compass RE Texas, LLC. Unlock MLS
- $335,0003 bd3 ba1.9k sqft196 Lavender Ln, Buda, TX 78610ActiveMLS ID #2474149, Michelle Poremski, All City Real Estate Ltd. Co. Unlock MLS
- $249,9003 bd2 ba1.4k sqft233 Forest Moon Ln, Kyle, TX 78640ActiveMLS ID #7469340, Chris Torrey, Elite Realty Advisors. Unlock MLS
- $265,0003 bd2 ba1.5k sqft227 Hess Dr, Kyle, TX 78640ActiveMLS ID #5949823, Amy Minor, eXp Realty, LLC. Unlock MLS
