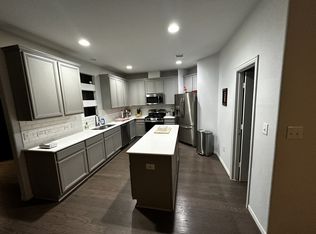
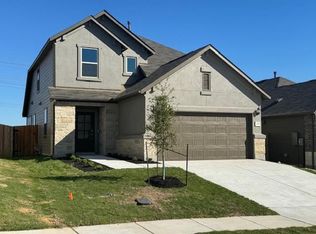
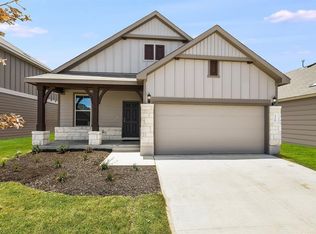
Welcome to 10613 Ridan Way move-in ready and waiting for you! This charming home offers a perfect blend of comfort, style, and functional living space. Step in from the covered front porch and enjoy the open-concept layout, seamlessly connecting the kitchen, dining area, and great room. The bright, modern kitchen features white quartz countertops, a classic subway tile backsplash, stainless steel appliances, a gas range, and a spacious center island. A pantry and conveniently located laundry room add to the home's practicality. With four bedrooms and two full baths, this home provides flexibility for families, guests, or a home office. The private primary suite is tucked away at the back of the home and includes a walk-in closet, walk-in shower, and an additional linen closet for extra storage. Conveniently located with quick access to major thoroughfares, this home offers an easy commute to leading employers and premier destinations, including Tesla, Austin-Bergstrom International Airport, and Circuit of the Americas.
House for rent
$1,900/moFees may apply
10613 Ridan Way, Buda, TX 78610
4beds
1,531sqft
Price may not include required fees and charges. Learn more|
Singlefamily
Available now
No pets
Air conditioner, central air
Gas dryer hookup laundry
4 Attached garage spaces parking
Central, natural gas
What's special
Stainless steel appliancesFour bedroomsWhite quartz countertopsBright modern kitchenClassic subway tile backsplashWalk-in closetCovered front porch
- 136 days |
- -- |
- -- |
Zillow last checked:
Listing updated:
Travel times

Let’s turn your rent into credit progress
Build credit history with every on-time payment and get credit for the payment you’re already making.
Facts & features
Interior
Bedrooms & bathrooms
- Bedrooms: 4
- Bathrooms: 2
- Full bathrooms: 2
Heating
- Central, Natural Gas
Cooling
- Air Conditioner, Central Air
Appliances
- Included: Dishwasher, Free-Standing Gas Oven, Garbage Disposal, Microwave Oven, Refrigerator, Stainless Steel Appliance(s), Vented Exhaust Fan, Washer Dryer Hookups
- Laundry: Gas Dryer Hookup, Hookups, Laundry Room
Features
- Gas Dryer Hookup, Kitchen Island, Low Flow Plumbing Fixtures, Open Floorplan, Pantry, Pantry, Primary Bedroom on Main, Recessed Lighting, Smart Home, Smart Thermostat, Storage, Storage, Walk In Closet, Walk-In Closet(s), Wired for Data
- Flooring: Carpet, Tile, Vinyl
Interior area
- Total interior livable area: 1,531 sqft
Property
Parking
- Total spaces: 4
- Parking features: Attached, Driveway, Garage, Open
- Has attached garage: Yes
- Has uncovered spaces: Yes
- Details: Contact manager
Features
- Stories: 1
- Exterior features: Cluster Mailbox, Common Grounds, Lighting, Playground, Primary Bedroom On Main, Private Yard, Sport Court(s)/Facility, Sprinkler - Automatic, Sprinkler - Partial, Sprinkler - Rain Sensor, Sprinkler - Side Yard, Underground Utilities
- Has private pool: Yes
- Pool features: Contact manager
- View description: Contact manager
Lot
- Features: Back Yard, Front Yard, Landscaped, Native Plants, Private, Sprinklers In Rear
Details
- Additional structures: Garage(s)
- Parcel number: 985478
Construction
Type & style
- Home type: SingleFamily
- Property subtype: SingleFamily
Materials
- Roof: Composition,Shake Shingle
Condition
- Year built: 2024
Community & HOA
Community
- Features: Curbs, Playground, Pool, Street Lights
Location
- Region: Buda
Financial & listing details
- Lease term: 12 Months
Nearby apartments for rent
Price history
| Date | Event | Price |
|---|---|---|
| 8/28/2026 | Price change | $1,900-9.5%$1/sqft |
Source: Unlock MLS #9338795 Report a problem | ||
| 7/18/2026 | Price change | $2,100-4.5%$1/sqft |
Source: Unlock MLS #9338795 Report a problem | ||
| 5/9/2026 | Listed for rent | $2,200$1/sqft |
Source: Unlock MLS #9338795 Report a problem | ||
| 11/4/2024 | Listing removed | $299,990$196/sqft |
Source:  Unlock MLS #9166100 Report a problem Unlock MLS #9166100 Report a problem | ||
| 10/24/2024 | Price change | $299,990-3.1%$196/sqft |
Source: Unlock MLS #9166100 Report a problem | ||
| 7/26/2024 | Price change | $309,615+1.2%$202/sqft |
Source: Unlock MLS #9166100 Report a problem | ||
| 5/23/2024 | Price change | $305,990+0.7%$200/sqft |
Source:  Century Communities Report a problem Century Communities Report a problem | ||
| 4/17/2024 | Listed for sale | $303,990$199/sqft |
Source: Century Communities Report a problem | ||
Neighborhood: 78610
Nearby schools
GreatSchools rating
- 4/10Creedmoor Elementary SchoolGrades: PK-5Distance: 1.7 mi
- 3/10John P Ojeda Junior High SchoolGrades: 6-8Distance: 8.6 mi
- 2/10Del Valle High SchoolGrades: 9-12Distance: 10.2 mi