Endless possibilities await on this beautiful 4-bedroom, 2-bath home situated on 1.25 acres with exceptional Highway 21 frontage! Whether you're looking for a place to call home, a live/work property, or an investment with room to grow, this one checks all the boxes. The home features a converted garage, providing additional flexible living space that could serve as a second living area, game room, office, studio, or business workspace. Outside, the generous acreage offers plenty of room for expansion, with the potential for additional improvements, another residence (if permitted), guest quarters, or business use, subject to applicable regulations. Located within the Mustang Ridge ETJ, the property is subject to applicable ETJ regulations, zoning, and development requirements. With its highly visible Highway 21 frontage, this property offers outstanding exposure and excellent potential for a variety of residential, commercial, or live/work opportunities. Buyers should verify all intended uses, development potential, and permitting requirements with Mustang Ridge and Caldwell County. Whether you envision a family home, a business location, or a combination of both, this versatile property offers incredible flexibility in a rapidly growing area. Don't miss this unique opportunity to own a highly visible property with endless potential!
Active
Price cut: $1K (10/5)
$374,000
2813 W Highway 21, Dale, TX 78616
4beds
1,499sqft
Single Family Residence
Built in 1975
1.25 Acres Lot
$363,300 Zestimate®
$249/sqft
$-- HOA
What's special
Generous acreage
- 78 days
- 326
- 41
Zillow last checked:
Listing updated:
Listed by:
De Lacey Martin (512) 718-0965,
Blue Door Real Estate Group (512) 718-0965
Source: Unlock MLS,MLS#: 5980202
Facts & features
Interior
Bedrooms & bathrooms
- Bedrooms: 4
- Bathrooms: 2
- Full bathrooms: 2
- Main level bedrooms: 4
Primary bedroom
- Features: Ceiling Fan(s), Full Bath
- Level: First
Kitchen
- Features: See Remarks
- Level: Main
Heating
- Electric
Cooling
- Electric
Appliances
- Included: Oven
Features
- Ceiling Fan(s)
- Flooring: Tile, Vinyl, Wood
- Windows: Screens
Interior area
- Total interior livable area: 1,499 sqft
Video & virtual tour
Property
Parking
- Parking features: None
Features
- Levels: One
- Stories: 1
- Patio & porch: Covered, Front Porch, Patio, Porch, Rear Porch
- Fencing: Back Yard, Chain Link, Fenced, Perimeter
- Has view: Yes
- View description: See Remarks
- Waterfront features: None
Lot
- Size: 1.25 Acres
- Features: Cleared
Details
- Additional structures: Storage
- Parcel number: 48703
- Special conditions: Standard
Construction
Type & style
- Home type: SingleFamily
- Property subtype: Single Family Residence
Materials
- Foundation: Pillar/Post/Pier
- Roof: Shingle
Condition
- Resale
- New construction: No
- Year built: 1975
Utilities & green energy
- Sewer: Private Sewer, Septic Tank
- Water: Public
- Utilities for property: Cable Available, Electricity Available, Internet-Cable, Phone Available, Sewer Available, Water Available, Water Connected
Community & HOA
Community
- Features: None
- Subdivision: Portillo
HOA
- Has HOA: No
Location
- Region: Dale
Financial & listing details
- Price per square foot: $249/sqft
- Annual tax amount: $6,209
- Date on market: 7/26/2026
- Listing terms: Cash,Conventional,Texas Vet
- Electric utility on property: Yes
Estimated market value
$363,300
$345,000 - $381,000
$1,940/mo
Price history
| Date | Event | Price |
|---|---|---|
| 10/5/2026 | Price change | $374,000-0.3%$249/sqft |
Source:  Unlock MLS #5980202 Report a problem Unlock MLS #5980202 Report a problem | ||
| 9/17/2026 | Price change | $375,000-2.6%$250/sqft |
Source: Unlock MLS #5980202 Report a problem | ||
| 9/4/2026 | Price change | $385,000-3.5%$257/sqft |
Source: Unlock MLS #5980202 Report a problem | ||
| 8/26/2026 | Listed for sale | $399,000$266/sqft |
Source: Unlock MLS #5980202 Report a problem | ||
| 8/5/2026 | Contingent | $399,000$266/sqft |
Source: Unlock MLS #5980202 Report a problem | ||
| 7/26/2026 | Listed for sale | $399,000$266/sqft |
Source: Unlock MLS #5980202 Report a problem | ||
| 7/24/2026 | Listing removed | $1,950$1/sqft |
Source: Zillow Rentals Report a problem | ||
| 7/2/2026 | Listed for rent | $1,950$1/sqft |
Source: Zillow Rentals Report a problem | ||
Public tax history
Tax history is unavailable.
Monthly payment
Est. payment
Payment breakdown
Explore the cost of this home by adjusting the details. Changes won't be saved.Climate risks
Neighborhood: 78616
Nearby schools
Schools provided by the listing agent
- Elementary: Cedar Creek
- Middle: Cedar Creek
- High: Cedar Creek
- District: Bastrop ISD
Source: Unlock MLS. This data may not be complete. We recommend contacting the local school district to confirm school assignments for this home.
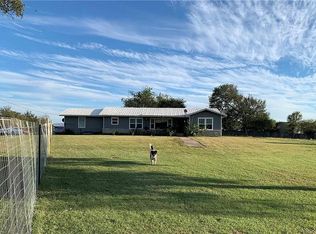
Similar homes
- $290,0004 bd2 ba1.8k sqft360 Margarita Dr, Dale, TX 78616Active

 MLS ID #8865249, Jackie Zapien, Land Unlimited. Unlock MLS
 - $425,0003 bd2 ba2.1k sqft325 Lytton Ln, Dale, TX 78616Active
 MLS ID #9478725, Leticia Ramirez, TS Realty. Unlock MLS
 - $340,0004 bd2 ba1.2k sqft137 Hay Meadow Rd, Cedar Creek, TX 78612Active
 MLS ID #6877931, Cam Cummings, Compass RE Texas, LLC. Unlock MLS
 - $299,0004 bd2 ba1.9k sqft1017 Rosewood Dr, Dale, TX 78616Active
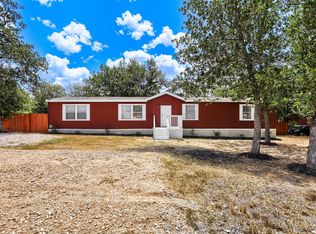 MLS ID #3436536, Jovanny Garcia, eXp Realty, LLC. Unlock MLS
 - $379,0003 bd2 ba2k sqft12900 Ben Milam Dr, Manchaca, TX 78652ActiveMLS ID #9526468, Roberto Talamas, Keller Williams Realty. Unlock MLS
- $349,8503 bd2 ba1.3k sqft7855 Taylorsville Rd, Dale, TX 78616ActiveMLS ID #1591867, Jake Gibson, Direct Effect Real Estate. Unlock MLS
- $360,0004 bd3 ba1.4k sqft5111 Meadow Creek Dr, Austin, TX 78745ActiveMLS ID #7189894, Wendy Jansky-Serra, Compass RE Texas, LLC. Unlock MLS
- $299,0003 bd2 ba1.3k sqft135 Side Saddle Dr, Cedar Creek, TX 78612ActiveMLS ID #1767401, Patti Simon, Christies Intl Real Estate Lone Star. Unlock MLS
- $419,0004 bd3 ba1.4k sqft1204 Turtle Creek Blvd, Austin, TX 78745ActiveMLS ID #1694703, Vivian ho Ho, Premier Compass Realty. Unlock MLS
- $295,0003 bd2 ba1.8k sqft235 Cedar Creek Cir, Cedar Creek, TX 78612ActiveMLS ID #5863741, Karina Vazquez, All City Real Estate Ltd. Co. Unlock MLS
- $199,0002 bd2 ba800 sqft233 Saint Marys Rd, Dale, TX 78616ActiveMLS ID #4604968, Roald Gonzalez, TxHome Realty. Unlock MLS
- $380,0003 bd3 ba2k sqft499 Tree Nut Loop, Buda, TX 78610ActiveMLS ID #9111735, Nancy Cree, Pinnacle Realty Advisors. Unlock MLS
- $384,8883 bd2 ba1k sqft902 Austin Highlands Blvd, Austin, TX 78745ActiveMLS ID #8011819, Brent Canady, Canady Realty. Unlock MLS
- $349,0003 bd2 ba1.3k sqft11515 Easy St, Austin, TX 78748ActiveMLS ID #4182411, Travis Cross, Compass RE Texas, LLC.. Unlock MLS
- $375,0003 bd2 ba1.3k sqft1210 Delano St, Austin, TX 78721ActiveMLS ID #7651148, Josh Larios Chavez, Pure Realty. Unlock MLS
- $430,0004 bd3 ba1.9k sqft1108 Gobi Dr, Austin, TX 78745ActiveMLS ID #1058073, Robert Eyers, BSL Real Estate, LLC. Unlock MLS
- $350,0003 bd2 ba1.1k sqft(Undisclosed Address), Lockhart, TX 78644ActiveMLS ID #5950569, Victoria Martinez, JBGoodwin REALTORS NW. Unlock MLS
- $365,0003 bd2 ba1.4k sqft102 Skyloop Dr, Austin, TX 78745ActiveMLS ID #4867970, Clement Wu, C.W. Austin Realty, LLC. Unlock MLS
