Beautiful country living with room to spread out on a gated 1.26-acre corner lot shaded by mature trees and designed for both work and play. This 3-bedroom, 2-bath home offers 1,368 square feet with an open-concept layout, laminate flooring, and a desirable main-floor primary bedroom for everyday convenience. The property has been thoughtfully improved for functionality and flexibility, making it ideal for buyers seeking a simpler lifestyle with space for hobbies, projects, equipment, or additional vehicles. A large powered workshop/storage building provides valuable workspace, while multiple additional sheds offer storage for tools, outdoor gear, and equipment. RV hookups are already installed behind the home with water, electricity, and sewer connections, creating opportunities for guest accommodations, extended stays, or recreational vehicle use. The oversized driveway and multiple parking areas easily accommodate vehicles, trailers, work trucks, RVs, and recreational equipment. Outdoor living is a highlight with plenty of room to gather beneath the trees, entertain friends, or enjoy quiet evenings around the large firepit. The expansive yard provides privacy, shade, and the peaceful atmosphere that draws so many buyers to country properties. Enjoy the best of rural living without feeling isolated. Conveniently located near everyday shopping and services, with easy access to Austin, Austin-Bergstrom International Airport, Bastrop, Lockhart, and Circuit of The Americas. Whether you're searching for a starter homestead, a property with workspace potential, or a peaceful retreat from city life, this versatile acreage property offers exceptional value and opportunity. Manufactured home has been relocated. Buyers should verify financing eligibility with their lender. RV to be sold separately.
Active
$299,000
135 Side Saddle Dr, Cedar Creek, TX 78612
3beds
1,368sqft
Mobile Home
Built in 1998
1.26 Acres Lot
$289,700 Zestimate®
$219/sqft
$-- HOA
What's special
Laminate flooringMultiple additional shedsDesirable main-floor primary bedroomShaded by mature treesLarge firepitOpen-concept layout
- 51 days |
- 417 |
- 40 |
Zillow last checked:
Listing updated:
Listed by:
Patti Simon (512) 913-4124,
Christies Intl Real Estate Lone Star (512) 270-8586,
Brooke Long (512) 731-2488,
Christies Intl Real Estate Lone Star
Source: Unlock MLS,MLS#: 1767401
Facts & features
Interior
Bedrooms & bathrooms
- Bedrooms: 3
- Bathrooms: 2
- Full bathrooms: 2
- Main level bedrooms: 3
Primary bedroom
- Features: Ceiling Fan(s), Vaulted Ceiling(s), Walk-In Closet(s)
- Level: Main
Primary bathroom
- Features: Laminate Counters, CRWN, Double Vanity, Full Bath, Vaulted Ceiling(s), Walk-in Shower
- Level: Main
Kitchen
- Features: Breakfast Bar, Kitchen Island, Laminate Counters, CRWN, Dining Area, Eat-in Kitchen, Open to Family Room
- Level: Main
Heating
- Central, Electric
Cooling
- Ceiling Fan(s), Central Air, Electric
Appliances
- Included: Dishwasher, Electric Range, Exhaust Fan, Microwave, RNGHD, Refrigerator, Vented Exhaust Fan, Electric Water Heater
Features
- Breakfast Bar, Built-in Features, Ceiling Fan(s), Vaulted Ceiling(s), Laminate Counters, Crown Molding, Double Vanity, Electric Dryer Hookup, Eat-in Kitchen, Kitchen Island, No Interior Steps, Open Floorplan, Primary Bedroom on Main, Walk-In Closet(s), Washer Hookup
- Flooring: Laminate
- Windows: Screens
- Fireplace features: None
Interior area
- Total interior livable area: 1,368 sqft
Property
Parking
- Parking features: Driveway, Gravel, Outside, RV Access/Parking
Accessibility
- Accessibility features: Accessible Entrance
Features
- Levels: One
- Stories: 1
- Patio & porch: Covered, Front Porch, Porch
- Exterior features: Exterior Steps, Gutters Full, Private Yard, RV Hookup
- Pool features: None
- Spa features: None
- Fencing: Back Yard, Fenced, Front Yard, Gate, Wire
- Has view: Yes
- View description: Rural, Trees/Woods
- Waterfront features: None
Lot
- Size: 1.26 Acres
- Features: Back Yard, Corner Lot, Front Yard, Level, Native Plants, Public Maintained Road, Many Trees, Trees-Medium (20 Ft - 40 Ft)
Details
- Additional structures: Storage, Workshop
- Parcel number: R90554
- Special conditions: Standard
Construction
Type & style
- Home type: MobileManufactured
- Property subtype: Mobile Home
Materials
- Foundation: Combination, Pillar/Post/Pier
- Roof: Composition, Shingle
Condition
- Resale
- New construction: No
- Year built: 1998
Utilities & green energy
- Sewer: Septic Tank
- Water: Private
- Utilities for property: Cable Connected, Electricity Connected, Internet-Cable, Phone Connected, Sewer Connected, Water Connected
Community & HOA
Community
- Features: None
- Subdivision: High View Ranch, Ph 3a
HOA
- Has HOA: No
Location
- Region: Cedar Creek
Financial & listing details
- Price per square foot: $219/sqft
- Tax assessed value: $242,840
- Annual tax amount: $3,899
- Date on market: 6/12/2026
- Listing terms: Cash
- Electric utility on property: Yes
Estimated market value
$289,700
$275,000 - $304,000
$1,771/mo
Price history
| Date | Event | Price |
|---|---|---|
| 6/12/2026 | Listed for sale | $299,000+86.9%$219/sqft |
Source:  Unlock MLS #1767401 Report a problem Unlock MLS #1767401 Report a problem | ||
| 7/23/2019 | Sold | -- |
Source: Agent Provided Report a problem | ||
| 6/25/2019 | Pending sale | $160,000$117/sqft |
Source: Varela Properties #7861574 Report a problem | ||
| 6/8/2019 | Price change | $160,000-8.6%$117/sqft |
Source: Varela Properties #7861574 Report a problem | ||
| 5/24/2019 | Price change | $175,000-2.8%$128/sqft |
Source: Pure Gold Realty #4682565 Report a problem | ||
| 5/11/2019 | Price change | $180,000-2.7%$132/sqft |
Source: Pure Gold Realty #4682565 Report a problem | ||
| 4/15/2019 | Price change | $185,000-2.6%$135/sqft |
Source: Pure Gold Realty #4682565 Report a problem | ||
| 4/5/2019 | Listed for sale | $190,000+81%$139/sqft |
Source: Pure Gold Realty #4682565 Report a problem | ||
| 10/3/2012 | Listing removed | $105,000$77/sqft |
Source: Asset Realty of Texas #6462271 Report a problem | ||
| 8/25/2012 | Price change | $105,000-4.5%$77/sqft |
Source: Asset Realty of Texas #6462271 Report a problem | ||
| 4/19/2012 | Listed for sale | $110,000$80/sqft |
Source: Asset Realty of Texas #6462271 Report a problem | ||
Public tax history
| Year | Property taxes | Tax assessment |
|---|---|---|
| 2025 | $1,032 -26.9% | $231,875 +10% |
| 2024 | $1,413 +1.7% | $210,795 +10% |
| 2023 | $1,389 -45% | $191,632 +10% |
| 2022 | $2,527 -5.7% | $174,211 +10% |
| 2021 | $2,680 +13.6% | $158,374 +16.6% |
| 2020 | $2,358 +178.6% | $135,882 +96.9% |
| 2018 | $846 | $69,000 |
| 2017 | $846 -28.4% | $69,000 -18.3% |
| 2016 | $1,182 -8.3% | $84,472 -8.3% |
| 2015 | $1,289 | $92,087 +54.3% |
| 2014 | $1,289 | $59,675 -3.6% |
| 2013 | -- | $61,882 |
| 2011 | -- | $61,882 -0.7% |
| 2010 | -- | $62,333 |
| 2009 | -- | $62,333 |
| 2008 | -- | $62,333 +4.8% |
| 2007 | -- | $59,470 -6.9% |
| 2006 | -- | $63,861 |
Find assessor info on the county website
Monthly payment
Climate risks
Neighborhood: 78612
Nearby schools
GreatSchools rating
- 2/10Cedar Creek Intermediate SchoolGrades: 6Distance: 6.8 mi
- 4/10Cedar Creek High SchoolGrades: 9-12Distance: 9.5 mi
- 2/10Cedar Creek Middle SchoolGrades: 7-8Distance: 6.8 mi
Schools provided by the listing agent
- Elementary: Red Rock
- Middle: Cedar Creek
- High: Cedar Creek
- District: Bastrop ISD
Source: Unlock MLS. This data may not be complete. We recommend contacting the local school district to confirm school assignments for this home.
- $206,500-- bd-- ba2.2k sqft112 Rocky Hill Dr, Cedar Creek, TX 78612Off Market
- $332,800-- bd-- ba1.2k sqft112 Rocky Hill Dr, Cedar Creek, TX 78612Off Market
- $229,100-- bd-- ba1k sqft112 Rocky Hill Dr, Cedar Creek, TX 78612Off Market
- $299,9003 bd2 ba1.8k sqft127 Side Saddle Dr, Cedar Creek, TX 78612Off Market
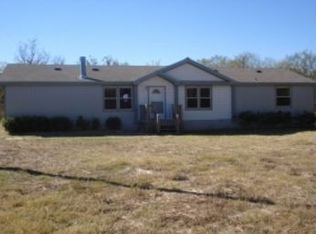
- $117,455-- bd-- ba-- sqft116 Rocky Hill Dr, Cedar Creek, TX 78612Off Market
- $284,8004 bd2 ba2k sqft149 Side Saddle Dr, Cedar Creek, TX 78612Off Market
- $243,000-- bd-- ba2.1k sqft121 Side Saddle Dr, Cedar Creek, TX 78612Off Market
- $--1.584 Acres132 Side Saddle Dr, Cedar Creek, TX 78612Sold
A local agent can set up tours, give advice and negotiate with sellers.
Similar homes
- $310,0003 bd2 ba1.4k sqft137 Scarlet Harts Ln, Dale, TX 78616Active
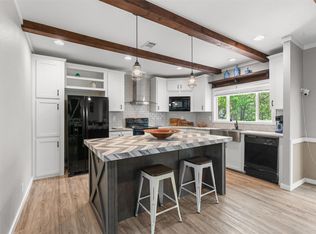
 MLS ID #6871324, Jazmin Martinez, eXp Realty, LLC. Unlock MLS
 - $275,0003 bd2 ba1.1k sqft362 Saint Johns Rd, Dale, TX 78616Active
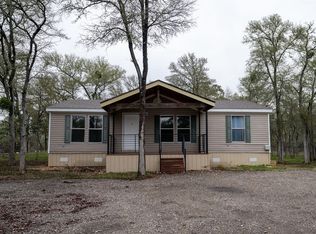 MLS ID #3635019, Miguel Islas, Link Realty, LLC. Unlock MLS
 - $279,9003 bd2 ba1.2k sqft106 Shadow Wood Trl, Cedar Creek, TX 78612Active
 MLS ID #5370795, Kreshnik Shehu, All City Real Estate Ltd. Co. Unlock MLS
 - $260,0003 bd3 ba1.4k sqft345 Morning Mist, Lockhart, TX 78644Active
 MLS ID #4553274, Carolina Vazquez, La Casa Realty Group. Unlock MLS
 - $359,0004 bd2 ba1.7k sqft8612 Fm 1854, Dale, TX 78616ActiveMLS ID #8568677, Joy Pardo, Link Realty, LLC. Unlock MLS
- $330,0003 bd3 ba1.6k sqft255 Rosanky Cattle Co Rd, Rosanky, TX 78953ActiveMLS ID #2567701, Charitty Alexander, One Stop Leasing & Prop Mgmt. Unlock MLS
- $320,0003 bd2 ba1.3k sqft6497 Taylorsville Rd, Dale, TX 78616Active
 MLS ID #612475, Kaylee Sutton, Land Unlimited. Central Texas MLS
 - $299,5003 bd2 ba1.4k sqft154 Caracara Ln, Lockhart, TX 78644ActiveMLS ID #9353312, Maemie Williams, Land Unlimited. Unlock MLS
- $270,0003 bd2 ba1.3k sqft445 Rancho Linda Dr, Lockhart, TX 78644ActiveMLS ID #1609060, Cynthia Vasquez, eXp Realty, LLC. Unlock MLS
- $360,0004 bd2 ba1.2k sqft137 Hay Meadow Rd, Cedar Creek, TX 78612ActiveMLS ID #6877931, Cam Cummings, Compass RE Texas, LLC. Unlock MLS
- $289,0003 bd2 ba1.5k sqft1001 Travis St, Lockhart, TX 78644ActiveMLS ID #4986200, Joy Pardo, Link Realty, LLC. Unlock MLS
- $250,0001 bd2 ba1.2k sqft116 Hart Ln, Cedar Creek, TX 78612ActiveMLS ID #4342156, Anahi Avila Lopez, Keeping It Realty. Unlock MLS
- $320,0003 bd2 ba1.3k sqft12212 Mustang Dr, Buda, TX 78610ActiveMLS ID #9021503, Craig Mcguire, Bramlett Partners. Unlock MLS
- $320,0005 bd3 ba1.2k sqft130 Gato Rd, Cedar Creek, TX 78612ActiveMLS ID #1033935, Mando DeLaCerda, Realty Texas LLC. Unlock MLS
- $415,0003 bd2 ba1.3k sqft320 Pope Bnd S, Cedar Creek, TX 78612ActiveMLS ID #2481282, Jackie Huff, Classic Realty. Unlock MLS
- $290,0003 bd2 ba1.4k sqft214 Jennifer Ln, Bastrop, TX 78602ActiveMLS ID #3277130, Ashley Garcia, LPT Realty, LLC. Unlock MLS
- $223,9003 bd3 ba1.3k sqft119 High Point Blvd, Cedar Creek, TX 78612ActiveMLS ID #9651958, Adelina Rotar, Keller Williams Realty. Unlock MLS
- $339,0003 bd2 ba1.4k sqft114 Fealy Rd, Red Rock, TX 78662ActiveMLS ID #3387623, Steve Koleno, Beycome Brokerage Realty LLC. Unlock MLS
- $297,5003 bd2 ba1.4k sqft274 Akaloa Dr, Bastrop, TX 78602ActiveMLS ID #9367280, Steve Darilek, RE/MAX Bastrop Area. Unlock MLS
- $340,0003 bd2 ba1.8k sqft413 Patton Cv, Bastrop, TX 78602ActiveMLS ID #4003560, Melinda Everett, Century 21 Randall Morris & As. Unlock MLS
