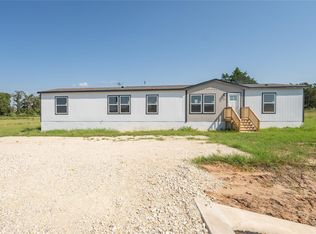
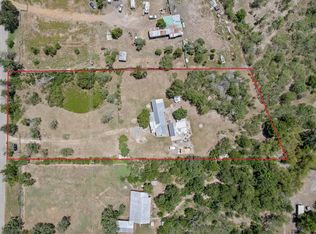
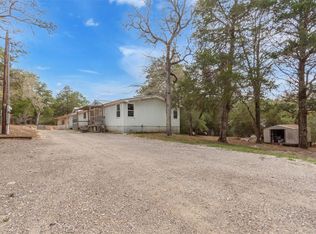
Escape the hustle and bustle without sacrificing convenience! Nestled on approximately 1.68 peaceful acres and surrounded by a sprawling ranch land, this beautifully updated home offers the perfect blend of privacy, comfort, and accessibility. Enjoy the serenity of country living while remaining less than 30 minutes from grocery stores, the local farmer's market, and everyday conveniences. Inside, you'll find a spacious open-concept layout featuring laminate flooring and updated countertops. The inviting living room flows seamlessly into the kitchen, creating an ideal space for entertaining or spending time with family. The kitchen is designed with functionality in mind, offering abundant cabinet storage, a large pantry, a center island, and a breakfast bar for casual dining. The thoughtfully designed split floor plan places the private primary suite on one side of the home, while two secondary bedrooms and an additional full bath are situated on the opposite end. Generous closets throughout provide plenty of storage space. Step outside and unwind on one of the covered decks, the perfect place to enjoy your morning coffee, evening sunsets, or simply take in the peaceful surroundings. Wildlife sightings are a regular occurrence thanks to the neighboring ranch properties, creating a true country retreat. The property is partially fenced including the front of the property with a gated entrance. Complete with a detached two-car garage, storage shed and a workshop with roll up door making this property move-in-ready. Experience the best of country living with the convenience of town just a short drive away! The left neighbor does have 8 rv spaces but so far there has been no disturbance to the tranquility of this country property.
Active
$330,000
255 Rosanky Cattle Co Rd, Rosanky, TX 78953
3beds
1,680sqft
Manufactured Home
Built in 2002
1.68 Acres Lot
$-- Zestimate®
$196/sqft
$-- HOA
What's special
Detached two-car garageLaminate flooringStorage shedUpdated countertopsGenerous closets throughoutPeaceful acresCovered decks
- 66 days
- 187
- 6
Zillow last checked:
Listing updated:
Listed by:
Charitty Alexander (512) 762-3576,
One Stop Leasing & Prop Mgmt (512) 762-3576
Source: Unlock MLS,MLS#: 2567701
Facts & features
Interior
Bedrooms & bathrooms
- Bedrooms: 3
- Bathrooms: 3
- Full bathrooms: 2
- 1/2 bathrooms: 1
- Main level bedrooms: 3
Primary bedroom
- Features: Ceiling Fan(s)
- Level: Main
Heating
- Central, Propane
Cooling
- Central Air
Appliances
- Included: Dishwasher, Disposal, Free-Standing Electric Range, Refrigerator, Vented Exhaust Fan, Electric Water Heater
Features
- In-Law Floorplan, Primary Bedroom on Main
- Flooring: Laminate
- Windows: Blinds
- Number of fireplaces: 1
- Fireplace features: Living Room
Interior area
- Total interior livable area: 1,680 sqft
Video & virtual tour
Property
Parking
- Total spaces: 2
- Parking features: Detached, Driveway, Garage, Open, Paved
- Garage spaces: 2
Accessibility
- Accessibility features: None
Features
- Levels: One
- Stories: 1
- Patio & porch: Covered, Front Porch, Rear Porch, Side Porch
- Exterior features: Exterior Steps
- Pool features: None
- Spa features: None
- Fencing: See Remarks, Chain Link, Gate, Partial
- Has view: Yes
- View description: Pasture
- Waterfront features: None
Lot
- Size: 1.68 Acres
- Features: Trees-Large (Over 40 Ft), Trees-Moderate
Details
- Additional structures: Garage(s), Shed(s), Workshop
- Parcel number: R53514
- Special conditions: Estate
Construction
Type & style
- Home type: MobileManufactured
- Property subtype: Manufactured Home
Materials
- Foundation: Pillar/Post/Pier
- Roof: Composition, Metal
Condition
- Resale
- New construction: No
- Year built: 2002
Utilities & green energy
- Sewer: Septic Tank
- Water: Private
- Utilities for property: Electricity Connected, Propane, Water Connected
Community & HOA
Community
- Features: None
- Subdivision: Whittlesey
HOA
- Has HOA: No
Location
- Region: Rosanky
Financial & listing details
- Price per square foot: $196/sqft
- Tax assessed value: $213,162
- Annual tax amount: $3,404
- Date on market: 7/24/2026
- Listing terms: Cash,Conventional,FHA,FMHA (Fannie Mae),USDA Loan,VA Loan
- Electric utility on property: Yes
Estimated market value
Not available
Estimated sales range
Not available
Not available
Price history
| Date | Event | Price |
|---|---|---|
| 7/24/2026 | Listed for sale | $330,000$196/sqft |
Source:  Unlock MLS #2567701 Report a problem Unlock MLS #2567701 Report a problem | ||
| 11/7/2022 | Listing removed | -- |
Source: Zillow Rental Network_1 Report a problem | ||
| 11/4/2022 | Listed for rent | $2,300+43.8%$1/sqft |
Source: Zillow Rental Network_1 #1829316 Report a problem | ||
| 1/12/2021 | Listing removed | -- |
Source:  Unlock MLS Report a problem Unlock MLS Report a problem | ||
| 11/26/2020 | Listed for rent | $1,600$1/sqft |
Source: Texas Realty Suites #5051958 Report a problem | ||
Public tax history
| Year | Property taxes | Tax assessment |
|---|---|---|
| 2025 | $3,317 +7.3% | $213,162 -1.8% |
| 2024 | $3,092 -1.3% | $216,986 -0.6% |
| 2023 | $3,131 -11.2% | $218,196 -1.8% |
| 2022 | $3,528 | $222,198 +32.5% |
| 2021 | -- | $167,682 +20.2% |
| 2020 | $2,748 +2.6% | $139,490 +15.9% |
| 2018 | $2,677 | $120,385 -6.9% |
| 2017 | $2,677 +41.8% | $129,366 +35.6% |
| 2016 | $1,888 +4.4% | $95,420 |
| 2015 | $1,809 | $95,420 +11.2% |
| 2014 | $1,809 | $85,798 -2% |
| 2013 | -- | $87,509 |
| 2011 | -- | $87,509 -1.5% |
| 2010 | -- | $88,886 |
| 2009 | -- | $88,886 |
| 2008 | -- | $88,886 +2.2% |
| 2007 | -- | $86,936 -2.6% |
| 2006 | -- | $89,294 |
Find assessor info on the county website
Monthly payment
Climate risks
Neighborhood: 78953
Nearby schools
Schools provided by the listing agent
- Elementary: Smithville
- Middle: Smithville
- High: Smithville
- District: Smithville ISD
Source: Unlock MLS. This data may not be complete. We recommend contacting the local school district to confirm school assignments for this home.
- $193,100-- bd-- ba942 sqft249 Rosanky Cattle Co Rd, Rosanky, TX 78953Off Market
- $360,300-- bd-- ba-- sqft263 Rosanky Cattle Co Rd #1-7, Rosanky, TX 78953Off Market
- $208,600-- bd-- ba-- sqft243 Rosanky Cattle Co Rd, Rosanky, TX 78953Off Market
- $329,400-- bd-- ba-- sqft283 Rosanky Cattle Co Rd, Rosanky, TX 78953Off Market
Similar homes
- $350,0004 bd3 ba2.1k sqft166 Rosanky Cattle Company Rd, Smithville, TX 78957Active

 MLS ID #4673405, Mary Ann Green, Coldwell Banker, G-M & Assoc.. Unlock MLS
 - $324,9004 bd3 ba2k sqft164 Impala Pass, Rosanky, TX 78953Active
 MLS ID #4486930, Justin Berenato, TX Rec Land Real Estate. Unlock MLS
 - $245,0003 bd3 ba1.9k sqft147 Community Center Rd, Rosanky, TX 78953Active
 MLS ID #1302246, Danny De Luna, eXp Realty, LLC. Unlock MLS
 - $330,0003 bd2 ba1.9k sqft135 Huskey Trl, Paige, TX 78659Active
 MLS ID #1758053, Stacy Belmontes, Real Broker, LLC. Unlock MLS
 - $299,0003 bd2 ba1.3k sqft135 Side Saddle Dr, Cedar Creek, TX 78612ActiveMLS ID #1767401, Patti Simon, Christies Intl Real Estate Lone Star. Unlock MLS
- $349,5003 bd3 ba1.6k sqft354 Lamaloa Ln, Bastrop, TX 78602ActiveMLS ID #1649786, Stephen Bednarski, Berkshire Hathaway TX Realty. Unlock MLS
- $339,9873 bd2 ba1.4k sqft182 Helemano Dr, Bastrop, TX 78602ActiveMLS ID #5038860, Adela Hernandez, All City Real Estate Ltd. Co. Unlock MLS
- $349,0004 bd4 ba2.4k sqft138 Forest Ln, Bastrop, TX 78602ActiveMLS ID #4491521, Kreshnik Shehu, All City Real Estate Ltd. Co. Unlock MLS
- $269,9993 bd2 ba1.2k sqft215 Sayers Rd, Bastrop, TX 78602ActiveMLS ID #1525175, Jessica Cuevas, All City Real Estate Ltd. Co. Unlock MLS
- $340,0004 bd2 ba1.2k sqft137 Hay Meadow Rd, Cedar Creek, TX 78612ActiveMLS ID #6877931, Cam Cummings, Compass RE Texas, LLC. Unlock MLS
- $295,0004 bd2 ba1.4k sqft138 Double C Dr, Cedar Creek, TX 78612ActiveMLS ID #1618840, Araseli Ugarte, Ideal Realty. Unlock MLS
- $350,0003 bd3 ba2.1k sqft2569 County Road 443, Waelder, TX 78959Active
 MLS ID #564626, Kristine Schmidt, Schmidt Ranches & Realty. Central Texas MLS
 - $335,0005 bd3 ba1.7k sqft112 Gazley St, Smithville, TX 78957ActiveMLS ID #6192615, Lalo Herrera, Keller Williams Realty. Unlock MLS
- $325,0003 bd2 ba1.6k sqft113 Lei Ct, Bastrop, TX 78602ActiveMLS ID #9021029, Liana Walker, Epique Realty LLC. Unlock MLS
- $399,0003 bd3 ba2k sqft203 Pathfinders Way, Smithville, TX 78957ActiveMLS ID #8406342, Jeannie Ralph, All City Real Estate Ltd. Co. Unlock MLS
- $325,0003 bd2 ba1.7k sqft802 Hudgins St, Smithville, TX 78957ActiveMLS ID #9044069, Jacki Short, All City Real Estate Ltd. Co. Unlock MLS
- $299,0003 bd3 ba1.6k sqft123 Kawainui Ln, Bastrop, TX 78602ActiveMLS ID #8042666, Danielle Becker, Bramlett Partners. Unlock MLS
- $358,9503 bd2 ba1.6k sqft115 Mokulua Ln, Bastrop, TX 78602ActiveMLS ID #4890111, Sue Ellett, Bramlett Partners. Unlock MLS
- $475,0004 bd2 ba1.9k sqft2169 Highway 304, Smithville, TX 78957ActiveMLS ID #2622384, Melody Rodela, KW-Austin Portfolio Real Estate. Unlock MLS
- $295,0003 bd2 ba1.3k sqft548 Casen St, Dale, TX 78616ActiveMLS ID #8612889, Nathaniel Martinez, Keller Williams Realty. Unlock MLS
