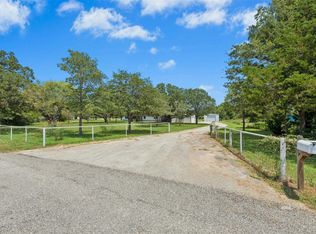
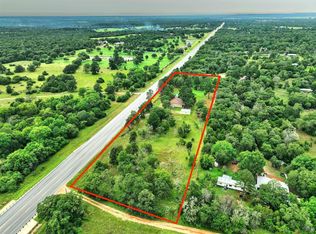
2.799 acres of country living with a large, 4 bedroom, 3 bath manufactured home. 2128 SF per BCAD with two large living areas, 2 dining areas, a fireplace in the family area and an office off of the primary bedroom. There are front and back covered porches, 2 ramps and a side porch. This is a great floorplan! Cooks will really enjoy the recently installed 5-burner propane stove and island kitchen with a window over the kitchen sink. This property is 2 tracts being sold together, 1 acre + 1.799 acres totaling 2.799 acres. Access is a paved county road just off of Hwy 304 and FM 535. There is a 2-car carport and plenty of outdoor parking. The backyard has a sweet, shaded garden area that can be enjoyed all year from the dining room window. There is storage building with and attached 3-sided shed. This is a nice place to Get outta' town and Call Texas Home!
Active
$350,000
166 Rosanky Cattle Company Rd, Smithville, TX 78957
4beds
2,128sqft
Manufactured Home
Built in 2002
2.8 Acres Lot
$-- Zestimate®
$164/sqft
$-- HOA
What's special
Plenty of outdoor parkingSide porch
- 68 days
- 225
- 11
Zillow last checked:
Listing updated:
Listed by:
Mary Ann Green (512) 303-5400,
Coldwell Banker, G-M & Assoc. (512) 303-5400
Source: Unlock MLS,MLS#: 4673405
Facts & features
Interior
Bedrooms & bathrooms
- Bedrooms: 4
- Bathrooms: 3
- Full bathrooms: 3
- Main level bedrooms: 4
Heating
- Central
Cooling
- Central Air
Appliances
- Included: Dishwasher, Free-Standing Gas Range
Features
- Ceiling Fan(s), Laminate Counters, Double Vanity, In-Law Floorplan, Kitchen Island, Multiple Dining Areas, Multiple Living Areas, No Interior Steps, Open Floorplan, Primary Bedroom on Main, Soaking Tub, Study/Home Office, Walk-In Closet(s), Washer Hookup
- Flooring: Carpet, Tile, Vinyl
- Windows: None
- Number of fireplaces: 1
- Fireplace features: Wood Burning
Interior area
- Total interior livable area: 2,128 sqft
Video & virtual tour
Property
Parking
- Parking features: Carport, Outside
Accessibility
- Accessibility features: Accessible Approach with Ramp
Features
- Levels: One
- Stories: 1
- Patio & porch: Covered, Deck, Front Porch, Rear Porch, Side Porch
- Exterior features: Exterior Steps, Garden
- Pool features: None
- Spa features: None
- Fencing: Partial
- Has view: Yes
- View description: Pasture, Trees/Woods
- Waterfront features: None
Lot
- Size: 2.8 Acres
- Features: Back Yard, Open Lot, Public Maintained Road, Sloped Down, Trees-Medium (20 Ft - 40 Ft), Trees-Moderate, Views
Details
- Additional structures: Outbuilding, Shed(s)
- Has additional parcels: Yes
- Parcel number: 87119
- Special conditions: Standard
Construction
Type & style
- Home type: MobileManufactured
- Property subtype: Manufactured Home
Materials
- Foundation: Pillar/Post/Pier
- Roof: Shingle
Condition
- Resale
- New construction: No
- Year built: 2002
Utilities & green energy
- Sewer: Septic Tank
- Water: Public
- Utilities for property: Electricity Connected, Propane
Community & HOA
Community
- Features: None
- Subdivision: Clelland, John J
HOA
- Has HOA: No
Location
- Region: Smithville
Financial & listing details
- Price per square foot: $164/sqft
- Tax assessed value: $102,000
- Annual tax amount: $3,222
- Date on market: 8/12/2026
- Listing terms: Cash,Conventional
- Electric utility on property: Yes
Estimated market value
Not available
Estimated sales range
Not available
Not available
Price history
| Date | Event | Price |
|---|---|---|
| 8/12/2026 | Listed for sale | $350,000$164/sqft |
Source:  Unlock MLS #4673405 Report a problem Unlock MLS #4673405 Report a problem | ||
Public tax history
| Year | Property taxes | Tax assessment |
|---|---|---|
| 2025 | $244 -18.1% | $60,523 +32.3% |
| 2024 | $298 +0.3% | $45,731 +15.7% |
| 2023 | $297 -35.2% | $39,530 +10% |
| 2022 | $459 -2.8% | $35,936 +10% |
| 2021 | $472 +0.6% | $32,669 +10% |
| 2020 | $469 -23.7% | $29,699 +10% |
| 2018 | $615 | $26,999 -9.1% |
| 2017 | $615 +15% | $29,699 +10% |
| 2016 | $534 +26.7% | $27,000 |
| 2015 | $422 | $27,000 +35% |
| 2014 | $422 | $20,000 |
Find assessor info on the county website
Monthly payment
Climate risks
Neighborhood: 78957
Nearby schools
Schools provided by the listing agent
- Elementary: Brown Primary
- Middle: Smithville
- High: Smithville
- District: Smithville ISD
Source: Unlock MLS. This data may not be complete. We recommend contacting the local school district to confirm school assignments for this home.
- $301,300-- bd-- ba2.1k sqft166 Rosanky Cattle Co Rd, Smithville, TX 78957Off Market
- $127,100-- bd-- ba840 sqft166 Rosanky Cattle Co Rd, Smithville, TX 78957Off Market
- $125,0002.36 acres0 Rosanky Cattle Company Rd, Smithville, TX 78957Lot/Land

- $170,0002.01 acres160 Rosanky Cattle Company Rd, Smithville, TX 78957Lot/Land

Similar homes
- $320,0003 bd3 ba1.6k sqft255 Rosanky Cattle Co Rd, Rosanky, TX 78953Active
 MLS ID #2567701, Charitty Alexander, One Stop Leasing & Prop Mgmt. Unlock MLS
 - $349,0004 bd4 ba2.4k sqft138 Forest Ln, Bastrop, TX 78602Active
 MLS ID #4491521, Kreshnik Shehu, All City Real Estate Ltd. Co. Unlock MLS
 - $475,0004 bd2 ba1.9k sqft2169 Highway 304, Smithville, TX 78957Active
 MLS ID #2622384, Melody Rodela, KW-Austin Portfolio Real Estate. Unlock MLS
 - $324,9004 bd3 ba2k sqft164 Impala Pass, Rosanky, TX 78953Active
 MLS ID #4486930, Justin Berenato, TX Rec Land Real Estate. Unlock MLS
 - $339,9003 bd2 ba1.4k sqft182 Norma Jean Blvd, Smithville, TX 78957Active
 MLS ID #607459, Erica Thompson, All City Real Estate. Central Texas MLS
 - $245,0003 bd3 ba1.9k sqft147 Community Center Rd, Rosanky, TX 78953ActiveMLS ID #1302246, Danny De Luna, eXp Realty, LLC. Unlock MLS
- $399,0003 bd3 ba2k sqft203 Pathfinders Way, Smithville, TX 78957ActiveMLS ID #8406342, Jeannie Ralph, All City Real Estate Ltd. Co. Unlock MLS
- $335,0005 bd3 ba1.7k sqft112 Gazley St, Smithville, TX 78957ActiveMLS ID #6192615, Lalo Herrera, Keller Williams Realty. Unlock MLS
- $319,9003 bd2 ba1.7k sqft288 The Forest Rd, Dale, TX 78616ActiveMLS ID #624705, Andrew Deck, Coldwell Banker Apex. Central Texas MLS
- $330,0003 bd2 ba1.9k sqft135 Huskey Trl, Paige, TX 78659ActiveMLS ID #1758053, Stacy Belmontes, Real Broker, LLC. Unlock MLS
- $225,0005 bd3 ba2k sqft117 Shoshoni Dr, Smithville, TX 78957ActiveMLS ID #5688357, Alicia Hill, eXp Realty, LLC. Unlock MLS
- $364,9003 bd2 ba1.6k sqft504 Gresham St, Smithville, TX 78957ActiveMLS ID #9932240, Jay Stoneburner, Stoneburner & Associates. Unlock MLS
- $340,0004 bd2 ba1.2k sqft137 Hay Meadow Rd, Cedar Creek, TX 78612ActiveMLS ID #6877931, Cam Cummings, Compass RE Texas, LLC. Unlock MLS
- $395,0003 bd2 ba1.3k sqft4495 Taylorsville Rd, Red Rock, TX 78662ActiveMLS ID #6069385, Dawn Reynolds, RE/MAX Bastrop Area. Unlock MLS
- $325,0003 bd2 ba1.7k sqft802 Hudgins St, Smithville, TX 78957ActiveMLS ID #9044069, Jacki Short, All City Real Estate Ltd. Co. Unlock MLS
- $269,9993 bd2 ba1.2k sqft215 Sayers Rd, Bastrop, TX 78602ActiveMLS ID #1525175, Jessica Cuevas, All City Real Estate Ltd. Co. Unlock MLS
- $319,9004 bd2 ba1.7k sqft1037 Wilkes Cir, Smithville, TX 78957ActiveMLS ID #6865660, Jennifer Long, RE/MAX Bastrop Area. Unlock MLS
- $380,0003 bd2 ba1.6k sqft611 Wilson Rd, Red Rock, TX 78662ActiveMLS ID #621993, Ginger Robbins, Riata Real Estate. Central Texas MLS
- $375,0004 bd2 ba1.4k sqft263 N Cedar Creek Dr, Cedar Creek, TX 78612ActiveMLS ID #4853237, Mariela Gutierrez-Carrera, eXp Realty, LLC. Unlock MLS
- $329,0004 bd2 ba2.5k sqft423 Fm 1441, Bastrop, TX 78602ActiveMLS ID #3764174, Jose Robles, eXp Realty, LLC. Unlock MLS
