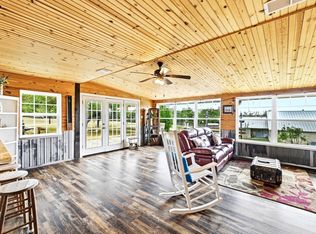
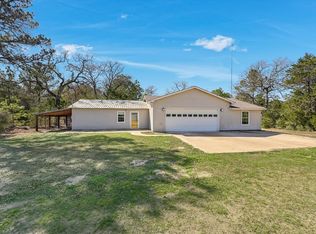
This expansive 5-acre property offers the perfect blend of residential comfort and commercial potential, with a generous 1,000 feet of frontage on 304. Here’s your chance to own a versatile piece of real estate with unrestricted use and unlimited possibilities for development, including the potential for subdivision. The main house features an open living, dining, and kitchen area, along with 4 bedrooms that can easily be converted into office spaces if needed, and 2 baths. The property also includes a separate 450-square-foot guest house complete with a kitchen, bath, and laundry. Additionally, there is a detached two-car garage/workshop providing ample space for vehicles or projects. Full livestock fencing makes this property ready for agricultural use. Enjoy natural shade and privacy with good tree cover throughout. It offers an easy commute to Bastrop, Austin, and surrounding areas, and is just 40 minutes from the Austin airport. This property offers a unique combination of residential comfort, commercial potential, and investment flexibility. Whether you’re looking to establish a residence, start a business, or invest in a profitable venture, this property provides the perfect foundation.
Active
$475,000
2169 Highway 304, Smithville, TX 78957
4beds
1,910sqft
Single Family Residence
Built in 1978
4.99 Acres Lot
$-- Zestimate®
$249/sqft
$-- HOA
What's special
Full livestock fencing
- 176 days |
- 231 |
- 13 |
Zillow last checked:
Listing updated:
Listed by:
Melody Rodela melodyarodela@gmail.com,
KW-Austin Portfolio Real Estate (512) 901-9600,
Jeannette Spinelli (737) 337-4881,
KW-Austin Portfolio Real Estate
Source: Unlock MLS,MLS#: 2622384
Facts & features
Interior
Bedrooms & bathrooms
- Bedrooms: 4
- Bathrooms: 2
- Full bathrooms: 2
- Main level bedrooms: 4
Primary bedroom
- Features: Ceiling Fan(s)
- Level: Main
Primary bathroom
- Features: Laminate Counters, Full Bath
- Level: Main
Dining room
- Features: Ceiling Fan(s)
- Level: Main
Kitchen
- Features: Laminate Counters, Open to Family Room
- Level: Main
Heating
- Electric, Fireplace(s)
Cooling
- Ceiling Fan(s), Central Air
Appliances
- Included: Electric Range, Electric Oven
Features
- Ceiling Fan(s), Laminate Counters, No Interior Steps, Open Floorplan, Primary Bedroom on Main, Washer Hookup
- Flooring: Carpet, Laminate
- Windows: Blinds, Double Pane Windows
- Number of fireplaces: 1
- Fireplace features: Living Room, Wood Burning
Interior area
- Total interior livable area: 1,910 sqft
Property
Parking
- Total spaces: 2
- Parking features: Detached, Door-Multi, Garage
- Garage spaces: 2
Accessibility
- Accessibility features: None
Features
- Levels: One
- Stories: 1
- Patio & porch: Covered, Front Porch
- Exterior features: No Exterior Steps
- Pool features: None
- Fencing: Full, Gate, Livestock
- Has view: Yes
- View description: Trees/Woods
- Waterfront features: None
Lot
- Size: 4.99 Acres
- Features: Corner Lot, Trees-Large (Over 40 Ft), Many Trees
Details
- Additional structures: Garage(s), Guest House
- Parcel number: 18371
- Special conditions: Standard
Construction
Type & style
- Home type: SingleFamily
- Property subtype: Single Family Residence
Materials
- Foundation: Pillar/Post/Pier
- Roof: Composition
Condition
- Resale
- New construction: No
- Year built: 1978
Utilities & green energy
- Sewer: Septic Tank
- Water: Public
- Utilities for property: Cable Available, Electricity Connected, Phone Available
Community & HOA
Community
- Features: None
- Subdivision: Racoon Ridge
HOA
- Has HOA: No
Location
- Region: Smithville
Financial & listing details
- Price per square foot: $249/sqft
- Annual tax amount: $4,436
- Date on market: 2/25/2026
- Listing terms: Cash,Conventional
- Electric utility on property: Yes
Estimated market value
Not available
Estimated sales range
Not available
Not available
Price history
| Date | Event | Price |
|---|---|---|
| 2/25/2026 | Listed for sale | $475,000-4.8%$249/sqft |
Source:  Unlock MLS #2622384 Report a problem Unlock MLS #2622384 Report a problem | ||
| 11/11/2025 | Listing removed | $499,000$261/sqft |
Source: Unlock MLS #2622384 Report a problem | ||
| 6/16/2025 | Price change | $499,000-2%$261/sqft |
Source: Unlock MLS #2622384 Report a problem | ||
| 3/30/2025 | Price change | $509,000-1.2%$266/sqft |
Source: Unlock MLS #2622384 Report a problem | ||
| 3/3/2025 | Listed for sale | $515,000$270/sqft |
Source: Unlock MLS #2622384 Report a problem | ||
| 12/2/2024 | Listing removed | $515,000$270/sqft |
Source: Unlock MLS #2622384 Report a problem | ||
| 10/21/2024 | Price change | $515,000-1.9%$270/sqft |
Source: Unlock MLS #2622384 Report a problem | ||
| 6/12/2024 | Listed for sale | $525,000-11.8%$275/sqft |
Source: Unlock MLS #2622384 Report a problem | ||
| 10/5/2022 | Listing removed | -- |
Source:  RE/MAX International Report a problem RE/MAX International Report a problem | ||
| 8/23/2022 | Price change | $595,000-7%$312/sqft |
Source: Unlock MLS #4774764 Report a problem | ||
| 8/5/2022 | Listed for sale | $640,000$335/sqft |
Source: Unlock MLS #4774764 Report a problem | ||
Public tax history
Tax history is unavailable.
Monthly payment
Est. payment
Payment breakdown
Explore the cost of this home by adjusting the details. Changes won't be saved.Climate risks
Neighborhood: 78957
Nearby schools
GreatSchools rating
- NABrown Primary SchoolGrades: PK-KDistance: 8.2 mi
- 4/10Smithville Junior High SchoolGrades: 6-8Distance: 8.2 mi
- 5/10Smithville High SchoolGrades: 9-12Distance: 8.2 mi
Schools provided by the listing agent
- Elementary: Smithville
- Middle: Smithville
- High: Smithville
- District: Smithville ISD
Source: Unlock MLS. This data may not be complete. We recommend contacting the local school district to confirm school assignments for this home.
- $366,7003 bd-- ba1.1k sqft2169 State Highway 304, Smithville, TX 78957Off Market
- $282,700-- bd-- ba-- sqft119 Farris Ln, Smithville, TX 78957Off Market
- $9,964-- bd-- ba904 sqft119 Farris Ln UNIT B, Smithville, TX 78957Off Market
- $291,800-- bd-- ba1k sqft119 Farris Ln, Smithville, TX 78957Off Market
- $351,7001 bd1 ba648 sqft127 Farris Ln, Smithville, TX 78957Off Market
- $---- bd-- ba-- sqft2131 Highway 304, Smithville, TX 78957Off Market
- $366,7002 bd-- ba704 sqft137 Farris Ln, Smithville, TX 78957Off Market
- $544,6883 bd2 ba2.1k sqft108 La Reata Trl, Smithville, TX 78957Off Market
A local agent can set up tours, give advice and negotiate with sellers.
A local lender can help you make sure your offer is ready when you are.
Similar homes
- $445,0003 bd3 ba2.2k sqft127 Klbj Rd, Smithville, TX 78957Active
 MLS ID #2525054, Anthony Harris, Compass RE Texas, LLC. Unlock MLS
 - $350,0004 bd3 ba2.1k sqft166 Rosanky Cattle Company Rd, Smithville, TX 78957Active
 MLS ID #4673405, Mary Ann Green, Coldwell Banker, G-M & Assoc.. Unlock MLS
 - $449,9902 bd3 ba1.8k sqft836 Cottle Town Rd, Smithville, TX 78957Active
 MLS ID #7122322, Leanna Borsellino, Haven Homes. Unlock MLS
 - $425,0003 bd3 ba2k sqft203 Pathfinders Way, Smithville, TX 78957Active
 MLS ID #8406342, Jeannie Ralph, All City Real Estate Ltd. Co. Unlock MLS
 - $400,0003 bd2 ba1.3k sqft326 Zapalac Rd, Smithville, TX 78957ActiveMLS ID #8372029, Gregg Klar, Keller Williams - Lake Travis. Unlock MLS
- $475,0003 bd2 ba1.6k sqft537 Leisure Ln, Cedar Creek, TX 78612ActiveMLS ID #9217431, Dawn Kana, Kana Real Estate. Unlock MLS
- $525,0004 bd2 ba1.5k sqft201 Winfield Thicket Rd, Bastrop, TX 78602ActiveMLS ID #6438485, Clark Gray, Mercer Street Group, LLC. Unlock MLS
- $449,0003 bd2 ba1.8k sqft3870 S State Highway 304, Rosanky, TX 78953ActiveMLS ID #5372993, Kreshnik Shehu, All City Real Estate Ltd. Co. Unlock MLS
- $495,0004 bd3 ba1.9k sqft394 Kellar Rd, Smithville, TX 78957For SaleMLS ID #77561805, Brandon Schielack, REDI Real Estate. HAR
- $499,9003 bd2 ba1.4k sqft148 Milam Ln, Bastrop, TX 78602For SaleMLS ID #50060474, Chris Beckett Broker Owner CRS GRI ASR e-Pro, Pine & Beckett - Chris Beckett, 432-686-7000. PBBR
- $335,0003 bd2 ba1.6k sqft125 Turkey Trot Ln, Smithville, TX 78957ActiveMLS ID #5944104, Zia Lowe, RE/MAX Bastrop Area. Unlock MLS
- $554,9503 bd2 ba2.6k sqft278 Winfield Thicket Rd, Bastrop, TX 78602ActiveMLS ID #2840731, Judy Smith, Mike Hightower Realty. Unlock MLS
- $600,0004 bd2 ba2.4k sqft1024 Sand Hills Rd, Red Rock, TX 78662ActiveMLS ID #8992024, LJ John, Hart of Texas. Unlock MLS
- $429,9002 bd1 ba1.9k sqft434 Mount Olive Rd, Cedar Creek, TX 78612ActiveMLS ID #1580204, Kelley Harris, Stanberry REALTORS. Unlock MLS
- $499,9993 bd2 ba1.7k sqft260 Dickerson Ln, Elgin, TX 78621ActiveMLS ID #5434153, Russ Cullum, Serhant Texas, LLC. Unlock MLS
- $675,0003 bd2 ba2.6k sqft266 Jeddo Rd, Rosanky, TX 78953For SaleMLS ID #40926288, Brittni Adams, Round Top Real Estate. HAR
- $415,0003 bd2 ba1.3k sqft320 Pope Bnd S, Cedar Creek, TX 78612ActiveMLS ID #2481282, Jackie Huff, Classic Realty. Unlock MLS
- $429,9003 bd2 ba1.5k sqft204 Matthew Cv, Bastrop, TX 78602For SaleMLS ID #61713017, Ruby McCullough, McKenzie Banks Real Estate, LLC. HAR
- $330,0003 bd3 ba1.6k sqft255 Rosanky Cattle Co Rd, Rosanky, TX 78953ActiveMLS ID #2567701, Charitty Alexander, One Stop Leasing & Prop Mgmt. Unlock MLS
- $455,0003 bd3 ba2.7k sqft138 Papawai Dr, Bastrop, TX 78602ActiveMLS ID #9695899, Tyler Zimmerman, Compass RE Texas, LLC. Unlock MLS
