Enjoy the freedom of country living on 5 unrestricted acres! This 2025 Palm Harbor home offers 4 bedrooms, 3 full baths, and nearly 2,000 SF with an open floor plan, spacious kitchen, oversized island, and modern finishes. Outside you'll find a 770 SF metal workshop, two additional storage buildings, plus an RV setup complete with water, septic, and dedicated 50-amp electrical service. Plenty of room for hobbies, woodworking, projects, gardening, animals, boats, RVs, trailers, and outdoor recreation. Conveniently located just outside Smithville with easy access to Bastrop, La Grange, and surrounding Central Texas communities. A rare opportunity to own a newer home with a workshop, RV utilities, storage buildings, and five unrestricted acres. Move-in ready and priced below the cost to recreate this property today.
For sale
Price cut: $4K (8/21)
$495,000
394 Kellar Rd, Smithville, TX 78957
4beds
1,984sqft
Manufactured Home
Built in 2025
5 Acres Lot
$488,100 Zestimate®
$249/sqft
$-- HOA
What's special
Modern finishesSpacious kitchenOversized islandTwo additional storage buildings
- 167 days
- 113
- 5
Zillow last checked:
Listing updated:
Listed by:
Brandon Schielack TREC #0504869 979-966-3911,
REDI Real Estate
Source: HAR,MLS#: 77561805
Facts & features
Interior
Bedrooms & bathrooms
- Bedrooms: 4
- Bathrooms: 3
- Full bathrooms: 3
Primary bedroom
- Level: First
- Area: 233.82
- Dimensions: 15'5"x15'2"
Bedroom
- Level: First
- Area: 109.68
- Dimensions: 8'10"x12'5"
Bedroom
- Level: First
- Area: 109.68
- Dimensions: 8'10"x12'5"
Bedroom
- Level: First
- Area: 140.25
- Dimensions: 12'9"x11'
Other
- Level: First
Heating
- Electric
Cooling
- Electric
Appliances
- Included: Electric Oven, Microwave, Dishwasher
Features
- Number of fireplaces: 1
- Fireplace features: Electric
Interior area
- Total structure area: 1,984
- Total interior livable area: 1,984 sqft
Property
Parking
- Total spaces: 2
- Parking features: Detached, Additional Parking
- Garage spaces: 2
Features
- Stories: 1
Lot
- Size: 5 Acres
- Features: Ravine, 5 Up to 10 Acres
Details
- Parcel number: 47081
Construction
Type & style
- Home type: MobileManufactured
- Architectural style: Other
- Property subtype: Manufactured Home
Materials
- Cement Siding, Wood Siding
- Foundation: Other
- Roof: Metal
Condition
- New construction: No
- Year built: 2025
Utilities & green energy
- Sewer: Septic Tank
- Water: Public
Community & HOA
Community
- Subdivision: Smithville West
Location
- Region: Smithville
Financial & listing details
- Price per square foot: $249/sqft
- Tax assessed value: $200,311
- Annual tax amount: $2,947
- Date on market: 3/30/2026
Estimated market value
$488,100
$464,000 - $513,000
Not available
Price history
| Date | Event | Price |
|---|---|---|
| 8/21/2026 | Price change | $495,000-0.8%$249/sqft |
Source:  HAR #77561805 Report a problem HAR #77561805 Report a problem | ||
| 5/13/2026 | Price change | $499,000-3.9%$252/sqft |
Source: HAR #77561805 Report a problem | ||
| 3/30/2026 | Listed for sale | $519,000+159.6%$262/sqft |
Source: HAR #77561805 Report a problem | ||
| 8/1/2024 | Listing removed | -- |
Source:  Unlock MLS #1931736 Report a problem Unlock MLS #1931736 Report a problem | ||
| 7/11/2024 | Contingent | $199,900$101/sqft |
Source: Unlock MLS #3080946 Report a problem | ||
| 6/28/2024 | Listed for sale | $199,900$101/sqft |
Source: Unlock MLS #1931736 Report a problem | ||
Public tax history
| Year | Property taxes | Tax assessment |
|---|---|---|
| 2025 | $1,056 -62.3% | $200,311 -3.8% |
| 2024 | $2,802 +18.6% | $208,315 +20% |
| 2023 | $2,363 -10.2% | $173,596 -0.5% |
| 2022 | $2,631 -3.5% | $174,544 +10.3% |
| 2021 | $2,726 +48.2% | $158,289 +60.9% |
| 2020 | $1,839 +24.8% | $98,358 +0.6% |
| 2018 | $1,473 | $97,811 +31.4% |
| 2017 | $1,473 +17% | $74,428 -30.4% |
| 2016 | $1,259 -38.6% | $106,879 +1.2% |
| 2015 | $2,052 | $105,618 +3.9% |
| 2014 | $2,052 | $101,618 +61.2% |
| 2013 | -- | $63,052 +16.4% |
| 2011 | -- | $54,174 |
| 2010 | -- | $54,174 |
| 2009 | -- | $54,174 -23% |
| 2008 | -- | $70,385 +59.9% |
| 2007 | -- | $44,016 +2.1% |
| 2006 | -- | $43,115 |
Find assessor info on the county website
Monthly payment
Climate risks
Neighborhood: 78957
Nearby schools
Schools provided by the listing agent
- Elementary: Smithville Elementary School
- Middle: Smithville Junior High School
- High: Smithville High School
Source: HAR. This data may not be complete. We recommend contacting the local school district to confirm school assignments for this home.
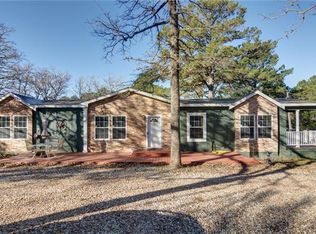
Similar homes
- $525,0004 bd2 ba2.3k sqft438 Kellar Rd, Smithville, TX 78957Active

 MLS ID #4079130, Roberto Talamas, Keller Williams Realty. Unlock MLS
 - $350,0005 bd5 ba2k sqft1225 Highway 71 Hwy W, Smithville, TX 78957Active
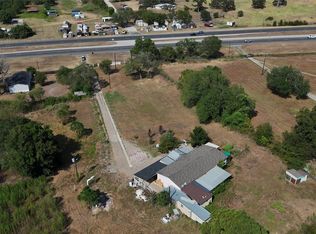 MLS ID #1130444, Deb Dahlberg-Rowland, Stanberry REALTORS. Unlock MLS
 - $445,0003 bd3 ba2.2k sqft127 Klbj Rd, Smithville, TX 78957Active
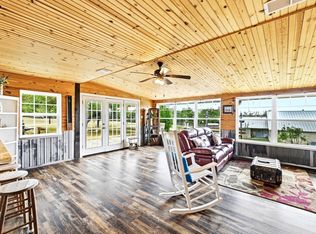 MLS ID #2525054, Anthony Harris, Compass RE Texas, LLC. Unlock MLS
 - $475,0004 bd2 ba1.9k sqft2169 Highway 304, Smithville, TX 78957Active
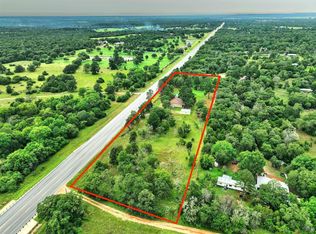 MLS ID #2622384, Melody Rodela, KW-Austin Portfolio Real Estate. Unlock MLS
 - $399,0003 bd3 ba2k sqft203 Pathfinders Way, Smithville, TX 78957ActiveMLS ID #8406342, Jeannie Ralph, All City Real Estate Ltd. Co. Unlock MLS
- $525,0004 bd2 ba1.5k sqft201 Winfield Thicket Rd, Bastrop, TX 78602ActiveMLS ID #6438485, Clark Gray, Mercer Street Group, LLC. Unlock MLS
- $495,9004 bd3 ba2.3k sqft265 Keawakapu Dr, Bastrop, TX 78602ActiveMLS ID #6904157, Sheila Rainosek, RE/MAX Bastrop Area. Unlock MLS
- $299,0003 bd2 ba1.6k sqft125 Turkey Trot Ln, Smithville, TX 78957ActiveMLS ID #5944104, Zia Lowe, RE/MAX Bastrop Area. Unlock MLS
- $554,9503 bd2 ba2.6k sqft278 Winfield Thicket Rd, Bastrop, TX 78602ActiveMLS ID #2840731, Judy Smith, Mike Hightower Realty. Unlock MLS
- $490,0003 bd2 ba1.5k sqft557 Fm 2336, Bastrop, TX 78602ActiveMLS ID #7356905, Sarai Mata, Dash Realty. Unlock MLS
- $450,0002 bd2 ba1.1k sqft2990 S 304th Hwy, Rosanky, TX 78953ActiveMLS ID #2579727, Randy McDonald, Stanberry REALTORS. Unlock MLS
- $399,9993 bd2 ba1.6k sqft1686 Fm 2104, Paige, TX 78659ActiveMLS ID #9623858, Chris Watters, Watters International Realty. Unlock MLS
- $499,9003 bd2 ba1.6k sqft120 Rocky Ln, Bastrop, TX 78602ActiveMLS ID #1439928, Delia Cox, All City Real Estate Ltd. Co. Unlock MLS
- $450,0003 bd2 ba1.7k sqft5644 Fm 535, Cedar Creek, TX 78612ActiveMLS ID #8603036, Liping Li, Agent Realty. Unlock MLS
- $335,0002 bd2 ba1.1k sqft172 Pine Canyon Dr, Smithville, TX 78957ActiveMLS ID #2245003, Jack McLemore, Listing Results, LLC. Unlock MLS
- $525,0003 bd2 ba1.9k sqft155 Hidden Oaks Loop, Elgin, TX 78621ActiveMLS ID #3538563, Chris Watters, Watters International Realty. Unlock MLS
- $307,5004 bd2 ba2.1k sqft(Undisclosed Address), Paige, TX 78659ActiveMLS ID #1624162, Lawrence Charles, Lawrence Charles. Unlock MLS
- $449,9994 bd2 ba1.7k sqft1302 Fm 969, Bastrop, TX 78602ActiveMLS ID #2375958, Karina Vazquez, All City Real Estate Ltd. Co. Unlock MLS
- $425,0003 bd2 ba1.2k sqft1401 Hill St, Bastrop, TX 78602ActiveMLS ID #6003397, Dawn Kana, Kana Real Estate. Unlock MLS
