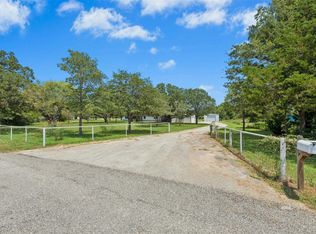
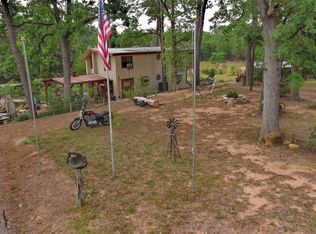
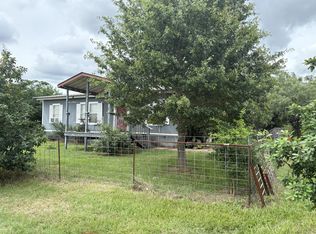
An INCREDIBLE property with double-wide manufactured home. The entry is bracketed by Century old Oaks on one side and Majestic Pines on the other. The county road dead ends with no through traffic. The 1 1/2 acres is heavily wooded by Dozens of towering pines and studded with Post Oak. It is screened by brush from the road and adjoins undeveloped properties on 2 sides. You’ll seldom see or hear a neighbor. A White pea gravel drive leads to 2 Parking spots, lighted by a solar powered motion activated flood. Black Skies for Star watching. A 14 foot roof covers a rock patio with a fan and light and storage the length of the rear of the house. A firepit is in a back yard where Pines line the fence. There are 2 Master bedroom size bedrooms with a bath in each. It’s an open floor plan with Living, Dining and Kitchen open to each other. A retired custom builder, I remodeled the property for myself with Custom Home Specs in 2023. Cedar trim graces the front w recent paint &w recent interior paint throughout. Every plumbing fixture including Pex for the PVC water service was replaced. Granite tops throughout, a FarmHouse sink with pull down faucet, Undermount Ceramic vanity sinks and Tiled Tub and Showers. I upgraded the Electric to replace the WaterHeater with an energy saving Tankless system to heat water as you use it. An internet controlled energy saving Nest thermostat senses your presence to initiate your programs. The inside Air Conditioning evaporative coil and fan were replaced last year. Thanks to the Nest and Tankless Hot water, Spring and Fall Electric bills often can drop into the 80s. You could call it a “re-manufactured” home. I added windmill fans and a decorator light over the 7’ long custom built Dining Island with a ceiling supported by locally sourced Red Cedar Beams. The kitchen has live edge cedar shelving. A barn door encloses Bedroom #2 and its own bath. All interior doors are wood knotty pine panels which are stained with a white wash.
Active under contract
$335,000
172 Pine Canyon Dr, Smithville, TX 78957
2beds
1,120sqft
Manufactured Home
Built in 2003
5.26 Acres Lot
$-- Zestimate®
$299/sqft
$-- HOA
What's special
Recent interior paint throughoutGranite tops throughoutWhite pea gravel driveTiled tub and showersWindmill fansUndermount ceramic vanity sinks
- 271 days
- 18
- 0
Zillow last checked:
Listing updated:
Listed by:
Jack McLemore (817) 283-5134,
Listing Results, LLC (817) 283-5134
Source: Unlock MLS,MLS#: 2245003
Facts & features
Interior
Bedrooms & bathrooms
- Bedrooms: 2
- Bathrooms: 2
- Full bathrooms: 2
- Main level bedrooms: 2
Heating
- Central
Cooling
- Central Air
Appliances
- Included: Electric Water Heater
Features
- Ceiling Fan(s), Vaulted Ceiling(s), Kitchen Island, Open Floorplan, Primary Bedroom on Main
- Flooring: Laminate
- Windows: None
- Fireplace features: None
Interior area
- Total interior livable area: 1,120 sqft
Property
Parking
- Parking features: Boat, Outside, Private
Accessibility
- Accessibility features: None
Features
- Levels: One
- Stories: 1
- Patio & porch: Porch
- Exterior features: Private Yard, RV Hookup
- Pool features: None
- Spa features: None
- Fencing: Barbed Wire, Fenced
- Has view: Yes
- View description: Creek/Stream, Trees/Woods
- Has water view: Yes
- Water view: Creek/Stream
- Waterfront features: None
Lot
- Size: 5.26 Acres
- Features: Trees-Large (Over 40 Ft), Trees-Medium (20 Ft - 40 Ft), Trees-Small (Under 20 Ft)
Details
- Additional structures: None
- Parcel number: R42467
- Special conditions: See Remarks
Construction
Type & style
- Home type: MobileManufactured
- Property subtype: Manufactured Home
Materials
- Foundation: Pillar/Post/Pier
- Roof: Composition
Condition
- Resale
- New construction: No
- Year built: 2003
Utilities & green energy
- Sewer: Septic Tank
- Water: Private
- Utilities for property: Electricity Available
Community & HOA
Community
- Features: None
- Subdivision: Pine Valley Estates
HOA
- Has HOA: No
Location
- Region: Smithville
Financial & listing details
- Price per square foot: $299/sqft
- Tax assessed value: $193,636
- Annual tax amount: $3,013
- Date on market: 12/4/2025
- Listing terms: Cash,Conventional,FHA,VA Loan
- Electric utility on property: Yes
Estimated market value
Not available
Estimated sales range
Not available
$1,413/mo
Price history
| Date | Event | Price |
|---|---|---|
| 7/16/2026 | Contingent | $335,000$299/sqft |
Source:  Unlock MLS #2245003 Report a problem Unlock MLS #2245003 Report a problem | ||
| 7/7/2026 | Listed for sale | $335,000$299/sqft |
Source: Unlock MLS #2245003 Report a problem | ||
| 6/25/2026 | Pending sale | $335,000$299/sqft |
Source: Unlock MLS #2245003 Report a problem | ||
| 6/19/2026 | Contingent | $335,000$299/sqft |
Source: Unlock MLS #2245003 Report a problem | ||
| 12/4/2025 | Listed for sale | $335,000-0.7%$299/sqft |
Source: Unlock MLS #2245003 Report a problem | ||
| 11/6/2025 | Listing removed | $337,500$301/sqft |
Source: Unlock MLS #1416717 Report a problem | ||
| 11/4/2025 | Listed for sale | $337,500$301/sqft |
Source: Unlock MLS #1416717 Report a problem | ||
| 11/3/2025 | Contingent | $337,500$301/sqft |
Source: Unlock MLS #1416717 Report a problem | ||
| 9/22/2025 | Price change | $337,500-2%$301/sqft |
Source: Unlock MLS #1416717 Report a problem | ||
| 9/11/2025 | Price change | $344,500-1.3%$308/sqft |
Source: Unlock MLS #1416717 Report a problem | ||
| 8/30/2025 | Price change | $349,000-2.8%$312/sqft |
Source: Unlock MLS #1416717 Report a problem | ||
| 7/24/2025 | Price change | $359,000-2.7%$321/sqft |
Source: Unlock MLS #1416717 Report a problem | ||
| 7/14/2025 | Listed for sale | $369,000+10.1%$329/sqft |
Source: Unlock MLS #1416717 Report a problem | ||
| 5/29/2025 | Listing removed | $335,000$299/sqft |
Source: Unlock MLS #1416717 Report a problem | ||
| 5/5/2025 | Listed for sale | $335,000+87.2%$299/sqft |
Source: Unlock MLS #1416717 Report a problem | ||
| 9/30/2021 | Sold | -- |
Source:  Central Texas MLS #445950 Report a problem Central Texas MLS #445950 Report a problem | ||
| 5/1/2020 | Listing removed | $179,000$160/sqft |
Source: Ultima Real Estate #4750978 Report a problem | ||
| 3/26/2020 | Pending sale | $179,000$160/sqft |
Source: Ultima Real Estate #4750978 Report a problem | ||
| 12/23/2019 | Price change | $179,000-1.9%$160/sqft |
Source: Ultima Real Estate #4750978 Report a problem | ||
| 11/16/2019 | Price change | $182,500-3.4%$163/sqft |
Source: Ultima Real Estate #4750978 Report a problem | ||
| 10/21/2019 | Price change | $189,000-4.5%$169/sqft |
Source: Ultima Real Estate #4750978 Report a problem | ||
| 7/29/2019 | Listed for sale | $198,000$177/sqft |
Source: Ultima Real Estate #4750978 Report a problem | ||
| 3/29/2019 | Listing removed | -- |
Source: Auction.com Report a problem | ||
| 3/12/2019 | Listed for sale | -- |
Source: Auction.com Report a problem | ||
Public tax history
| Year | Property taxes | Tax assessment |
|---|---|---|
| 2025 | $3,013 +6.1% | $193,636 -2.8% |
| 2024 | $2,840 +3.6% | $199,313 +4.4% |
| 2023 | $2,741 +5.7% | $190,980 -6.6% |
| 2022 | $2,594 -11.9% | $204,487 +26.6% |
| 2021 | $2,943 -7.9% | $161,520 -0.4% |
| 2020 | $3,197 +100% | $162,244 +72.3% |
| 2018 | $1,598 | $94,172 |
| 2017 | $1,598 +5.4% | $94,172 +1.1% |
| 2016 | $1,517 +6.1% | $93,107 +8.8% |
| 2015 | $1,429 | $85,605 +10% |
| 2014 | $1,429 | $77,823 -1.1% |
| 2013 | -- | $78,706 -1% |
| 2010 | -- | $79,509 |
| 2009 | -- | $79,509 |
| 2008 | -- | $79,509 +3.3% |
| 2007 | -- | $76,942 +3.6% |
| 2006 | -- | $74,263 |
Find assessor info on the county website
Monthly payment
Climate risks
Neighborhood: 78957
Nearby schools
Schools provided by the listing agent
- Elementary: Smithville
- Middle: Smithville
- High: Smithville
- District: Smithville ISD
Source: Unlock MLS. This data may not be complete. We recommend contacting the local school district to confirm school assignments for this home.
- $317,000-- bd-- ba1.6k sqft168 Pine Canyon Dr, Smithville, TX 78957Off Market
- $131,933-- bd-- ba-- sqft482 Pine Valley Loop, Smithville, TX 78957Off Market
- $415,600-- bd-- ba1.4k sqft460 Pine Valley Loop, Smithville, TX 78957Off Market
- $717,1003 bd2 ba2.1k sqft190 Pine Canyon Dr, Smithville, TX 78957Off Market
Similar homes
- $330,0003 bd3 ba1.6k sqft255 Rosanky Cattle Co Rd, Rosanky, TX 78953Active
 MLS ID #2567701, Charitty Alexander, One Stop Leasing & Prop Mgmt. Unlock MLS
 - $325,0003 bd2 ba1.2k sqft935 Lower Red Rock Rd, Bastrop, TX 78602Active
 MLS ID #3232036, LJ John, Hart of Texas. Unlock MLS
 - $335,0003 bd2 ba1.6k sqft125 Turkey Trot Ln, Smithville, TX 78957Active
 MLS ID #5944104, Zia Lowe, RE/MAX Bastrop Area. Unlock MLS
 - $450,0002 bd2 ba1.1k sqft2990 S 304th Hwy, Rosanky, TX 78953Active
 MLS ID #2579727, Randy McDonald, Stanberry REALTORS. Unlock MLS
 - $219,9003 bd2 ba1.2k sqft151 Cottle Town Rd, Smithville, TX 78957ActiveMLS ID #2888714, Lori Huffman, Schultz Texas Properties, LLC. Unlock MLS
- $349,9003 bd2 ba1.3k sqft7855 Taylorsville Rd, Dale, TX 78616ActiveMLS ID #1591867, Jake Gibson, Direct Effect Real Estate. Unlock MLS
- $275,0003 bd2 ba1.2k sqft215 Sayers Rd, Bastrop, TX 78602ActiveMLS ID #1525175, Jessica Cuevas, All City Real Estate Ltd. Co. Unlock MLS
- $315,0003 bd2 ba1.4k sqft145 Alyssa Loop, Bastrop, TX 78602ActiveMLS ID #1014055, Jovanny Garcia, eXp Realty, LLC. Unlock MLS
- $300,0003 bd2 ba1.1k sqft140 Alum Park Pl, Cedar Creek, TX 78612ActiveMLS ID #9349497, Linh Nguyen, AmeriBlueHomes, LLC. Unlock MLS
- $305,0002 bd1 ba1k sqft1415 NE Whitehead St, Smithville, TX 78957ActiveMLS ID #4447542, Shawna Byler, Classic Realty Of Texas, LLC. Unlock MLS
- $299,0003 bd2 ba1.3k sqft135 Side Saddle Dr, Cedar Creek, TX 78612ActiveMLS ID #1767401, Patti Simon, Christies Intl Real Estate Lone Star. Unlock MLS
- $299,9002 bd2 ba1.1k sqft404 Rivers St, Smithville, TX 78957ActiveMLS ID #5316127, Marcelo Gonzalez, Texas Ally Real Estate Group. Unlock MLS
- $249,5003 bd2 ba1.5k sqft3 Miller St, Smithville, TX 78957ActiveMLS ID #3775355, Beverly Colosky, Coldwell Banker, G-M & Assoc.. Unlock MLS
- $375,0002 bd2 ba960 sqft241 Cistern Rd, Rosanky, TX 78953Active
 MLS ID #613253, Yuritza Morales, Land Unlimited. Central Texas MLS
 - $427,0003 bd2 ba1.3k sqft4495 Taylorsville Rd, Red Rock, TX 78662ActiveMLS ID #6069385, Dawn Reynolds, RE/MAX Bastrop Area. Unlock MLS
- $235,0002 bd2 ba1k sqft134 Tejas, Smithville, TX 78957ActiveMLS ID #7938541, Sarah Chunda, Keller Williams Realty. Unlock MLS
- $249,0003 bd2 ba1.2k sqft105 Tom Tom, Smithville, TX 78957ActiveMLS ID #3451579, Bonny Joplin, Coldwell Banker, G-M & Assoc.. Unlock MLS
- $359,0004 bd2 ba1.6k sqft205 2nd Ave #1 & 2, Smithville, TX 78957ActiveMLS ID #7933658, Dawn Kana, Kana Real Estate. Unlock MLS
- $299,0003 bd3 ba1.4k sqft(Undisclosed Address), Smithville, TX 78957ActiveMLS ID #5283892, Gina Hightower, Mike Hightower Realty. Unlock MLS
