Welcome to this charming 2-bedroom, 2-bath home on a spacious .53+/- acre lot in the Indian Lake community of Smithville! Surrounded by mature trees and located just a short distance from the lake, this property offers a peaceful setting with plenty of room to spread out. Inside, you'll find a bright, open layout filled with natural light and easy-care flooring throughout. The spacious living and dining areas flow into the kitchen, which offers abundant cabinetry and counter space, a breakfast bar, and a window overlooking the backyard. Both bedrooms are comfortably sized, with two full bathrooms and a dedicated utility room providing indoor laundry hookups and additional storage. The outdoor spaces are where this property really stands out. A covered front porch welcomes you home, while the large covered back deck creates the perfect spot for morning coffee, weekend cookouts, or relaxing beneath the trees. The .53+/- acre lot offers a great mix of open yard and mature trees, along with a storage building for lawn equipment, tools, and more. The detached two-car garage provides even more flexibility with plenty of space for vehicles, a workshop, hobbies, or additional storage, and the paved driveway makes access easy. Enjoy the laid-back lifestyle of the Indian Lake community with the lake nearby and the convenience of being within easy reach of Downtown Smithville, Winchester, Bastrop, and Paige. Whether you're looking for a full-time home, weekend retreat, or simply a little more breathing room, this property brings together a functional 2/2 floor plan, over half an acre, generous outdoor living space, detached garage, storage, and a beautiful tree-filled setting.
Active
Price cut: $6K (10/7)
$229,000
134 Tejas, Smithville, TX 78957
2beds
1,036sqft
Single Family Residence
Built in 2006
0.53 Acres Lot
$-- Zestimate®
$221/sqft
$13/mo HOA
What's special
Easy-care flooring throughoutWindow overlooking the backyardSurrounded by mature treesCovered front porchLarge covered back deckBeautiful tree-filled settingBreakfast bar
- 68 days
- 178
- 19
Zillow last checked:
Listing updated:
Listed by:
Sarah Chunda (512) 825-1366,
Keller Williams Realty (512) 678-1100
Source: Unlock MLS,MLS#: 7938541
Facts & features
Interior
Bedrooms & bathrooms
- Bedrooms: 2
- Bathrooms: 2
- Full bathrooms: 2
- Main level bedrooms: 2
Heating
- Central
Cooling
- Central Air
Appliances
- Included: Dishwasher, Microwave, Free-Standing Range, Refrigerator
Features
- Eat-in Kitchen, Open Floorplan, Pantry, Primary Bedroom on Main
- Flooring: Vinyl
- Windows: Window Treatments
Interior area
- Total interior livable area: 1,036 sqft
Property
Parking
- Total spaces: 2
- Parking features: Detached, Driveway, Garage
- Garage spaces: 2
Accessibility
- Accessibility features: None
Features
- Levels: One
- Stories: 1
- Patio & porch: Front Porch, Rear Porch
- Exterior features: None
- Pool features: None
- Fencing: None
- Has view: Yes
- View description: Neighborhood, Trees/Woods
- Waterfront features: None
Lot
- Size: 0.53 Acres
- Features: Few Trees, Front Yard
Details
- Additional structures: Garage(s), Storage
- Parcel number: 18994
- Special conditions: Standard
Construction
Type & style
- Home type: SingleFamily
- Property subtype: Single Family Residence
Materials
- Foundation: Pillar/Post/Pier
- Roof: Composition, Shingle
Condition
- Resale
- New construction: No
- Year built: 2006
Utilities & green energy
- Sewer: Septic Tank
- Water: Public
- Utilities for property: Electricity Connected, Sewer Connected, Water Connected
Community & HOA
Community
- Features: BBQ Pit/Grill, Lake, Park, Playground
- Subdivision: Indian Lake
HOA
- Has HOA: Yes
- Services included: Common Area Maintenance
- HOA fee: $150 annually
- HOA name: Indian Lake HOA
Location
- Region: Smithville
Financial & listing details
- Price per square foot: $221/sqft
- Tax assessed value: $32,355
- Annual tax amount: $42
- Date on market: 8/15/2026
- Listing terms: Cash,Conventional,FHA,USDA Loan,VA Loan
- Electric utility on property: Yes
Estimated market value
Not available
Estimated sales range
Not available
Not available
Price history
| Date | Event | Price |
|---|---|---|
| 10/7/2026 | Price change | $229,000-2.6%$221/sqft |
Source:  Unlock MLS #7938541 Report a problem Unlock MLS #7938541 Report a problem | ||
| 8/15/2026 | Listed for sale | $235,000+100.9%$227/sqft |
Source: Unlock MLS #7938541 Report a problem | ||
| 5/13/2013 | Sold | -- |
Source: Agent Provided Report a problem | ||
| 4/5/2013 | Pending sale | $117,000$113/sqft |
Source: KWRI-1, LTD #4472490 Report a problem | ||
| 2/1/2013 | Price change | $117,000-2.5%$113/sqft |
Source: KWRI-1, LTD #4472490 Report a problem | ||
| 1/5/2013 | Price change | $120,000-4%$116/sqft |
Source: KWRI-1, LTD #4472490 Report a problem | ||
| 9/23/2012 | Price change | $125,000-3.8%$121/sqft |
Source: JBGoodwin REALTORS, Inc. #6337676 Report a problem | ||
| 7/7/2012 | Listed for sale | $130,000+23.8%$125/sqft |
Source: JBGoodwin REALTORS, Inc. #6337676 Report a problem | ||
| 4/24/2012 | Listing removed | $105,000$101/sqft |
Source: JBGoodwin REALTORS, Inc. #7627742 Report a problem | ||
| 4/21/2012 | Listed for sale | $105,000-8.7%$101/sqft |
Source: JBGoodwin REALTORS, Inc. #7627742 Report a problem | ||
| 1/20/2012 | Listing removed | $115,000$111/sqft |
Source: JBGoodwin REALTORS, Inc. #7627742 Report a problem | ||
| 10/26/2011 | Price change | $115,000-4.2%$111/sqft |
Source: JBGoodwin REALTORS, Inc. #7627742 Report a problem | ||
| 7/13/2011 | Listed for sale | $120,000$116/sqft |
Source: JB Goodwin REALTORS #7627742 Report a problem | ||
Public tax history
| Year | Property taxes | Tax assessment |
|---|---|---|
| 2025 | $42 +343.2% | $32,355 +125.7% |
| 2024 | $9 | $14,334 +10% |
| 2023 | $9 -65.9% | $13,031 +10% |
| 2022 | $28 | $11,846 +10% |
| 2021 | $28 | $10,769 +10% |
| 2020 | $28 | $9,790 +267.8% |
| 2018 | $28 | $2,662 +10% |
| 2017 | $28 | $2,420 +10% |
| 2016 | $28 -8.8% | $2,200 +10% |
| 2015 | $30 | $2,000 |
| 2014 | $30 | $2,000 |
| 2013 | -- | $2,000 |
| 2011 | -- | $2,000 |
| 2010 | -- | $2,000 |
| 2009 | -- | $2,000 |
| 2008 | -- | $2,000 |
| 2007 | -- | $2,000 |
| 2006 | -- | $2,000 |
Find assessor info on the county website
Monthly payment
Est. payment
Payment breakdown
Explore the cost of this home by adjusting the details. Changes won't be saved.Climate risks
Neighborhood: 78957
Nearby schools
Schools provided by the listing agent
- Elementary: Smithville
- Middle: Smithville
- High: Smithville
- District: Smithville ISD
Source: Unlock MLS. This data may not be complete. We recommend contacting the local school district to confirm school assignments for this home.
Similar homes
- $249,0003 bd2 ba1.2k sqft105 Tom Tom, Smithville, TX 78957Active

 MLS ID #3451579, Bonny Joplin, Coldwell Banker, G-M & Assoc.. Unlock MLS
 - $228,5002 bd2 ba897 sqft200 Arrowhead Dr, Smithville, TX 78957Active
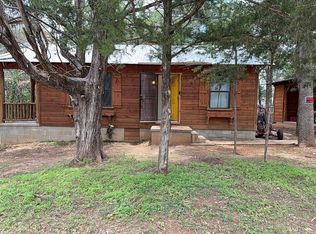 MLS ID #9236591, Kendra Pearson, Goodrich Realty LLC. Unlock MLS
 - $249,9002 bd2 ba1.2k sqft207 Hudgins St, Smithville, TX 78957Active
 MLS ID #7002733, Gina Hightower, Mike Hightower Realty. Unlock MLS
 - $219,4443 bd2 ba1.1k sqft302 Harris St, Smithville, TX 78957Active
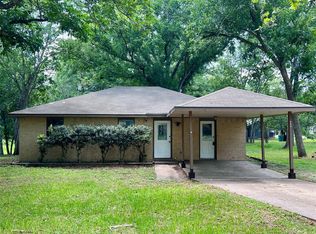 MLS ID #7110006, Gina Hightower, Mike Hightower Realty. Unlock MLS
 - $250,0002 bd1 ba1k sqft509 Whitehead St, Smithville, TX 78957ActiveMLS ID #8604706, Jeannie Ralph, All City Real Estate Ltd. Co. Unlock MLS
- $285,0002 bd1 ba1k sqft1415 NE Whitehead St, Smithville, TX 78957ActiveMLS ID #4447542, Shawna Byler, Classic Realty Of Texas, LLC. Unlock MLS
- $199,9903 bd1 ba1k sqft124 Fm 2571, Smithville, TX 78957ActiveMLS ID #3264006, Jaziel Castro, Stanberry REALTORS. Unlock MLS
- $209,9003 bd2 ba1.2k sqft151 Cottle Town Rd, Smithville, TX 78957ActiveMLS ID #2888714, Lori Huffman, Schultz Texas Properties, LLC. Unlock MLS
- $269,5003 bd2 ba1.4k sqft118 Peace Pipe, Smithville, TX 78957ActiveMLS ID #6639615, Molly Todd, Molly Todd, REALTOR. Unlock MLS
- $259,9993 bd1 ba1.2k sqft505 Lee St, Smithville, TX 78957ActiveMLS ID #2656161, Arianna Dornink, All City Real Estate Ltd. Co. Unlock MLS
- $339,9003 bd2 ba1.4k sqft182 Norma Jean Blvd, Smithville, TX 78957Active
 MLS ID #607459, Erica Thompson, All City Real Estate. Central Texas MLS
 - $284,9903 bd2 ba1.5k sqft403 Lynch St, Smithville, TX 78957ActiveMLS ID #6518204, Cavin Winfrey, Keller Williams Realty. Unlock MLS
- $189,0002 bd1 ba520 sqft304 Harris St, Smithville, TX 78957ActiveMLS ID #8690712, Jacki Short, All City Real Estate Ltd. Co. Unlock MLS
- $220,0004 bd2 ba1k sqft149 Hiway 40, Bastrop, TX 78602ActiveMLS ID #3486685, Victor Nino, Realty of America, LLC. Unlock MLS
- $199,0003 bd2 ba1.2k sqft1242 Main Ave, Lincoln, TX 78948ActiveMLS ID #7787058, Mandy Marrow, Schultz Texas Properties, LLC. Unlock MLS
- $217,0002 bd1 ba1k sqft309 Stolle Ln, Flatonia, TX 78941ActiveMLS ID #5128036, Jamie Avila, TCP Real Estate, Inc.. Unlock MLS
- $299,9002 bd2 ba1.1k sqft404 Rivers St, Smithville, TX 78957ActiveMLS ID #5316127, Marcelo Gonzalez, Texas Ally Real Estate Group. Unlock MLS
- $155,000-- bd-- ba1.1k sqft200 Desiderata Dr, Smithville, TX 78957ActiveMLS ID #9133323, Christain Conner, All City Real Estate Ltd. Co. Unlock MLS
