Welcome to this beautifully updated move-in ready custom home positioned on a generous lot ideal for entertaining, children, and pets. Updates and remodels include: on demand tankless gas water heater, stainless steel appliances, a gas range, granite countertops, cabinets, under-cabinet lighting, tile backsplash, tile flooring, wood look laminate floors, Low-E windows, premium sliding patio door, bathroom faucet/shower fixtures, built in bookshelves/storage, ceiling fixtures, shades, heavy duty closet rods, wall plates/switches, replaced breaker box/electrical service, kitchen has updated plumbing and wiring, and two coats of interior paint. This charming home offers 2 bedrooms, 1 bathroom, along with stainless steel GE appliances, gas range, dishwasher, garbage disposal, and granite countertops. Luxury wood-look laminate flooring and tile add style and durability throughout. The bathroom includes a toliet bidet and an electric under-counter instant hot water heater for supplemental hot water. Multiple built-ins provide added storage, while privacy shades and extensive Low-E windows bring comfort, natural light, and efficiency to the home. The large, landscaped yard feels inviting and features lush front and backyard landscaping, sod, and mature trees. Open the sliding patio door to create an exceptional entertaining space, enhanced by covered porches. Additional highlights include a one-car garage with remote, brick masonry on all sides of the home, a 85” TV. The property also includes an outdoor detached workshop with a carport. The well-built workshop features finished interior walls, electrical service, separate interior breaker switches, a wide double-door entrance, and two windows. This property combines tasteful design with practical features to create a unique and comfortable living experience. Set in a quiet peaceful community, it offers convenient access to restaurants, the grocery store, downtown, highways, shopping, and entertainment.
Active
Price cut: $10K (8/27)
$305,000
1415 NE Whitehead St, Smithville, TX 78957
2beds
1,094sqft
Single Family Residence
Built in 1978
0.32 Acres Lot
$-- Zestimate®
$279/sqft
$-- HOA
What's special
Covered porchesGarbage disposalWood look laminate floorsStainless steel appliancesTile flooringPremium sliding patio doorGranite countertops
- 22 days
- 174
- 13
Likely to sell faster than
Zillow last checked:
Listing updated:
Listed by:
Shawna Byler (512) 876-1020,
Classic Realty Of Texas, LLC (512) 876-1020
Source: Unlock MLS,MLS#: 4447542
Facts & features
Interior
Bedrooms & bathrooms
- Bedrooms: 2
- Bathrooms: 1
- Full bathrooms: 1
- Main level bedrooms: 2
Living room
- Features: Bookcases
- Level: Main
Heating
- Central, Natural Gas
Cooling
- Central Air
Appliances
- Included: See Remarks, Built-In Gas Range, Dishwasher, Disposal, Microwave, Oven, Stainless Steel Appliance(s), Electric Water Heater, Gas Water Heater, Tankless Water Heater
Features
- Bookcases, Breakfast Bar, Built-in Features, Ceiling Fan(s), Granite Counters, Electric Dryer Hookup, Primary Bedroom on Main, Recessed Lighting, Walk-In Closet(s), Washer Hookup
- Flooring: Laminate, Tile
- Windows: Blinds, Drapes, Low Emissivity Windows, Screens, Vinyl Windows
Interior area
- Total interior livable area: 1,094 sqft
Property
Parking
- Total spaces: 1
- Parking features: Asphalt, Concrete, Detached Carport, Driveway, Garage, Garage Door Opener, Private
- Garage spaces: 1
Accessibility
- Accessibility features: None
Features
- Levels: One
- Stories: 1
- Patio & porch: Covered, Front Porch, Rear Porch
- Exterior features: Private Yard
- Pool features: None
- Fencing: Back Yard
- Has view: Yes
- View description: Garden, Neighborhood, Pasture, Trees/Woods
- Waterfront features: None
Lot
- Size: 0.32 Acres
- Features: Back Yard, Landscaped, Native Plants, Private, Trees-Large (Over 40 Ft), Trees-Small (Under 20 Ft), Views
Details
- Additional structures: Garage(s), Storage, Workshop
- Parcel number: 1415 NE Whitehead St, Smithville, TX 78957
- Special conditions: Standard
Construction
Type & style
- Home type: SingleFamily
- Property subtype: Single Family Residence
Materials
- Foundation: Slab
- Roof: Shingle
Condition
- Updated/Remodeled
- New construction: No
- Year built: 1978
Utilities & green energy
- Sewer: Public Sewer
- Water: Public
- Utilities for property: Natural Gas Available, Natural Gas Connected, Phone Available, Sewer Connected, Water Connected
Community & HOA
Community
- Features: None
- Subdivision: Riverdale
HOA
- Has HOA: No
- HOA name: N/A
Location
- Region: Smithville
Financial & listing details
- Price per square foot: $279/sqft
- Tax assessed value: $221,214
- Annual tax amount: $1,672
- Date on market: 8/6/2026
- Listing terms: Cash,Conventional
Estimated market value
Not available
Estimated sales range
Not available
Not available
Price history
| Date | Event | Price |
|---|---|---|
| 8/27/2026 | Price change | $305,000-3.2%$279/sqft |
Source:  Unlock MLS #4447542 Report a problem Unlock MLS #4447542 Report a problem | ||
| 8/6/2026 | Listed for sale | $315,000$288/sqft |
Source: Unlock MLS #4447542 Report a problem | ||
| 5/2/2011 | Sold | -- |
Source: Public Record Report a problem | ||
Public tax history
| Year | Property taxes | Tax assessment |
|---|---|---|
| 2025 | $1,672 +15.2% | $221,214 +1.2% |
| 2024 | $1,451 | $218,691 +10% |
| 2023 | $1,451 -40.9% | $198,810 +10% |
| 2022 | $2,453 +3.8% | $180,736 +10% |
| 2021 | $2,363 +1.9% | $164,305 +10% |
| 2020 | $2,319 +2.4% | $149,368 -4.4% |
| 2018 | $2,265 | $156,164 +10% |
| 2017 | $2,265 +5.4% | $141,967 +10% |
| 2016 | $2,148 -15.1% | $129,061 +10% |
| 2015 | $2,532 | $117,328 +10% |
| 2014 | $2,532 | $106,662 +0.1% |
| 2013 | -- | $106,571 +33.7% |
| 2011 | -- | $79,695 -2.3% |
| 2010 | -- | $81,598 |
| 2009 | -- | $81,598 |
| 2008 | -- | $81,598 -2.4% |
| 2007 | -- | $83,572 -8.8% |
| 2006 | -- | $91,634 |
Find assessor info on the county website
Monthly payment
Est. payment
Payment breakdown
Explore the cost of this home by adjusting the details. Changes won't be saved.Climate risks
Neighborhood: 78957
Nearby schools
Schools provided by the listing agent
- Elementary: Smithville
- Middle: Smithville
- High: Smithville
- District: Smithville ISD
Source: Unlock MLS. This data may not be complete. We recommend contacting the local school district to confirm school assignments for this home.
- $243,400-- bd-- ba1.3k sqft1417 NE Whitehead St, Smithville, TX 78957Off Market
- $291,3003 bd2 ba1.9k sqft1413 NE Whitehead St, Smithville, TX 78957Off Market
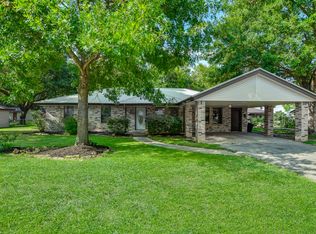
- $359,100-- bd-- ba2.2k sqft1410 NE 9th St, Smithville, TX 78957Off Market
- $275,1003 bd-- ba1.3k sqft1411 NE Whitehead St, Smithville, TX 78957Off Market
Similar homes
- $299,9002 bd2 ba1.1k sqft404 Rivers St, Smithville, TX 78957Active
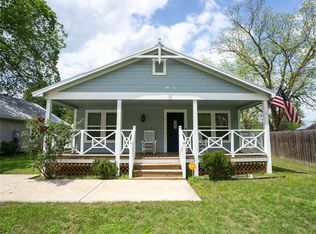
 MLS ID #5316127, Marcelo Gonzalez, Texas Ally Real Estate Group. Unlock MLS
 - $264,9002 bd2 ba1.2k sqft207 Hudgins St, Smithville, TX 78957Active
 MLS ID #7002733, Gina Hightower, Mike Hightower Realty. Unlock MLS
 - $299,0003 bd3 ba1.4k sqft(Undisclosed Address), Smithville, TX 78957Active
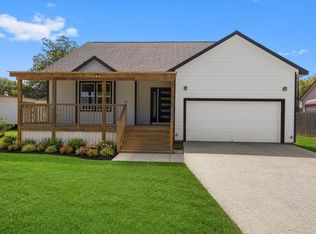 MLS ID #5283892, Gina Hightower, Mike Hightower Realty. Unlock MLS
 - $275,0002 bd2 ba1.6k sqft504 Leah Ln, Smithville, TX 78957Active
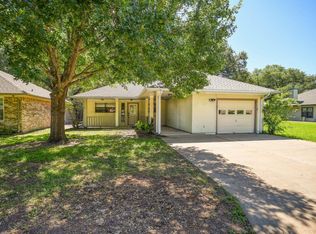 MLS ID #3505715, Dawn Kana, Kana Real Estate. Unlock MLS
 - $289,9903 bd2 ba1.5k sqft403 Lynch St, Smithville, TX 78957ActiveMLS ID #6518204, Cavin Winfrey, Keller Williams Realty. Unlock MLS
- $279,0002 bd2 ba1.1k sqft406 Live Oak St, Smithville, TX 78957ActiveMLS ID #3597485, Max Bricka, All City Real Estate Ltd. Co. Unlock MLS
- $285,0002 bd1 ba1.2k sqft608 Washington St, Smithville, TX 78957ActiveMLS ID #1601209, Oscar Hernandez, Coldwell Banker Apex. Unlock MLS
- $235,0002 bd2 ba1k sqft134 Tejas, Smithville, TX 78957ActiveMLS ID #7938541, Sarah Chunda, Keller Williams Realty. Unlock MLS
- $274,9003 bd2 ba1.4k sqft103 East St, Smithville, TX 78957ActiveMLS ID #6518448, Stacy Hippler, All City Real Estate Ltd. Co. Unlock MLS
- $267,5003 bd1 ba1.2k sqft504 Hickory St, Smithville, TX 78957ActiveMLS ID #9838998, Beverly Banks, Keller Williams Realty. Unlock MLS
- $275,0003 bd2 ba1.5k sqft156 Fm 2571, Smithville, TX 78957ActiveMLS ID #6475176, Allison Pflaum, Keller Williams Realty. Unlock MLS
- $249,5003 bd2 ba1.5k sqft3 Miller St, Smithville, TX 78957ActiveMLS ID #3775355, Beverly Colosky, Coldwell Banker, G-M & Assoc.. Unlock MLS
- $224,0503 bd2 ba1.1k sqft302 Harris St, Smithville, TX 78957ActiveMLS ID #7110006, Gina Hightower, Mike Hightower Realty. Unlock MLS
- $400,0003 bd2 ba1.3k sqft326 Zapalac Rd, Smithville, TX 78957ActiveMLS ID #8372029, Gregg Klar, Keller Williams - Lake Travis. Unlock MLS
- $348,8722 bd2 ba1.5k sqft305 String Prairie Way, Smithville, TX 78957ActiveMLS ID #8647092, Sharon Foerster, Van Zandt Properties. Unlock MLS
- $300,0003 bd2 ba1.1k sqft251 Foothill Rd, Bastrop, TX 78602ActiveMLS ID #1556743, Kelley Harris, Stanberry REALTORS. Unlock MLS
- $159,9903 bd2 ba1.5k sqft133 Deer Run, Smithville, TX 78957ActiveMLS ID #2197532, Carol Moctezuma, All City Real Estate Ltd. Co. Unlock MLS
- $228,5002 bd2 ba897 sqft200 Arrowhead Dr, Smithville, TX 78957ActiveMLS ID #9236591, Kendra Pearson, Goodrich Realty LLC. Unlock MLS
- $259,9993 bd1 ba1k sqft168 Sunset Hts, Bastrop, TX 78602ActiveMLS ID #3262695, Arianna Dornink, All City Real Estate Ltd. Co. Unlock MLS
