Beautifully restored with timeless charm, this 1920 home offers the perfect blend of historic character and modern comfort. Located on a quiet corner lot in Smithville's Mt. Pleasant neighborhood—affectionately known as "The Hill"—this charming 2-bedroom, 1.5-bath home offers 1,105 square feet on 0.172 acres, less than one mile from historic downtown Smithville and the Colorado River. Featuring authentic clapboard wood siding, original interior doors, built-in half bookcases, and classic architectural details, this home captures the craftsmanship of a bygone era while offering today's modern conveniences. Nearly every major system has been updated, including a 30-year composition roof with radiant barrier decking, professionally leveled pier-and-beam foundation, freeze-resistant PEX plumbing, double-pane windows, American Standard central HVAC, R-40 attic insulation, whole-home carbon and sediment water filtration system, new Rheem water heater, luxury vinyl plank flooring with new subflooring, and remodeled kitchen and baths. Inside, original character shines throughout the spacious living and dining rooms with built-in half bookcases and classic columns. The updated kitchen features quartz countertops, tile backsplash, GE appliances, garbage disposal, abundant cabinetry, and additional comfort from the Mitsubishi mini-split. The two bedrooms share a Jack-and-Jill bathroom with a beautifully tiled walk-in shower, plus a convenient half bath for guests. Enjoy thoughtfully landscaped grounds featuring a Tulip Poplar, Red Maple, Apple tree, Silverado Sage, and Autumn Sage. The detached carport includes a concrete driveway, storage/workshop with electricity, and a workbench. Experience the best of small-town living with Downtown Smithville, the Colorado River, parks, restaurants, and shopping all within walking / biking distance. City of Smithville utilities; and high-speed internet is already connected. Refrigerator, washer, dryer, and chicken coop do not convey.
Active
$279,000
406 Live Oak St, Smithville, TX 78957
2beds
1,105sqft
:
Get pre-qualified$2,151/mo
Single Family Residence
Built in 1920
7,492 Square Feet Lot
$-- Zestimate®
$252/sqft
$-- HOA
What's special
Detached carportGarbage disposalThoughtfully landscaped groundsBuilt-in half bookcasesQuartz countertopsQuiet corner lotBeautifully tiled walk-in shower
- 13 days |
- 267 |
- 15 |
Likely to sell faster than
Zillow last checked:
Listing updated:
Listed by:
Max Bricka (512) 304-5887,
All City Real Estate Ltd. Co (866) 277-6005
Source: Unlock MLS,MLS#: 3597485
Facts & features
Interior
Bedrooms & bathrooms
- Bedrooms: 2
- Bathrooms: 2
- Full bathrooms: 1
- 1/2 bathrooms: 1
- Main level bedrooms: 2
Heating
- Central, Electric
Cooling
- Ceiling Fan(s), Central Air, Electric, Multi Units
Appliances
- Included: Dishwasher, Disposal, Electric Range, Microwave, Plumbed For Ice Maker, Electric Water Heater
Features
- See Remarks, Bookcases, Ceiling Fan(s), Quartz Counters, Electric Dryer Hookup, No Interior Steps, Primary Bedroom on Main, Recessed Lighting, Washer Hookup
- Flooring: See Remarks, Vinyl
- Windows: See Remarks, Blinds, Vinyl Windows, Window Coverings
Interior area
- Total interior livable area: 1,105 sqft
Video & virtual tour
Property
Parking
- Parking features: Carport, Concrete, Detached Carport, Driveway, Storage
Accessibility
- Accessibility features: None
Features
- Levels: One
- Stories: 1
- Patio & porch: Covered, Front Porch
- Exterior features: See Remarks, Garden
- Pool features: None
- Fencing: Partial, Wire
- Has view: Yes
- View description: Neighborhood
- Waterfront features: None
Lot
- Size: 7,492 Square Feet
- Features: Corner Lot, Level, Public Maintained Road, Trees-Large (Over 40 Ft)
Details
- Additional structures: See Remarks, Poultry Coop, Shed(s), Storage
- Parcel number: 17375
- Special conditions: Standard
Construction
Type & style
- Home type: SingleFamily
- Property subtype: Single Family Residence
Materials
- Foundation: Pillar/Post/Pier
- Roof: See Remarks, Composition, Shingle
Condition
- Updated/Remodeled
- New construction: No
- Year built: 1920
Utilities & green energy
- Sewer: Public Sewer
- Water: Public
- Utilities for property: Cable Available, Electricity Connected, Natural Gas Not Available, Phone Available, Sewer Connected, Water Connected
Community & HOA
Community
- Features: High Speed Internet
- Subdivision: Mt Pleasant
HOA
- Has HOA: No
Location
- Region: Smithville
Financial & listing details
- Price per square foot: $252/sqft
- Tax assessed value: $285,000
- Annual tax amount: $5,307
- Date on market: 7/18/2026
- Listing terms: Cash,Conventional,FHA,USDA Loan,VA Loan,Zero Down
- Electric utility on property: Yes
Estimated market value
Not available
Estimated sales range
Not available
Not available
Price history
| Date | Event | Price |
|---|---|---|
| 7/18/2026 | Listed for sale | $279,000-12.5%$252/sqft |
Source:  Unlock MLS #3597485 Report a problem Unlock MLS #3597485 Report a problem | ||
| 9/26/2023 | Listing removed | -- |
Source: Unlock MLS #6001772 Report a problem | ||
| 8/29/2023 | Contingent | $319,000$289/sqft |
Source: Unlock MLS #6001772 Report a problem | ||
| 7/25/2023 | Listed for sale | $319,000$289/sqft |
Source: Unlock MLS #6001772 Report a problem | ||
Public tax history
| Year | Property taxes | Tax assessment |
|---|---|---|
| 2025 | $3,503 +13.9% | $228,656 +10% |
| 2024 | $3,076 -14.8% | $207,869 +10% |
| 2023 | $3,610 -2.2% | $188,972 +5.3% |
| 2022 | $3,689 +3.6% | $179,410 +14.4% |
| 2021 | $3,561 +1.8% | $156,784 +8.4% |
| 2020 | $3,498 -0.3% | $144,581 +19.9% |
| 2018 | $3,510 | $120,610 -13.5% |
| 2017 | $3,510 +29.7% | $139,359 +27.7% |
| 2016 | $2,705 +12.8% | $109,171 +1% |
| 2015 | $2,398 | $108,105 +16% |
| 2014 | $2,398 | $93,205 -2.2% |
| 2013 | -- | $95,341 +16.7% |
| 2011 | -- | $81,693 -0.3% |
| 2010 | -- | $81,927 +10% |
| 2009 | -- | $74,479 +0.8% |
| 2008 | -- | $73,864 +20% |
| 2007 | -- | $61,553 +10% |
| 2006 | -- | $55,957 |
Find assessor info on the county website
Monthly payment
Est. payment
Payment breakdown
Explore the cost of this home by adjusting the details. Changes won't be saved.Climate risks
Neighborhood: 78957
Nearby schools
GreatSchools rating
- NABrown Primary SchoolGrades: PK-KDistance: 0.5 mi
- 4/10Smithville Junior High SchoolGrades: 6-8Distance: 1 mi
- 5/10Smithville High SchoolGrades: 9-12Distance: 0.8 mi
Schools provided by the listing agent
- Elementary: Smithville
- Middle: Smithville
- High: Smithville
- District: Smithville ISD
Source: Unlock MLS. This data may not be complete. We recommend contacting the local school district to confirm school assignments for this home.
- $--4 bd2 ba2.3k sqft201 4th Ave, Smithville, TX 78957Sold
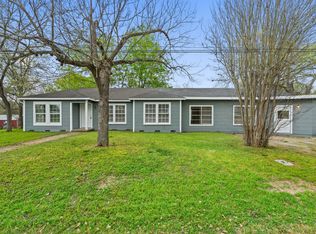
- $--2 bd1 ba1.3k sqft201 5th Ave, Smithville, TX 78957Sold
- $330,000-- bd-- ba1.6k sqft106 5th Ave, Smithville, TX 78957Off Market
- $1,4502 bd1 ba1k sqft501 Live Oak St, Smithville, TX 78957For Rent
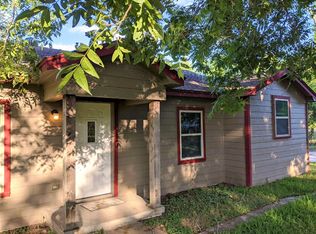
- $286,5003 bd2 ba1.3k sqft111 4th Ave, Smithville, TX 78957Off Market
- $---- bd-- ba1.3k sqft207 4th Ave, Smithville, TX 78957Sold
- $342,9004 bd2 ba2k sqft105 4th Ave, Smithville, TX 78957Off Market
- $---- bd-- ba-- sqft5th Ave, Smithville, TX 78957Sold
A local agent can set up tours, give advice and negotiate with sellers.
A local lender can help you make sure your offer is ready when you are.
Similar homes
- $264,9002 bd2 ba1.2k sqft207 Hudgins St, Smithville, TX 78957Active

 MLS ID #7002733, Gina Hightower, Mike Hightower Realty. Unlock MLS
 - $275,0003 bd2 ba1.5k sqft156 Fm 2571, Smithville, TX 78957Active
 MLS ID #6475176, Allison Pflaum, Keller Williams Realty. Unlock MLS
 - $270,0003 bd1 ba1.2k sqft504 Hickory St, Smithville, TX 78957Active
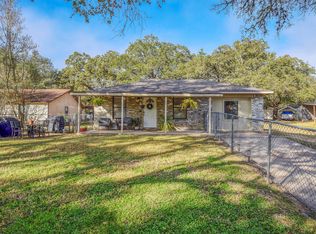 MLS ID #9838998, Beverly Banks, Keller Williams Realty. Unlock MLS
 - $285,0002 bd3 ba1.4k sqft306 Garwood St, Smithville, TX 78957Active
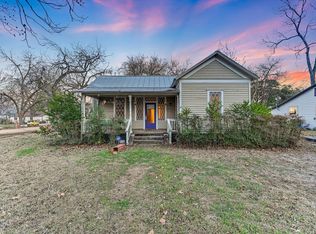 MLS ID #2326003, Jamie Avila, TCP Real Estate, Inc.. Unlock MLS
 - $299,9002 bd2 ba1.1k sqft404 Rivers St, Smithville, TX 78957ActiveMLS ID #5316127, Marcelo Gonzalez, Texas Ally Real Estate Group. Unlock MLS
- $285,0002 bd1 ba1.2k sqft608 Washington St, Smithville, TX 78957ActiveMLS ID #1601209, Oscar Hernandez, Coldwell Banker Apex. Unlock MLS
- $289,9903 bd2 ba1.5k sqft403 Lynch St, Smithville, TX 78957ActiveMLS ID #6518204, Cavin Winfrey, Keller Williams Realty. Unlock MLS
- $267,0003 bd2 ba1.5k sqft318 NW Loop 230, Smithville, TX 78957ActiveMLS ID #7135932, Jeannie Ralph, All City Real Estate Ltd. Co. Unlock MLS
- $275,0002 bd2 ba1.6k sqft504 Leah Ln, Smithville, TX 78957ActiveMLS ID #3505715, Dawn Kana, Kana Real Estate. Unlock MLS
- $224,0503 bd2 ba1.1k sqft302 Harris St, Smithville, TX 78957ActiveMLS ID #7110006, Gina Hightower, Mike Hightower Realty. Unlock MLS
- $299,0002 bd2 ba1.2k sqft131 Moccasin Bend Dr, Smithville, TX 78957ActiveMLS ID #4882404, Cassandra Ruiz, Compass RE Texas, LLC. Unlock MLS
- $249,5003 bd2 ba1.5k sqft3 Miller St, Smithville, TX 78957ActiveMLS ID #3775355, Beverly Colosky, Coldwell Banker, G-M & Assoc.. Unlock MLS
- $339,9003 bd2 ba1.4k sqft182 Norma Jean Blvd, Smithville, TX 78957Active
 MLS ID #607459, Erica Thompson, All City Real Estate. Central Texas MLS
 - $239,9903 bd2 ba1.6k sqft185 Peace Pipe, Smithville, TX 78957ActiveMLS ID #4628740, Paul Kudrle, Co Op Realty. Unlock MLS
- $400,0003 bd2 ba1.3k sqft326 Zapalac Rd, Smithville, TX 78957ActiveMLS ID #8372029, Gregg Klar, Keller Williams - Lake Travis. Unlock MLS
- $335,0003 bd2 ba1.6k sqft125 Turkey Trot Ln, Smithville, TX 78957ActiveMLS ID #5944104, Zia Lowe, RE/MAX Bastrop Area. Unlock MLS
- $228,5002 bd2 ba897 sqft200 Arrowhead Dr, Smithville, TX 78957ActiveMLS ID #9236591, Kendra Pearson, Goodrich Realty LLC. Unlock MLS
- $275,0003 bd2 ba1.1k sqft195 Cardinal Dr, Paige, TX 78659ActiveMLS ID #4502553, Charitty Alexander, One Stop Leasing & Prop Mgmt. Unlock MLS
- $165,0003 bd1 ba912 sqft317 Webb St, Smithville, TX 78957ActiveMLS ID #4023748, Kyle Ranne, Realty Executives Austin. Unlock MLS
- $295,0003 bd2 ba1.5k sqft124 Broken Bow, La Grange, TX 78945For SaleMLS ID #87820415, Rhonda Hill, Hart Land Real Estate. HAR
