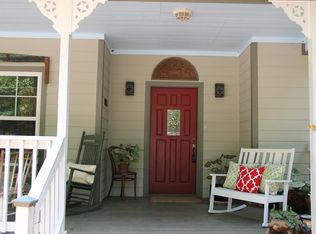
Looking for a weekend getaway, full-time retreat, or potential Airbnb investment? Discover this charming two-story cabin overlooking Lake Bradley in Clear Lake Pines! Nestled among towering pines, this 1,542 sq ft home offers 3 bedrooms, 2 baths, and beautiful lake and wooded views. The open-concept living area features a galley kitchen, eat-in bar, and cozy wood-burning potbelly stove. Sliding glass doors open to a spacious deck, perfect for relaxing and enjoying the peaceful surroundings. Two bedrooms and a full bath are located downstairs, while the private upstairs primary suite features an en-suite bath and access to its own covered deck among the treetops. Additional highlights include a covered front porch, expansive wooden decks, and detached two-car carport with storage. Enjoy subdivision amenities including access to seven private lakes stocked with bass and catfish, a tennis court, and playground. Your lakeside escape awaits! Schedule your private showing today.
For sale
$295,000
124 Broken Bow, La Grange, TX 78945
3beds
1,542sqft
Single Family Residence
Built in 1986
0.57 Acres Lot
$281,700 Zestimate®
$191/sqft
$20/mo HOA
What's special
Charming two-story cabinCozy wood-burning potbelly stoveOverlooking lake bradleyExpansive wooden decksSpacious deckGalley kitchenEat-in bar
- 15 days
- 675
- 60
Likely to sell faster than
Zillow last checked:
Listing updated:
Listed by:
Rhonda Hill TREC #0450382 979-702-1131,
Hart Land Real Estate
Source: HAR,MLS#: 73336550
Facts & features
Interior
Bedrooms & bathrooms
- Bedrooms: 3
- Bathrooms: 2
- Full bathrooms: 2
Primary bedroom
- Level: Second
- Area: 144
- Dimensions: 12x12
Bedroom
- Level: First
- Area: 120
- Dimensions: 10x12
Bedroom
- Level: First
- Area: 144
- Dimensions: 12x12
Dining room
- Level: First
- Area: 132
- Dimensions: 11x12
Kitchen
- Level: First
- Area: 110
- Dimensions: 10x11
Living room
- Level: First
- Area: 180
- Dimensions: 12x15
Heating
- Natural Gas
Cooling
- Electric
Features
- 2 Bedrooms Down, En-Suite Bath, Primary Bed - 2nd Floor
Interior area
- Total structure area: 1,542
- Total interior livable area: 1,542 sqft
Property
Features
- Stories: 2
- Has view: Yes
- View description: Lake, Water
- Has water view: Yes
- Water view: Lake,Water
Lot
- Size: 0.57 Acres
- Features: 1/2 Up to 1 Acre
Details
- Parcel number: R29187
Construction
Type & style
- Home type: SingleFamily
- Architectural style: Other
- Property subtype: Single Family Residence
Materials
- Wood Siding
- Foundation: Pillar/Post/Pier
- Roof: Composition,Metal
Condition
- New construction: No
- Year built: 1986
Utilities & green energy
- Sewer: Aerobic Septic
Community & HOA
Community
- Subdivision: Clear Lake Pines - Sec 4
HOA
- Has HOA: Yes
- HOA fee: $240 annually
Location
- Region: La Grange
Financial & listing details
- Price per square foot: $191/sqft
- Tax assessed value: $279,140
- Annual tax amount: $2,935
- Date on market: 10/9/2026
Estimated market value
$281,700
$268,000 - $296,000
$1,795/mo
Price history
| Date | Event | Price |
|---|---|---|
| 10/9/2026 | Listed for sale | $295,000$191/sqft |
Source:  HAR #73336550 Report a problem HAR #73336550 Report a problem | ||
| 10/1/2026 | Listing removed | $295,000$191/sqft |
Source: HAR #87820415 Report a problem | ||
| 7/29/2026 | Listed for sale | $295,000$191/sqft |
Source: HAR #87820415 Report a problem | ||
| 7/19/2026 | Pending sale | $295,000$191/sqft |
Source: HAR #87820415 Report a problem | ||
| 6/9/2026 | Listed for sale | $295,000-1.6%$191/sqft |
Source: HAR #87820415 Report a problem | ||
| 6/1/2026 | Listing removed | $299,900$194/sqft |
Source: HAR #40373849 Report a problem | ||
| 3/24/2026 | Price change | $299,900-4.8%$194/sqft |
Source: HAR #40373849 Report a problem | ||
| 1/20/2026 | Price change | $315,000-3.1%$204/sqft |
Source: HAR #40373849 Report a problem | ||
| 12/15/2025 | Price change | $325,000-6.9%$211/sqft |
Source: HAR #40373849 Report a problem | ||
| 11/8/2025 | Listed for sale | $349,000$226/sqft |
Source: HAR #40373849 Report a problem | ||
| 11/1/2025 | Listing removed | $349,000$226/sqft |
Source:  Unlock MLS #9931023 Report a problem Unlock MLS #9931023 Report a problem | ||
| 8/15/2025 | Price change | $349,000-1.7%$226/sqft |
Source: Unlock MLS #9931023 Report a problem | ||
| 7/29/2025 | Price change | $355,000-2.7%$230/sqft |
Source: Unlock MLS #9931023 Report a problem | ||
| 5/3/2025 | Listed for sale | $365,000$237/sqft |
Source: HAR #13245021 Report a problem | ||
Public tax history
| Year | Property taxes | Tax assessment |
|---|---|---|
| 2025 | $1,589 -5.6% | $224,620 +10.3% |
| 2024 | $1,684 +17% | $203,667 +11.4% |
| 2023 | $1,440 -28.2% | $182,875 +11% |
| 2022 | $2,006 -6.3% | $164,701 +9.7% |
| 2021 | $2,141 | $150,070 +3.6% |
| 2020 | -- | $144,800 +4.7% |
| 2019 | -- | $138,300 -4.3% |
| 2018 | -- | $144,560 +13.5% |
| 2017 | -- | $127,330 +2.6% |
| 2016 | -- | $124,110 +22.2% |
| 2015 | -- | $101,600 -1.7% |
| 2014 | -- | $103,350 |
| 2012 | -- | $103,350 |
| 2011 | -- | -- |
| 2010 | -- | -- |
| 2009 | -- | -- |
| 2008 | -- | $103,210 |
| 2007 | -- | $103,210 |
Find assessor info on the county website
Monthly payment
Est. payment
Payment breakdown
Explore the cost of this home by adjusting the details. Changes won't be saved.Climate risks
Neighborhood: 78945
Nearby schools
Schools provided by the listing agent
- Elementary: La Grange Elementary School
- Middle: La Grange Middle School
- High: La Grange High School
Source: HAR. This data may not be complete. We recommend contacting the local school district to confirm school assignments for this home.

Similar homes
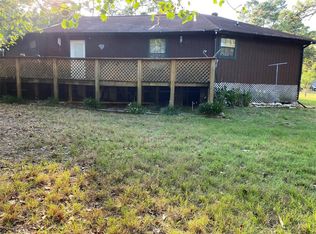
- $400,0003 bd2 ba1.8k sqft801 Moccasin Trl, La Grange, TX 78945Active

 MLS ID #621286, Kacie Brown, Land Unlimited. Central Texas MLS

 - $310,9002 bd2 ba1.1k sqft1135 Red Fox Rd, La Grange, TX 78945Active
 MLS ID #5489945, Bridget Pepper, Stanberry REALTORS. Unlock MLS
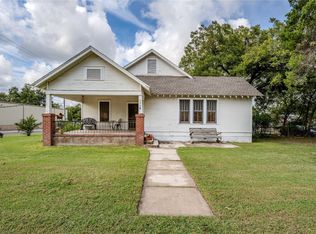
 - $280,0003 bd2 ba2.1k sqft406 N Main St, La Grange, TX 78945For Sale
 MLS ID #55096175, Terrell Newton, Land Brokers, INC. HAR
 - $299,0003 bd2 ba2.2k sqft234 Park Dr, La Grange, TX 78945For Sale
 MLS ID #59301007, Terrell Newton, Land Brokers, INC. HAR
 - $299,9003 bd2 ba1.9k sqft235 W Lower Line St, La Grange, TX 78945ActiveMLS ID #4816100, Katy Michalke, Lindemann Real Estate. Unlock MLS
- $425,0004 bd2 ba2.1k sqft310 Buckeye Trl, La Grange, TX 78945ActiveMLS ID #2560615, Katy Michalke, Lindemann Real Estate. Unlock MLS
- $325,0003 bd2 ba1.7k sqft802 Hudgins St, Smithville, TX 78957ActiveMLS ID #9044069, Jacki Short, All City Real Estate Ltd. Co. Unlock MLS
- $275,0004 bd2 ba1.6k sqft5612 Highway 71 E, Smithville, TX 78957ActiveMLS ID #7112560, Christain Conner, All City Real Estate Ltd. Co. Unlock MLS
- $285,0002 bd1 ba1k sqft1415 NE Whitehead St, Smithville, TX 78957ActiveMLS ID #4447542, Shawna Byler, Classic Realty Of Texas, LLC. Unlock MLS
- $275,0003 bd3 ba2.1k sqft503 Short St, Smithville, TX 78957ActiveMLS ID #7688314, Shane Scheffler, Berkshire Hathaway TX Realty. Unlock MLS
- $284,9903 bd2 ba1.5k sqft403 Lynch St, Smithville, TX 78957ActiveMLS ID #6518204, Cavin Winfrey, Keller Williams Realty. Unlock MLS
