Great opportunity to own a beautiful home in the Residential Historic District in Smithville. Located on a beautifully tree lined street, this 3/2 Sears and Roebuck charmer is walking / biking / golf-cart distance to many local areas of interest. Relax and visit with neighbors on the front porch, an in-ground pool will keep you cool during the hot TX summers, and a beautiful fireplace will help keep you warm during our brief TX winters. Come enjoy a slower pace in our small community!
Active
$350,000
802 Hudgins St, Smithville, TX 78957
3beds
1,708sqft
:
Get pre-qualified$2,699/mo
Single Family Residence
Built in 1927
6,751 Square Feet Lot
$-- Zestimate®
$205/sqft
$-- HOA
What's special
Beautiful fireplaceFront porchIn-ground pool
- 135 days |
- 206 |
- 9 |
Zillow last checked:
Listing updated:
Listed by:
Sheila D. Tamble 512-567-3635,
Tamble Realty
Source: Central Texas MLS,MLS#: 607868 Originating MLS: Williamson County Association of REALTORS
Originating MLS: Williamson County Association of REALTORSFacts & features
Interior
Bedrooms & bathrooms
- Bedrooms: 3
- Bathrooms: 2
- Full bathrooms: 2
Heating
- Central
Cooling
- Central Air
Appliances
- Included: Dishwasher, Electric Range, Disposal, Gas Water Heater, Refrigerator, Some Electric Appliances
- Laundry: In Kitchen
Features
- Ceiling Fan(s), High Ceilings, Primary Downstairs, Main Level Primary, Multiple Closets, Vanity, Kitchen Island
- Flooring: Carpet, Tile, Wood
- Attic: Access Only
- Number of fireplaces: 1
- Fireplace features: Living Room
Interior area
- Total interior livable area: 1,708 sqft
Video & virtual tour
Property
Features
- Levels: Two
- Stories: 2
- Patio & porch: Deck
- Exterior features: Deck, Private Yard
- Has private pool: Yes
- Pool features: In Ground, Outdoor Pool, Private
- Fencing: Back Yard,Front Yard
- Has view: Yes
- View description: None
- Body of water: None
Lot
- Size: 6,751 Square Feet
Details
- Parcel number: 18755
- Zoning description: SF-1
Construction
Type & style
- Home type: SingleFamily
- Architectural style: Craftsman
- Property subtype: Single Family Residence
Materials
- Clapboard
- Foundation: Pillar/Post/Pier
- Roof: Metal
Condition
- Resale
- Year built: 1927
Utilities & green energy
- Sewer: Not Connected (at lot), Public Sewer
- Water: Not Connected (at lot), Public
- Utilities for property: Above Ground Utilities, Electricity Available, Natural Gas Available, Trash Collection Public
Community & HOA
Community
- Features: None
- Subdivision: Riverside Park
HOA
- Has HOA: No
Location
- Region: Smithville
Financial & listing details
- Price per square foot: $205/sqft
- Tax assessed value: $267,634
- Date on market: 3/19/2026
- Listing agreement: Exclusive Right To Sell
- Listing terms: Cash,Conventional,FHA,Texas Vet,VA Loan
- Electric utility on property: Yes
- Road surface type: Alley Paved
Estimated market value
Not available
Estimated sales range
Not available
Not available
Price history
| Date | Event | Price |
|---|---|---|
| 3/19/2026 | Listed for sale | $350,000+90.7%$205/sqft |
Source:  Unlock MLS #6813933 Report a problem Unlock MLS #6813933 Report a problem | ||
| 5/2/2016 | Sold | -- |
Source: Public Record Report a problem | ||
| 3/1/2016 | Price change | $183,500-2.9%$107/sqft |
Source: Keller Williams - Austin SW #6270677 Report a problem | ||
| 2/3/2016 | Listed for sale | $189,000+11.2%$111/sqft |
Source: Keller Williams - Austin SW #6270677 Report a problem | ||
| 11/15/2014 | Listing removed | $169,900$99/sqft |
Source: RE/MAX Bastrop Area #2349290 Report a problem | ||
| 9/19/2014 | Pending sale | $169,900$99/sqft |
Source: RE/MAX Bastrop Area #2349290 Report a problem | ||
| 9/7/2014 | Listed for sale | $169,900+79%$99/sqft |
Source: RE/MAX Bastrop Area #2349290 Report a problem | ||
| 6/5/2010 | Listing removed | $94,900$56/sqft |
Source: RE/MAX Bastrop Area #9254001 Report a problem | ||
| 4/3/2010 | Price change | $94,900-5%$56/sqft |
Source: RE/MAX Bastrop Area #9254001 Report a problem | ||
| 1/23/2010 | Listed for sale | $99,900$58/sqft |
Source: RE/MAX Bastrop Area #9254001 Report a problem | ||
Public tax history
| Year | Property taxes | Tax assessment |
|---|---|---|
| 2025 | -- | $267,634 -9.9% |
| 2024 | -- | $297,159 -12.2% |
| 2023 | -- | $338,366 +13.4% |
| 2022 | -- | $298,265 +34.6% |
| 2021 | -- | $221,563 +9.8% |
| 2020 | -- | $201,760 -9.8% |
| 2018 | -- | $223,586 -16.7% |
| 2017 | -- | $268,318 +64.7% |
| 2016 | $1,207 -54.3% | $162,874 +0.7% |
| 2015 | $2,641 | $161,662 +45.8% |
| 2014 | $2,641 | $110,898 +10% |
| 2013 | -- | $100,816 |
| 2011 | -- | $100,816 -2.2% |
| 2010 | -- | $103,070 |
| 2009 | -- | $103,070 +29.8% |
| 2008 | -- | $79,425 +5.5% |
| 2007 | -- | $75,319 -12.9% |
| 2006 | -- | $86,522 |
Find assessor info on the county website
Monthly payment
Est. payment
Payment breakdown
Explore the cost of this home by adjusting the details. Changes won't be saved.Climate risks
Neighborhood: 78957
Nearby schools
GreatSchools rating
- 4/10Smithville Elementary SchoolGrades: 1-5Distance: 0.3 mi
- 4/10Smithville Junior High SchoolGrades: 6-8Distance: 1.3 mi
- 5/10Smithville High SchoolGrades: 9-12Distance: 1.2 mi
Schools provided by the listing agent
- Elementary: Smithville Elementary
- Middle: Smithville Junior High School
- High: Smithville High School
- District: Smithville
Source: Central Texas MLS. This data may not be complete. We recommend contacting the local school district to confirm school assignments for this home.
- $252,5002 bd1 ba1k sqft804 Hudgins St, Smithville, TX 78957Off Market

- $247,2003 bd1 ba1.5k sqft800 Hudgins St, Smithville, TX 78957Off Market
- $272,1002 bd-- ba1.3k sqft500 NE 9th St, Smithville, TX 78957Off Market
- $394,4004 bd3 ba2.2k sqft803 Short St, Smithville, TX 78957Off Market

- $485,5002 bd2 ba1.9k sqft807 Short St, Smithville, TX 78957Off Market
- $323,3002 bd-- ba320 sqft801 Short St, Smithville, TX 78957Off Market
- $433,2003 bd2 ba1.6k sqft805 Hudgins St, Smithville, TX 78957Off Market
- $311,6002 bd2 ba1.6k sqft801 Hudgins St, Smithville, TX 78957Off Market
A local agent can set up tours, give advice and negotiate with sellers.
A local lender can help you make sure your offer is ready when you are.
Similar homes
- $334,9003 bd3 ba1.7k sqft710 Gresham St, Smithville, TX 78957Active
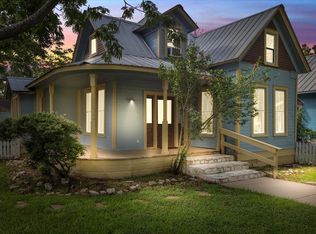
 MLS ID #8863109, Gina Hightower, Mike Hightower Realty. Unlock MLS
 - $330,0003 bd3 ba2.1k sqft503 Short St, Smithville, TX 78957Active
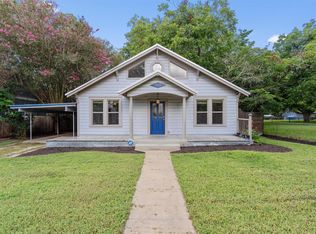 MLS ID #7688314, Shane Scheffler, Berkshire Hathaway TX Realty. Unlock MLS
 - $329,9503 bd3 ba1.7k sqft503A Wilkes St, Smithville, TX 78957Active
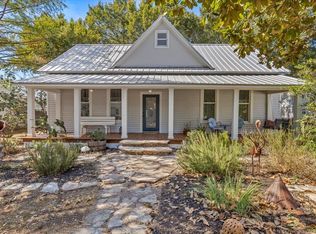 MLS ID #6857369, Gina Hightower, Mike Hightower Realty. Unlock MLS
 - $339,9003 bd2 ba1.4k sqft182 Norma Jean Blvd, Smithville, TX 78957Active
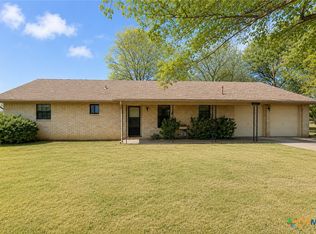
 MLS ID #607459, Erica Thompson, All City Real Estate. Central Texas MLS
 - $270,0004 bd3 ba1.9k sqft709 NE Tiger Ln, Smithville, TX 78957ActiveMLS ID #8296470, Kreshnik Shehu, All City Real Estate Ltd. Co. Unlock MLS
- $335,0005 bd3 ba1.7k sqft112 Gazley St, Smithville, TX 78957ActiveMLS ID #6192615, Lalo Herrera, Keller Williams Realty. Unlock MLS
- $335,0003 bd2 ba1.6k sqft125 Turkey Trot Ln, Smithville, TX 78957ActiveMLS ID #5944104, Zia Lowe, RE/MAX Bastrop Area. Unlock MLS
- $264,9002 bd2 ba1.2k sqft207 Hudgins St, Smithville, TX 78957ActiveMLS ID #7002733, Gina Hightower, Mike Hightower Realty. Unlock MLS
- $400,0003 bd2 ba1.3k sqft326 Zapalac Rd, Smithville, TX 78957ActiveMLS ID #8372029, Gregg Klar, Keller Williams - Lake Travis. Unlock MLS
- $279,0002 bd2 ba1.1k sqft406 Live Oak St, Smithville, TX 78957ActiveMLS ID #3597485, Max Bricka, All City Real Estate Ltd. Co. Unlock MLS
- $275,0003 bd2 ba1.5k sqft156 Fm 2571, Smithville, TX 78957ActiveMLS ID #6475176, Allison Pflaum, Keller Williams Realty. Unlock MLS
- $458,9003 bd2 ba2.2k sqft306 5th Ave, Smithville, TX 78957ActiveMLS ID #618390, Erica Thompson, All City Real Estate. Central Texas MLS
- $299,9002 bd2 ba1.1k sqft404 Rivers St, Smithville, TX 78957ActiveMLS ID #5316127, Marcelo Gonzalez, Texas Ally Real Estate Group. Unlock MLS
- $445,0003 bd3 ba2.2k sqft127 Klbj Rd, Smithville, TX 78957ActiveMLS ID #2525054, Anthony Harris, Compass RE Texas, LLC. Unlock MLS
- $285,0002 bd1 ba1.2k sqft608 Washington St, Smithville, TX 78957ActiveMLS ID #1601209, Oscar Hernandez, Coldwell Banker Apex. Unlock MLS
- $270,0003 bd1 ba1.2k sqft504 Hickory St, Smithville, TX 78957ActiveMLS ID #9838998, Beverly Banks, Keller Williams Realty. Unlock MLS
- $349,9003 bd2 ba1.5k sqft177 Mamalu Dr, Bastrop, TX 78602ActiveMLS ID #2801512, Andy Patlan, TEAM ELITE GROUP. Unlock MLS
- $265,0002 bd2 ba1.9k sqft497 Fm 153, Smithville, TX 78957ActiveMLS ID #7225904, Preston Porterfield, WoW Properties. Unlock MLS
- $249,5003 bd2 ba1.5k sqft3 Miller St, Smithville, TX 78957ActiveMLS ID #3775355, Beverly Colosky, Coldwell Banker, G-M & Assoc.. Unlock MLS
- $450,0003 bd3 ba2k sqft203 Pathfinders Way, Smithville, TX 78957ActiveMLS ID #8406342, Jeannie Ralph, All City Real Estate Ltd. Co. Unlock MLS
