Charming 3-bedroom, 2-bath home situated on a spacious 1-acre corner lot in the highly sought-after Doty River Estates subdivision, one of Smithville’s most desirable neighborhoods. Built with four-sided masonry construction, this home offers durability, timeless curb appeal, and ready for your personal touches. The functional layout provides comfortable living space with incredible potential to update and make it your own. Enjoy the peaceful setting while still being just minutes from downtown Smithville and a short drive to Bastrop, giving you easy access to local shops, dining, and entertainment. Residents of the neighborhood also enjoy private access to the beautiful Colorado River, perfect for relaxing, fishing, or kayaking. With its prime location, generous lot size, and endless possibilities, this home is a fantastic opportunity you don’t want to miss!
Active
$339,900
182 Norma Jean Blvd, Smithville, TX 78957
3beds
1,496sqft
:
Get pre-qualified$2,599/mo
Single Family Residence
Built in 1987
1.05 Acres Lot
$-- Zestimate®
$227/sqft
$-- HOA
What's special
Generous lot sizeFour-sided masonry constructionTimeless curb appealFunctional layout
- 142 days |
- 316 |
- 21 |
Zillow last checked:
Listing updated:
Listed by:
Erica Thompson 512-878-3766,
All City Real Estate
Source: Central Texas MLS,MLS#: 607459 Originating MLS: Williamson County Association of REALTORS
Originating MLS: Williamson County Association of REALTORSFacts & features
Interior
Bedrooms & bathrooms
- Bedrooms: 3
- Bathrooms: 2
- Full bathrooms: 2
Heating
- Central
Cooling
- Central Air, Other, See Remarks
Appliances
- Included: Other, See Remarks
- Laundry: Other, See Remarks
Features
- Ceiling Fan(s), Walk-In Closet(s), Other, See Remarks
- Flooring: Carpet, Linoleum
- Attic: Other,See Remarks
- Number of fireplaces: 1
- Fireplace features: Wood Burning
Interior area
- Total interior livable area: 1,496 sqft
Video & virtual tour
Property
Parking
- Total spaces: 2
- Parking features: Garage
- Garage spaces: 2
Features
- Levels: One
- Stories: 1
- Patio & porch: Covered, Porch
- Exterior features: Porch
- Pool features: None
- Fencing: Back Yard
- Has view: Yes
- View description: River
- Has water view: Yes
- Water view: River
- Body of water: Colorado River
Lot
- Size: 1.05 Acres
Details
- Parcel number: 55447
Construction
Type & style
- Home type: SingleFamily
- Architectural style: Ranch
- Property subtype: Single Family Residence
Materials
- Brick, Masonry
- Foundation: Slab
- Roof: Composition,Shingle
Condition
- Resale
- Year built: 1987
Utilities & green energy
- Sewer: Septic Tank
- Water: Community/Coop
- Utilities for property: Electricity Available
Community & HOA
Community
- Features: Other, See Remarks
- Subdivision: Doty River Estates
HOA
- Has HOA: No
Location
- Region: Smithville
Financial & listing details
- Price per square foot: $227/sqft
- Tax assessed value: $241,322
- Annual tax amount: $3,550
- Date on market: 3/16/2026
- Cumulative days on market: 143 days
- Listing agreement: Exclusive Right To Sell
- Listing terms: Cash,Conventional
- Electric utility on property: Yes
- Road surface type: Paved
Estimated market value
Not available
Estimated sales range
Not available
Not available
Price history
| Date | Event | Price |
|---|---|---|
| 3/16/2026 | Listed for sale | $339,900$227/sqft |
Source:  Unlock MLS #7281797 Report a problem Unlock MLS #7281797 Report a problem | ||
Public tax history
| Year | Property taxes | Tax assessment |
|---|---|---|
| 2025 | $3,550 -2.1% | $241,322 -10.5% |
| 2024 | $3,626 -1.2% | $269,505 |
| 2023 | $3,668 -11.7% | $269,505 -2.2% |
| 2022 | $4,156 +241.9% | $275,696 +29.5% |
| 2021 | $1,216 | $212,968 +10% |
| 2020 | $1,216 | $193,607 +21% |
| 2018 | $1,216 | $160,005 +4.2% |
| 2017 | $1,216 | $153,533 +10% |
| 2016 | $1,216 -9.8% | $139,575 +10% |
| 2015 | $1,347 | $126,886 +2.1% |
| 2014 | $1,347 | $124,284 -0.1% |
| 2013 | -- | $124,387 |
| 2011 | -- | $124,387 -1.4% |
| 2010 | -- | $126,213 +10% |
| 2009 | -- | $114,739 |
| 2008 | -- | $114,739 -1.1% |
| 2007 | -- | $116,011 -6.1% |
| 2006 | -- | $123,586 |
Find assessor info on the county website
Monthly payment
Est. payment
Payment breakdown
Explore the cost of this home by adjusting the details. Changes won't be saved.Climate risks
Neighborhood: 78957
Nearby schools
GreatSchools rating
- NABrown Primary SchoolGrades: PK-KDistance: 3 mi
- 4/10Smithville Junior High SchoolGrades: 6-8Distance: 3.5 mi
- 5/10Smithville High SchoolGrades: 9-12Distance: 3.3 mi
Schools provided by the listing agent
- District: Smithville
Source: Central Texas MLS. This data may not be complete. We recommend contacting the local school district to confirm school assignments for this home.
- $372,100-- bd-- ba1.9k sqft113 Kevin St, Smithville, TX 78957Off Market
- $463,300-- bd-- ba1.5k sqft104 Kevin St, Smithville, TX 78957Off Market
- $603,6004 bd3 ba2.7k sqft190 Norma Jean Blvd, Smithville, TX 78957Off Market

- $461,0003 bd3 ba2.3k sqft173 Norma Jean Blvd, Smithville, TX 78957Off Market

- $351,700-- bd-- ba1.7k sqft162 Norma Jean Blvd, Smithville, TX 78957Off Market
- $558,300-- bd-- ba2.6k sqft115 Kevin St, Smithville, TX 78957Off Market
- $301,8002 bd2 ba1.3k sqft114 Kevin St, Smithville, TX 78957Off Market
- $102,4292.02 acres109 Keith St, Smithville, TX 78957Off Market
A local agent can set up tours, give advice and negotiate with sellers.
Similar homes
- $335,0003 bd3 ba1.7k sqft602 Mills St, Smithville, TX 78957Active

 MLS ID #3540588, Dawn Kana, Kana Real Estate. Unlock MLS
 - $335,0003 bd2 ba1.6k sqft125 Turkey Trot Ln, Smithville, TX 78957Active
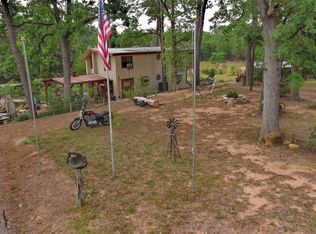 MLS ID #5944104, Zia Lowe, RE/MAX Bastrop Area. Unlock MLS
 - $334,9003 bd3 ba1.7k sqft710 Gresham St, Smithville, TX 78957Active
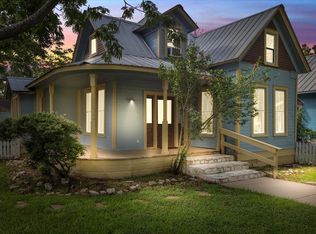 MLS ID #8863109, Gina Hightower, Mike Hightower Realty. Unlock MLS
 - $350,0003 bd2 ba1.7k sqft802 Hudgins St, Smithville, TX 78957Active
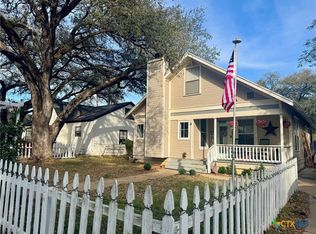
 MLS ID #607868, Sheila D. Tamble, Tamble Realty. Central Texas MLS
 - $249,0003 bd2 ba1.2k sqft105 Tom Tom, Smithville, TX 78957ActiveMLS ID #3451579, Bonny Joplin, Coldwell Banker, G-M & Assoc.. Unlock MLS
- $450,0003 bd2 ba1.2k sqft564 Highway 71 W, Smithville, TX 78957For SaleMLS ID #37340565, Jill Taylor, Dalton Wade Inc. HAR
- $329,9503 bd3 ba1.7k sqft503A Wilkes St, Smithville, TX 78957ActiveMLS ID #6857369, Gina Hightower, Mike Hightower Realty. Unlock MLS
- $400,0003 bd2 ba1.3k sqft326 Zapalac Rd, Smithville, TX 78957ActiveMLS ID #8372029, Gregg Klar, Keller Williams - Lake Travis. Unlock MLS
- $265,0002 bd2 ba1.9k sqft497 Fm 153, Smithville, TX 78957ActiveMLS ID #7225904, Preston Porterfield, WoW Properties. Unlock MLS
- $340,0003 bd2 ba1.8k sqft413 Patton Cv, Bastrop, TX 78602ActiveMLS ID #621429, Melinda Everett, Century 21 Randall Morris & As. Central Texas MLS
- $335,0005 bd3 ba1.7k sqft112 Gazley St, Smithville, TX 78957ActiveMLS ID #6192615, Lalo Herrera, Keller Williams Realty. Unlock MLS
- $270,0004 bd3 ba1.9k sqft709 NE Tiger Ln, Smithville, TX 78957ActiveMLS ID #8296470, Kreshnik Shehu, All City Real Estate Ltd. Co. Unlock MLS
- $279,0002 bd2 ba1.1k sqft406 Live Oak St, Smithville, TX 78957ActiveMLS ID #3597485, Max Bricka, All City Real Estate Ltd. Co. Unlock MLS
- $349,9003 bd2 ba1.5k sqft177 Mamalu Dr, Bastrop, TX 78602ActiveMLS ID #2801512, Andy Patlan, TEAM ELITE GROUP. Unlock MLS
- $264,9002 bd2 ba1.2k sqft207 Hudgins St, Smithville, TX 78957ActiveMLS ID #7002733, Gina Hightower, Mike Hightower Realty. Unlock MLS
- $299,9002 bd2 ba1.1k sqft404 Rivers St, Smithville, TX 78957ActiveMLS ID #5316127, Marcelo Gonzalez, Texas Ally Real Estate Group. Unlock MLS
- $285,0002 bd3 ba1.4k sqft306 Garwood St, Smithville, TX 78957ActiveMLS ID #2326003, Jamie Avila, TCP Real Estate, Inc.. Unlock MLS
- $399,0003 bd2 ba1.5k sqft243 Pine View Loop, Bastrop, TX 78602ActiveMLS ID #620535, Bre Meador, All City Real Estate. Central Texas MLS
- $330,0003 bd3 ba1.6k sqft255 Rosanky Cattle Co Rd, Rosanky, TX 78953ActiveMLS ID #2567701, Charitty Alexander, One Stop Leasing & Prop Mgmt. Unlock MLS
- $349,0003 bd2 ba1.9k sqft135 Huskey Trl, Paige, TX 78659ActiveMLS ID #1758053, Stacy Belmontes, Real Broker, LLC. Unlock MLS
