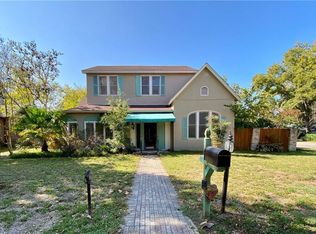
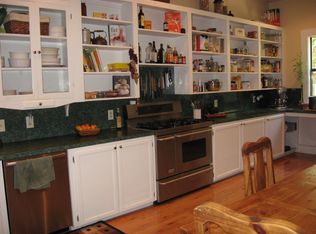
NEW PRICE ! Adorable Craftsman in the Heart of Smithville’s Historic District Step into timeless charm with this adorable Craftsman-style home located in the heart of Smithville’s historic district. Warm wood floors and generously sized living spaces create an inviting atmosphere, perfect for relaxing or entertaining. The main house features a large primary bedroom filled with natural light and classic character throughout. Adding incredible versatility, a detached studio sits behind the home and includes a counter, sink, and refrigerator—ideal for a guest suite, home office, art studio, or income-producing space. Enjoy morning coffee or evening conversations on the wonderful oversized front porch, and unwind on the screened-in back porch overlooking the backyard. This home blends historic charm with flexible living spaces in one of Smithville’s most sought-after locations.
Active
Price cut: $15K (7/7)
$285,000
306 Garwood St, Smithville, TX 78957
2beds
1,429sqft
:
Get pre-qualified$2,198/mo
Single Family Residence
Built in 1931
8,712 Square Feet Lot
$-- Zestimate®
$199/sqft
$-- HOA
What's special
Classic character throughoutWarm wood floorsFlexible living spacesGenerously sized living spacesWonderful oversized front porch
- 179 days |
- 215 |
- 13 |
Zillow last checked:
Listing updated:
Listed by:
Jamie Avila (512) 356-9393,
TCP Real Estate, Inc. (512) 356-9393
Source: Unlock MLS,MLS#: 2326003
Facts & features
Interior
Bedrooms & bathrooms
- Bedrooms: 2
- Bathrooms: 3
- Full bathrooms: 2
- 1/2 bathrooms: 1
- Main level bedrooms: 2
Heating
- Central
Cooling
- Central Air
Appliances
- Included: Built-In Oven(s), Cooktop, Dishwasher, Disposal, Oven, RNGHD
Features
- Ceiling Fan(s), Vaulted Ceiling(s), French Doors, Primary Bedroom on Main
- Flooring: Concrete, Linoleum, Tile, Wood
- Windows: Window Treatments
- Fireplace features: None
Interior area
- Total interior livable area: 1,429 sqft
Property
Parking
- Total spaces: 2
- Parking features: Detached
- Garage spaces: 2
Accessibility
- Accessibility features: None
Features
- Levels: One
- Stories: 1
- Patio & porch: Deck, Enclosed, Front Porch, Porch
- Exterior features: None
- Pool features: None
- Spa features: None
- Fencing: Chain Link
- Has view: Yes
- View description: City
- Waterfront features: None
Lot
- Size: 8,712 Square Feet
- Dimensions: .20
- Features: Alley Access, Corner Lot, Trees-Large (Over 40 Ft)
Details
- Additional structures: Guest House
- Parcel number: R15820
- Special conditions: Standard
Construction
Type & style
- Home type: SingleFamily
- Property subtype: Single Family Residence
Materials
- Foundation: Pillar/Post/Pier
- Roof: Metal
Condition
- Resale
- New construction: No
- Year built: 1931
Utilities & green energy
- Sewer: Public Sewer
- Water: Public
- Utilities for property: Electricity Available, Natural Gas Available
Community & HOA
Community
- Features: None
- Subdivision: Burleson
HOA
- Has HOA: No
Location
- Region: Smithville
Financial & listing details
- Price per square foot: $199/sqft
- Tax assessed value: $271,135
- Annual tax amount: $5,244
- Date on market: 2/3/2026
- Listing terms: Cash,Conventional,FHA,VA Loan
- Electric utility on property: Yes
Estimated market value
Not available
Estimated sales range
Not available
Not available
Price history
| Date | Event | Price |
|---|---|---|
| 7/22/2026 | Listed for sale | $285,000$199/sqft |
Source:  Unlock MLS #2326003 Report a problem Unlock MLS #2326003 Report a problem | ||
| 7/14/2026 | Contingent | $285,000$199/sqft |
Source: Unlock MLS #2326003 Report a problem | ||
| 7/7/2026 | Price change | $285,000-5%$199/sqft |
Source: Unlock MLS #2326003 Report a problem | ||
| 6/2/2026 | Price change | $300,000-11.8%$210/sqft |
Source: Unlock MLS #2326003 Report a problem | ||
| 4/28/2026 | Price change | $340,000-1.4%$238/sqft |
Source: Unlock MLS #2326003 Report a problem | ||
| 3/16/2026 | Price change | $345,000-1.4%$241/sqft |
Source: Unlock MLS #2326003 Report a problem | ||
| 2/3/2026 | Listed for sale | $350,000+204.3%$245/sqft |
Source: Unlock MLS #2326003 Report a problem | ||
| 10/23/2012 | Listing removed | $115,000$80/sqft |
Source: KWRI-1, LTD #2148722 Report a problem | ||
| 10/16/2012 | Listed for sale | $115,000$80/sqft |
Source: KWRI-1, LTD #2148722 Report a problem | ||
| 10/13/2012 | Pending sale | $115,000$80/sqft |
Source: KWRI-1, LTD #2148722 Report a problem | ||
| 10/12/2012 | Listed for sale | $115,000$80/sqft |
Source: KWRI-1, LTD #2148722 Report a problem | ||
Public tax history
| Year | Property taxes | Tax assessment |
|---|---|---|
| 2025 | $2,665 -5% | $271,135 -11.9% |
| 2024 | $2,804 -1.7% | $307,833 +3.2% |
| 2023 | $2,851 -34.2% | $298,207 +10% |
| 2022 | $4,334 +3.2% | $271,097 +10% |
| 2021 | $4,199 -0.1% | $246,452 +2.5% |
| 2020 | $4,204 +5.5% | $240,397 +7.2% |
| 2018 | $3,984 | $224,320 +10% |
| 2017 | $3,984 -12.5% | $203,927 +10% |
| 2016 | $4,551 +63.4% | $185,388 +0.9% |
| 2015 | $2,785 | $183,685 +69.7% |
| 2014 | $2,785 | $108,266 -1.7% |
| 2013 | -- | $110,114 +23.8% |
| 2011 | -- | $88,933 +4.7% |
| 2010 | -- | $84,950 +10% |
| 2009 | -- | $77,227 +0.8% |
| 2008 | -- | $76,589 +20% |
| 2007 | -- | $63,824 -14.5% |
| 2006 | -- | $74,680 |
Find assessor info on the county website
Monthly payment
Est. payment
Payment breakdown
Explore the cost of this home by adjusting the details. Changes won't be saved.Climate risks
Neighborhood: 78957
Nearby schools
GreatSchools rating
- 4/10Smithville Elementary SchoolGrades: 1-5Distance: 0.3 mi
- 4/10Smithville Junior High SchoolGrades: 6-8Distance: 1.1 mi
- 5/10Smithville High SchoolGrades: 9-12Distance: 1 mi
Schools provided by the listing agent
- Elementary: Brown Primary
- Middle: Smithville
- High: Smithville
- District: Smithville ISD
Source: Unlock MLS. This data may not be complete. We recommend contacting the local school district to confirm school assignments for this home.
- $497,5004 bd3 ba3.6k sqft307 Garwood St, Smithville, TX 78957Off Market
- $203,2002 bd-- ba847 sqft304 Garwood St, Smithville, TX 78957Off Market
- $364,7003 bd-- ba2k sqft305 Garwood St, Smithville, TX 78957Off Market
- $367,5003 bd2 ba1.9k sqft400 Garwood St, Smithville, TX 78957Off Market
- $285,4003 bd-- ba1.5k sqft707 NE 4th St, Smithville, TX 78957Off Market
- $243,1002 bd-- ba1k sqft303 Garwood St, Smithville, TX 78957Off Market
- $413,0003 bd-- ba1.9k sqft403 Garwood St, Smithville, TX 78957Off Market
- $323,0004 bd2 ba2k sqft402 Garwood St, Smithville, TX 78957Off Market
A local agent can set up tours, give advice and negotiate with sellers.
A local lender can help you make sure your offer is ready when you are.
Similar homes
- $264,9002 bd2 ba1.2k sqft207 Hudgins St, Smithville, TX 78957Active

 MLS ID #7002733, Gina Hightower, Mike Hightower Realty. Unlock MLS
 - $279,0002 bd2 ba1.1k sqft406 Live Oak St, Smithville, TX 78957Active
 MLS ID #3597485, Max Bricka, All City Real Estate Ltd. Co. Unlock MLS
 - $270,0004 bd3 ba1.9k sqft709 NE Tiger Ln, Smithville, TX 78957Active
 MLS ID #8296470, Kreshnik Shehu, All City Real Estate Ltd. Co. Unlock MLS
 - $289,9903 bd2 ba1.5k sqft403 Lynch St, Smithville, TX 78957Active
 MLS ID #6518204, Cavin Winfrey, Keller Williams Realty. Unlock MLS
 - $275,0002 bd2 ba1.6k sqft504 Leah Ln, Smithville, TX 78957ActiveMLS ID #3505715, Dawn Kana, Kana Real Estate. Unlock MLS
- $267,0003 bd2 ba1.5k sqft318 NW Loop 230, Smithville, TX 78957ActiveMLS ID #7135932, Jeannie Ralph, All City Real Estate Ltd. Co. Unlock MLS
- $330,0003 bd3 ba2.1k sqft503 Short St, Smithville, TX 78957ActiveMLS ID #7688314, Shane Scheffler, Berkshire Hathaway TX Realty. Unlock MLS
- $299,9002 bd2 ba1.1k sqft404 Rivers St, Smithville, TX 78957ActiveMLS ID #5316127, Marcelo Gonzalez, Texas Ally Real Estate Group. Unlock MLS
- $334,9003 bd3 ba1.7k sqft710 Gresham St, Smithville, TX 78957ActiveMLS ID #8863109, Gina Hightower, Mike Hightower Realty. Unlock MLS
- $249,0002 bd2 ba1.7k sqft902 Turney Ln, Smithville, TX 78957ActiveMLS ID #8031441, Jacki Short, All City Real Estate Ltd. Co. Unlock MLS
- $329,9503 bd3 ba1.7k sqft503A Wilkes St, Smithville, TX 78957ActiveMLS ID #6857369, Gina Hightower, Mike Hightower Realty. Unlock MLS
- $379,0003 bd2 ba1.6k sqft504 Gresham St, Smithville, TX 78957ActiveMLS ID #9932240, Jay Stoneburner, Stoneburner & Associates. Unlock MLS
- $249,5003 bd2 ba1.5k sqft3 Miller St, Smithville, TX 78957ActiveMLS ID #3775355, Beverly Colosky, Coldwell Banker, G-M & Assoc.. Unlock MLS
- $265,0002 bd2 ba1.9k sqft497 Fm 153, Smithville, TX 78957ActiveMLS ID #7225904, Preston Porterfield, WoW Properties. Unlock MLS
- $224,0503 bd2 ba1.1k sqft302 Harris St, Smithville, TX 78957ActiveMLS ID #7110006, Gina Hightower, Mike Hightower Realty. Unlock MLS
- $329,0004 bd2 ba1.7k sqft1037 Wilkes Cir, Smithville, TX 78957ActiveMLS ID #6865660, Jennifer Long, RE/MAX Bastrop Area. Unlock MLS
- $335,0005 bd3 ba1.7k sqft112 Gazley St, Smithville, TX 78957ActiveMLS ID #6192615, Lalo Herrera, Keller Williams Realty. Unlock MLS
- $339,9003 bd2 ba1.4k sqft182 Norma Jean Blvd, Smithville, TX 78957Active
 MLS ID #607459, Erica Thompson, All City Real Estate. Central Texas MLS
 - $239,9903 bd2 ba1.6k sqft185 Peace Pipe, Smithville, TX 78957ActiveMLS ID #4628740, Paul Kudrle, Co Op Realty. Unlock MLS
- $400,0003 bd2 ba1.3k sqft326 Zapalac Rd, Smithville, TX 78957ActiveMLS ID #8372029, Gregg Klar, Keller Williams - Lake Travis. Unlock MLS
