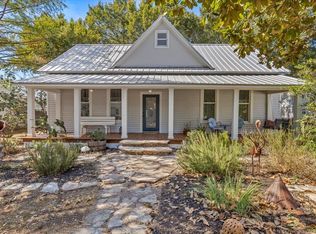
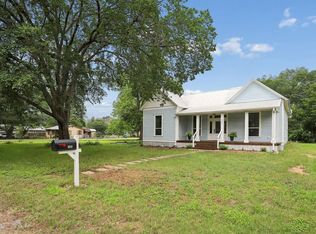
Great opportunity to own a little piece of Texas history! This charming 1930's Craftsman style bungalow may be the one you are looking for! Lots of character with some of the original details like the wooden ceiling and some original shiplap! Tons of natural light, high ceilings, butcher block island kitchen clawfoot tub! A/C 2.5 yrs old, 1 car metal garage. This home was well kept and offers endless possibilities! The backyard is a true surprise with a nice covered porch and in-ground swimming pool for those hot Texas summers!
Active
Price cut: $10.9K (7/23)
$379,000
504 Gresham St, Smithville, TX 78957
3beds
1,664sqft
:
Get pre-qualified$2,922/mo
Single Family Residence
Built in 1938
8,407 Square Feet Lot
$-- Zestimate®
$228/sqft
$-- HOA
What's special
In-ground swimming poolHigh ceilingsTons of natural lightClawfoot tubButcher block island kitchenWooden ceilingNice covered porch
- 58 days |
- 479 |
- 34 |
Zillow last checked:
Listing updated:
Listed by:
Jay Stoneburner (713) 686-8844,
Stoneburner & Associates (713) 686-8844
Source: Unlock MLS,MLS#: 9932240
Facts & features
Interior
Bedrooms & bathrooms
- Bedrooms: 3
- Bathrooms: 2
- Full bathrooms: 2
- Main level bedrooms: 3
Primary bedroom
- Features: High Ceilings, Soaking Tub
- Level: Main
Bedroom
- Features: High Ceilings
- Level: Main
Bedroom
- Features: High Ceilings
- Level: Main
Heating
- Central
Cooling
- Central Air
Appliances
- Included: Dishwasher, Oven, Free-Standing Gas Range, RNGHD, Gas Water Heater
Features
- High Ceilings, Multiple Dining Areas, Multiple Living Areas, Open Floorplan, Primary Bedroom on Main, Recessed Lighting
- Flooring: Wood
- Windows: None
- Fireplace features: None
Interior area
- Total interior livable area: 1,664 sqft
Property
Parking
- Total spaces: 1
- Parking features: Open
- Garage spaces: 1
Accessibility
- Accessibility features: None
Features
- Levels: One
- Stories: 1
- Patio & porch: Covered, Front Porch, Rear Porch
- Exterior features: Exterior Steps, Private Yard
- Has private pool: Yes
- Pool features: In Ground
- Fencing: Fenced, Wood
- Has view: Yes
- View description: City
- Waterfront features: None
Lot
- Size: 8,407 Square Feet
- Features: Front Yard
Details
- Additional structures: Shed(s)
- Parcel number: 21912
- Special conditions: Estate
Construction
Type & style
- Home type: SingleFamily
- Property subtype: Single Family Residence
Materials
- Foundation: Pillar/Post/Pier
- Roof: Metal
Condition
- Historic Design
- New construction: No
- Year built: 1938
Utilities & green energy
- Sewer: Public Sewer
- Water: Public
- Utilities for property: Above Ground, Electricity Available, Natural Gas Available
Community & HOA
Community
- Features: None
- Subdivision: Burleson
HOA
- Has HOA: No
Location
- Region: Smithville
Financial & listing details
- Price per square foot: $228/sqft
- Tax assessed value: $282,296
- Annual tax amount: $5,970
- Date on market: 6/3/2026
- Listing terms: Cash,Conventional,FHA,USDA Loan,VA Loan
- Electric utility on property: Yes
Estimated market value
Not available
Estimated sales range
Not available
Not available
Price history
| Date | Event | Price |
|---|---|---|
| 7/23/2026 | Price change | $379,000-2.8%$228/sqft |
Source:  Unlock MLS #9932240 Report a problem Unlock MLS #9932240 Report a problem | ||
| 7/6/2026 | Price change | $389,900-2.5%$234/sqft |
Source: Unlock MLS #9932240 Report a problem | ||
| 6/3/2026 | Listed for sale | $399,900+74.2%$240/sqft |
Source: Unlock MLS #9932240 Report a problem | ||
| 6/2/2018 | Sold | -- |
Source: Agent Provided Report a problem | ||
| 5/13/2018 | Pending sale | $229,500$138/sqft |
Source: RE/MAX Bastrop Area #4629874 Report a problem | ||
| 4/29/2018 | Listed for sale | $229,500$138/sqft |
Source: RE/MAX Bastrop Area #4629874 Report a problem | ||
Public tax history
| Year | Property taxes | Tax assessment |
|---|---|---|
| 2025 | $2,708 -15.2% | $282,296 -3.1% |
| 2024 | $3,194 -2% | $291,210 -3.6% |
| 2023 | $3,258 -27.2% | $301,976 +10% |
| 2022 | $4,478 +0.8% | $274,524 +10% |
| 2021 | $4,443 +2% | $249,567 +10% |
| 2020 | $4,357 +79.5% | $226,879 +53.7% |
| 2018 | $2,427 | $147,586 +10% |
| 2017 | $2,427 -2.3% | $134,169 +10% |
| 2016 | $2,485 -1.4% | $121,972 +1.3% |
| 2015 | $2,519 | $120,424 +6% |
| 2014 | $2,519 | $113,643 -2.7% |
| 2013 | -- | $116,771 |
| 2011 | -- | $116,771 +3.5% |
| 2010 | -- | $112,804 +10% |
| 2009 | -- | $102,549 +6.9% |
| 2008 | -- | $95,892 +13.1% |
| 2007 | -- | $84,751 +5.4% |
| 2006 | -- | $80,372 |
Find assessor info on the county website
Monthly payment
Est. payment
Payment breakdown
Explore the cost of this home by adjusting the details. Changes won't be saved.Climate risks
Neighborhood: 78957
Nearby schools
GreatSchools rating
- 4/10Smithville Elementary SchoolGrades: 1-5Distance: 0.4 mi
- 4/10Smithville Junior High SchoolGrades: 6-8Distance: 1.1 mi
- 5/10Smithville High SchoolGrades: 9-12Distance: 1 mi
Schools provided by the listing agent
- Elementary: Brown Primary
- Middle: Smithville
- High: Smithville
- District: Smithville ISD
Source: Unlock MLS. This data may not be complete. We recommend contacting the local school district to confirm school assignments for this home.
- $--3 bd-- ba1.3k sqft502 Gresham St, Smithville, TX 78957Sold
- $235,8003 bd1 ba1.2k sqft500 Gresham St, Smithville, TX 78957Off Market
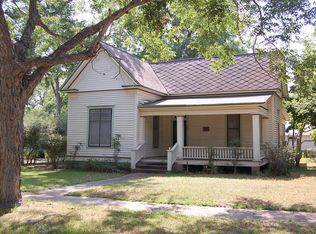
- $387,1003 bd3 ba1.7k sqft505 Burleson St, Smithville, TX 78957Off Market
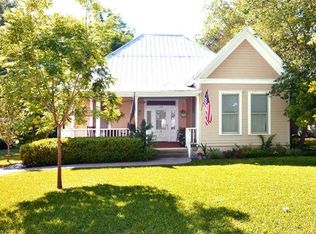
- $232,200-- bd-- ba1k sqft503 Burleson St, Smithville, TX 78957Off Market
- $291,800-- bd-- ba1.7k sqft507 Burleson St, Smithville, TX 78957Off Market
- $650,0003 bd3 ba3.1k sqft506 Gresham St, Smithville, TX 78957For Sale
- $438,5002 bd-- ba1.8k sqft505 Gresham St, Smithville, TX 78957Off Market
- $279,9993 bd2 ba1.6k sqft501 Burleson St, Smithville, TX 78957For Sale
A local agent can set up tours, give advice and negotiate with sellers.
A local lender can help you make sure your offer is ready when you are.
Similar homes
- $330,0003 bd3 ba2.1k sqft503 Short St, Smithville, TX 78957Active
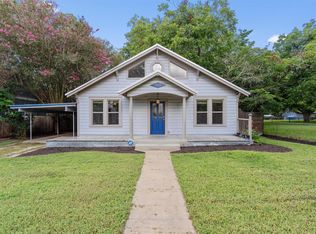
 MLS ID #7688314, Shane Scheffler, Berkshire Hathaway TX Realty. Unlock MLS
 - $334,9003 bd3 ba1.7k sqft710 Gresham St, Smithville, TX 78957Active
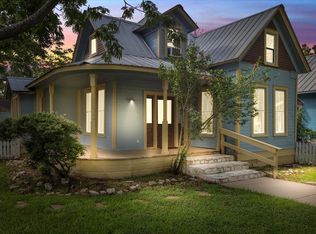 MLS ID #8863109, Gina Hightower, Mike Hightower Realty. Unlock MLS
 - $329,9503 bd3 ba1.7k sqft503A Wilkes St, Smithville, TX 78957Active
 MLS ID #6857369, Gina Hightower, Mike Hightower Realty. Unlock MLS
 - $343,9003 bd3 ba1.6k sqft306 Rivers St, Smithville, TX 78957Active
 MLS ID #1503512, Steve Koleno, Beycome Brokerage Realty LLC. Unlock MLS
 - $400,0003 bd2 ba1.3k sqft326 Zapalac Rd, Smithville, TX 78957ActiveMLS ID #8372029, Gregg Klar, Keller Williams - Lake Travis. Unlock MLS
- $458,9003 bd2 ba2.2k sqft306 5th Ave, Smithville, TX 78957Active
 MLS ID #618390, Erica Thompson, All City Real Estate. Central Texas MLS
 - $270,0004 bd3 ba1.9k sqft709 NE Tiger Ln, Smithville, TX 78957ActiveMLS ID #8296470, Kreshnik Shehu, All City Real Estate Ltd. Co. Unlock MLS
- $329,0004 bd2 ba1.7k sqft1037 Wilkes Cir, Smithville, TX 78957ActiveMLS ID #6865660, Jennifer Long, RE/MAX Bastrop Area. Unlock MLS
- $559,9003 bd2 ba1.8k sqft704 Gresham St, Smithville, TX 78957ActiveMLS ID #6717283, Gina Hightower, Mike Hightower Realty. Unlock MLS
- $285,0002 bd3 ba1.4k sqft306 Garwood St, Smithville, TX 78957ActiveMLS ID #2326003, Jamie Avila, TCP Real Estate, Inc.. Unlock MLS
- $264,9002 bd2 ba1.2k sqft207 Hudgins St, Smithville, TX 78957ActiveMLS ID #7002733, Gina Hightower, Mike Hightower Realty. Unlock MLS
- $335,0005 bd3 ba1.7k sqft112 Gazley St, Smithville, TX 78957ActiveMLS ID #6192615, Lalo Herrera, Keller Williams Realty. Unlock MLS
- $267,0003 bd2 ba1.5k sqft318 NW Loop 230, Smithville, TX 78957ActiveMLS ID #7135932, Jeannie Ralph, All City Real Estate Ltd. Co. Unlock MLS
- $445,0003 bd3 ba2.2k sqft127 Klbj Rd, Smithville, TX 78957ActiveMLS ID #2525054, Anthony Harris, Compass RE Texas, LLC. Unlock MLS
- $289,9903 bd2 ba1.5k sqft403 Lynch St, Smithville, TX 78957ActiveMLS ID #6518204, Cavin Winfrey, Keller Williams Realty. Unlock MLS
- $279,0002 bd2 ba1.1k sqft406 Live Oak St, Smithville, TX 78957ActiveMLS ID #3597485, Max Bricka, All City Real Estate Ltd. Co. Unlock MLS
- $249,0002 bd2 ba1.7k sqft902 Turney Ln, Smithville, TX 78957ActiveMLS ID #8031441, Jacki Short, All City Real Estate Ltd. Co. Unlock MLS
- $335,0003 bd2 ba1.6k sqft125 Turkey Trot Ln, Smithville, TX 78957ActiveMLS ID #5944104, Zia Lowe, RE/MAX Bastrop Area. Unlock MLS
- $450,0003 bd3 ba2k sqft203 Pathfinders Way, Smithville, TX 78957ActiveMLS ID #8406342, Jeannie Ralph, All City Real Estate Ltd. Co. Unlock MLS
- $299,9002 bd2 ba1.1k sqft404 Rivers St, Smithville, TX 78957ActiveMLS ID #5316127, Marcelo Gonzalez, Texas Ally Real Estate Group. Unlock MLS
