Beautifully restored historic home where timeless character meets modern luxury! This exceptional property showcases soaring ceilings, original hardwood floors, shiplap walls, rich wood accents, oversized windows, and an open-concept design filled with natural light. The spacious living, dining, and kitchen areas flow seamlessly, creating the perfect space for everyday living and entertaining. The chef-inspired kitchen features quartz countertops, a large center island with seating and storage, abundant custom cabinetry, designer lighting, and exposed brick accents that complement the home's historic charm. The private primary suite offers a relaxing retreat with large windows, hardwood floors, an updated ensuite bath featuring designer finishes, and a beautifully tiled walk-in shower. The closet has been enhanced with custom shelving for exceptional organization. A detached guest cottage provides endless possibilities with soaring vaulted beadboard ceilings, clerestory windows, wood flooring, a kitchenette, full bath, and its own covered porch—ideal for guests, a home office, studio, or income-producing rental. Step outside to a professionally landscaped backyard oasis designed for entertaining. An inviting covered porch off the main home overlooks a courtyard centered around a magnificent shade tree. Winding pathways connect multiple outdoor living spaces, including a spacious pergola, guest cottage, extended covered barbeque area adjoining the carport, direct access to the garage and carport, and a separate storage building. Decorative lighting and beautifully designed landscaping create a peaceful retreat you'll enjoy year-round. From its outstanding curb appeal with a welcoming front porch & standing seam metal roof to its thoughtfully restored interior and exceptional outdoor living spaces, this one-of-a-kind property offers the perfect blend of historic elegance, modern amenities, and versatile living in a setting you'll be proud to call home.
Active under contract
$559,900
704 Gresham St, Smithville, TX 78957
3beds
1,816sqft
:
Get pre-qualified$4,243/mo
Single Family Residence
Built in 1936
6,054 Square Feet Lot
$-- Zestimate®
$308/sqft
$-- HOA
What's special
Oversized windowsOriginal hardwood floorsQuartz countertopsBeautifully tiled walk-in showerSoaring ceilingsDesigner lightingSeparate storage building
- 34 days |
- 351 |
- 25 |
Likely to sell faster than
Zillow last checked:
Listing updated:
Listed by:
Gina Hightower (512) 563-2997,
Mike Hightower Realty (512) 563-2997
Source: Unlock MLS,MLS#: 6717283
Facts & features
Interior
Bedrooms & bathrooms
- Bedrooms: 3
- Bathrooms: 2
- Full bathrooms: 2
- Main level bedrooms: 3
Heating
- Central, Natural Gas
Cooling
- Ceiling Fan(s), Central Air, Humidity Control
Appliances
- Included: Dishwasher, Disposal, ENERGY STAR Qualified Refrigerator, Plumbed For Ice Maker, Free-Standing Gas Range, RNGHD, Stainless Steel Appliance(s), Washer/Dryer Stacked, Tankless Water Heater
Features
- Breakfast Bar, Ceiling Fan(s), High Ceilings, Chandelier, Granite Counters, High Speed Internet, Kitchen Island, Natural Woodwork, Open Floorplan, Primary Bedroom on Main, Recessed Lighting, Stackable W/D Connections
- Flooring: Wood
- Windows: Window Coverings
Interior area
- Total interior livable area: 1,816 sqft
Property
Parking
- Total spaces: 2
- Parking features: Alley Access, Carport, Garage Door Opener
- Garage spaces: 2
Accessibility
- Accessibility features: None
Features
- Levels: One
- Stories: 1
- Patio & porch: Covered, Deck, Front Porch, Porch
- Exterior features: See Remarks, Private Yard
- Pool features: None
- Fencing: Fenced, Gate, Privacy
- Has view: Yes
- View description: Neighborhood
- Waterfront features: None
Lot
- Size: 6,054 Square Feet
- Dimensions: 50 x 125
- Features: Alley Access, Curbs
Details
- Additional structures: Guest House, Pergola, Storage
- Parcel number: 18809
- Special conditions: Standard
Construction
Type & style
- Home type: SingleFamily
- Property subtype: Single Family Residence
Materials
- Foundation: Block, Pillar/Post/Pier
- Roof: Metal
Condition
- Updated/Remodeled
- New construction: No
- Year built: 1936
Utilities & green energy
- Sewer: Public Sewer
- Water: Public
- Utilities for property: Above Ground, Electricity Connected, Other, Natural Gas Connected, Sewer Connected, Water Connected
Community & HOA
Community
- Features: Dog Park, Fishing, Fitness Center, High Speed Internet, Library, Park, Picnic Area, Playground, Restaurant, Storage, Street Lights
- Subdivision: Riverside Park
HOA
- Has HOA: No
Location
- Region: Smithville
Financial & listing details
- Price per square foot: $308/sqft
- Tax assessed value: $301,677
- Annual tax amount: $6,306
- Date on market: 7/3/2026
- Listing terms: Cash,Conventional,FHA
- Electric utility on property: Yes
Estimated market value
Not available
Estimated sales range
Not available
Not available
Price history
| Date | Event | Price |
|---|---|---|
| 8/4/2026 | Contingent | $559,900$308/sqft |
Source:  Unlock MLS #6717283 Report a problem Unlock MLS #6717283 Report a problem | ||
| 7/3/2026 | Listed for sale | $559,900+17.9%$308/sqft |
Source: Unlock MLS #6717283 Report a problem | ||
| 8/21/2024 | Listing removed | -- |
Source: Unlock MLS #2148850 Report a problem | ||
| 8/16/2024 | Listing removed | -- |
Source: Unlock MLS #4879278 Report a problem | ||
| 8/16/2024 | Pending sale | $475,000$262/sqft |
Source: Unlock MLS #2148850 Report a problem | ||
| 8/7/2024 | Listed for rent | $2,850$2/sqft |
Source: Unlock MLS #4879278 Report a problem | ||
| 7/25/2024 | Price change | $475,000-5%$262/sqft |
Source: Unlock MLS #2148850 Report a problem | ||
| 5/27/2024 | Price change | $499,900-6.6%$275/sqft |
Source: Unlock MLS #2148850 Report a problem | ||
| 5/22/2024 | Price change | $535,000-0.5%$295/sqft |
Source: Unlock MLS #2148850 Report a problem | ||
| 5/11/2024 | Listed for sale | $537,500+162.2%$296/sqft |
Source: Unlock MLS #2148850 Report a problem | ||
| 9/26/2018 | Listing removed | $205,000$113/sqft |
Source: Keller Williams Realty Southwest Market Center #5708370 Report a problem | ||
| 8/16/2018 | Pending sale | $205,000$113/sqft |
Source: Keller Williams Realty Southwest Market Center #5708370 Report a problem | ||
| 7/23/2018 | Listed for sale | $205,000$113/sqft |
Source: Keller Williams Realty Southwest Market Center #5708370 Report a problem | ||
| 7/11/2018 | Pending sale | $205,000$113/sqft |
Source: Keller Williams Realty Southwest Market Center #5708370 Report a problem | ||
| 6/19/2018 | Price change | $205,000-11.6%$113/sqft |
Source: Keller Williams Realty Southwest Market Center #5708370 Report a problem | ||
| 5/7/2018 | Price change | $231,800-7.2%$128/sqft |
Source: Keller Williams Realty Southwest Market Center #5708370 Report a problem | ||
| 4/11/2018 | Listed for sale | $249,900$138/sqft |
Source: Keller Williams Realty Southwest Market Center #5708370 Report a problem | ||
| 3/31/2018 | Pending sale | $249,900$138/sqft |
Source: Keller Williams Realty Southwest Market Center #5708370 Report a problem | ||
| 3/26/2018 | Price change | $249,900-5.3%$138/sqft |
Source: Keller Williams Realty Southwest Market Center #5708370 Report a problem | ||
| 2/28/2018 | Price change | $264,000-5.7%$145/sqft |
Source: Austin SW #5708370 Report a problem | ||
| 10/24/2017 | Price change | $279,900-1.4%$154/sqft |
Source: Austin SW #5708370 Report a problem | ||
| 10/11/2017 | Listed for sale | $284,000$156/sqft |
Source: Keller Williams Realty #5708370 Report a problem | ||
Public tax history
| Year | Property taxes | Tax assessment |
|---|---|---|
| 2025 | $6,366 +28.6% | $301,677 +17.9% |
| 2024 | $4,948 -10.8% | $255,827 -11.9% |
| 2023 | $5,548 +5.3% | $290,478 +13.3% |
| 2022 | $5,271 +24.3% | $256,327 +28.2% |
| 2021 | $4,239 +0.1% | $199,987 +6% |
| 2020 | $4,234 +3.6% | $188,683 +0.1% |
| 2018 | $4,086 | $188,572 +7% |
| 2017 | $4,086 +15.1% | $176,169 +13.4% |
| 2016 | $3,551 +3% | $155,315 |
| 2015 | $3,447 | $155,315 +9.2% |
| 2014 | $3,447 | $142,239 +31.6% |
| 2013 | -- | $108,075 |
| 2011 | -- | $108,075 -1.4% |
| 2010 | -- | $109,566 |
| 2009 | -- | $109,566 +7.1% |
| 2008 | -- | $102,340 +3.6% |
| 2007 | -- | $98,800 +2.4% |
| 2006 | -- | $96,529 |
Find assessor info on the county website
Monthly payment
Est. payment
Payment breakdown
Explore the cost of this home by adjusting the details. Changes won't be saved.Climate risks
Neighborhood: 78957
Nearby schools
GreatSchools rating
- 4/10Smithville Elementary SchoolGrades: 1-5Distance: 0.4 mi
- 4/10Smithville Junior High SchoolGrades: 6-8Distance: 1.3 mi
- 5/10Smithville High SchoolGrades: 9-12Distance: 1.1 mi
Schools provided by the listing agent
- Elementary: Brown Primary
- Middle: Smithville
- High: Smithville
- District: Smithville ISD
Source: Unlock MLS. This data may not be complete. We recommend contacting the local school district to confirm school assignments for this home.
- $317,0002 bd-- ba1.3k sqft702 Gresham St, Smithville, TX 78957Off Market
- $236,9002 bd-- ba1.2k sqft706 Gresham St, Smithville, TX 78957Off Market
- $371,6003 bd3 ba2.4k sqft708 Gresham St, Smithville, TX 78957Off Market

- $351,600-- bd-- ba1.6k sqft700 Gresham St, Smithville, TX 78957Off Market
- $265,2004 bd2 ba1.9k sqft705 Gresham St, Smithville, TX 78957Off Market
- $334,9003 bd3 ba1.7k sqft710 Gresham St, Smithville, TX 78957For Sale
- $304,8003 bd1 ba1.9k sqft705 Burleson St, Smithville, TX 78957Off Market
- $278,0003 bd1 ba1.4k sqft703 Burleson St, Smithville, TX 78957Off Market
A local agent can set up tours, give advice and negotiate with sellers.
Similar homes
- $449,9993 bd3 ba2.2k sqft601 Garwood St, Smithville, TX 78957Active
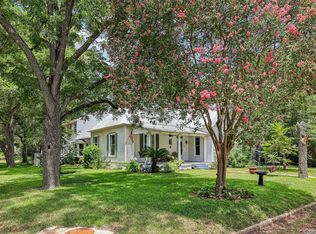
 MLS ID #4550776, Jacki Short, All City Real Estate Ltd. Co. Unlock MLS
 - $335,0003 bd3 ba1.7k sqft602 Mills St, Smithville, TX 78957Active
 MLS ID #3540588, Dawn Kana, Kana Real Estate. Unlock MLS
 - $458,9003 bd2 ba2.2k sqft306 5th Ave, Smithville, TX 78957Active
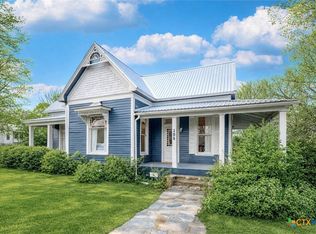
 MLS ID #618390, Erica Thompson, All City Real Estate. Central Texas MLS
 - $379,0003 bd2 ba1.6k sqft504 Gresham St, Smithville, TX 78957Active
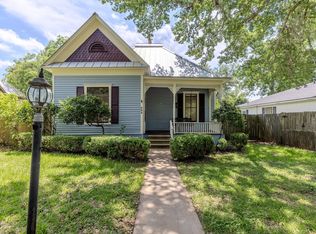 MLS ID #9932240, Jay Stoneburner, Stoneburner & Associates. Unlock MLS
 - $545,0003 bd3 ba2.4k sqft220 Two Mile Ln, Smithville, TX 78957ActiveMLS ID #7633773, Stacy Hippler, All City Real Estate Ltd. Co. Unlock MLS
- $334,9003 bd3 ba1.7k sqft710 Gresham St, Smithville, TX 78957ActiveMLS ID #8863109, Gina Hightower, Mike Hightower Realty. Unlock MLS
- $449,9902 bd3 ba1.8k sqft836 Cottle Town Rd, Smithville, TX 78957ActiveMLS ID #7122322, Leanna Borsellino, Haven Homes. Unlock MLS
- $329,9503 bd3 ba1.7k sqft503A Wilkes St, Smithville, TX 78957ActiveMLS ID #6857369, Gina Hightower, Mike Hightower Realty. Unlock MLS
- $445,0003 bd3 ba2.2k sqft127 Klbj Rd, Smithville, TX 78957ActiveMLS ID #2525054, Anthony Harris, Compass RE Texas, LLC. Unlock MLS
- $450,0003 bd3 ba2k sqft203 Pathfinders Way, Smithville, TX 78957ActiveMLS ID #8406342, Jeannie Ralph, All City Real Estate Ltd. Co. Unlock MLS
- $289,9903 bd2 ba1.5k sqft403 Lynch St, Smithville, TX 78957ActiveMLS ID #6518204, Cavin Winfrey, Keller Williams Realty. Unlock MLS
- $400,0003 bd2 ba1.3k sqft326 Zapalac Rd, Smithville, TX 78957ActiveMLS ID #8372029, Gregg Klar, Keller Williams - Lake Travis. Unlock MLS
- $359,0003 bd3 ba1.7k sqft107 Wilkes St, Smithville, TX 78957ActiveMLS ID #6869682, Rose Land, All City Real Estate Ltd. Co. Unlock MLS
- $335,0005 bd3 ba1.7k sqft112 Gazley St, Smithville, TX 78957ActiveMLS ID #6192615, Lalo Herrera, Keller Williams Realty. Unlock MLS
- $525,0004 bd2 ba1.5k sqft201 Winfield Thicket Rd, Bastrop, TX 78602ActiveMLS ID #6438485, Clark Gray, Mercer Street Group, LLC. Unlock MLS
- $439,0002 bd2 ba1.7k sqft171 Split Rail Ln, Smithville, TX 78957ActiveMLS ID #8355330, Kaili Cox, All City Real Estate Ltd. Co. Unlock MLS
- $699,0001 bd2 ba1.3k sqft169 Ann Powell Rd, Smithville, TX 78957ActiveMLS ID #3921685, Cederick Harris, eXp Realty, LLC. Unlock MLS
- $390,0004 bd4 ba2.6k sqft358 Easley Rd, Smithville, TX 78957ActiveMLS ID #3562247, LJ John, Hart of Texas. Unlock MLS
- $309,5003 bd3 ba2.2k sqft112 Callie St, Smithville, TX 78957ActiveMLS ID #3244387, Angel Chancellor, MCLANE REALTY, LLC. Unlock MLS
- $285,0002 bd1 ba1.2k sqft608 Washington St, Smithville, TX 78957ActiveMLS ID #1601209, Oscar Hernandez, Coldwell Banker Apex. Unlock MLS
