Your search satisfies here - 358 Easley Rd, Smithville, TX: Explore the property and take the tour: https://show.tours/358easleyrd Escape the city without sacrificing convenience at this well-maintained 3-bedroom, 2.5-bath home situated on a full acre in Smithville. Offering 2,627 square feet of living space, this property delivers the freedom of country living with the flexibility today's buyers are seeking. Perfect for buyers who appreciate a home with character, recent improvements, and the opportunity to add their own vision. Inside, you'll find two spacious living areas, a cozy wood-burning fireplace, crown molding, French doors, and an ideal in-law floorplan featuring a private primary suite on the main level. The versatile layout is perfect for multigenerational living, guests, or a home office. The kitchen includes a free-standing range, refrigerator, dishwasher, wine refrigerator, and ample cabinet space. Step outside and enjoy your private above-ground pool, mature trees, fenced areas, storage building, and level one-acre homesite. With no HOA and horse-friendly zoning, there's plenty of room for a workshop, RV parking, additional structures, or simply enjoying the privacy and open space. Rarely do you find a property offering a full acre, no HOA, a private pool, and flexible living space at this price point. Located in Flood Zone X and outside both the 100-year and 500-year floodplains, you'll enjoy added peace of mind. Just minutes from historic Smithville and approximately 45 minutes from Downtown Austin, you'll have easy access to Bastrop, Highway 71, local dining, shopping, and the small-town charm that makes Smithville so special. If you've been looking for acreage, privacy, and room to grow without giving up convenience, 358 Easley Rd is a must-see.
Active
$375,000
358 Easley Rd, Smithville, TX 78957
3beds
2,627sqft
Single Family Residence
Built in 1999
1 Acres Lot
$-- Zestimate®
$143/sqft
$-- HOA
What's special
Cozy wood-burning fireplacePrivate above-ground poolFenced areasStorage buildingLevel one-acre homesiteCrown moldingMature trees
- 21 hours
- 157
- 17
Zillow last checked:
Listing updated:
Listed by:
LJ John (512) 665-7676,
Hart of Texas (940) 300-6104
Source: Unlock MLS,MLS#: 4310259
Facts & features
Interior
Bedrooms & bathrooms
- Bedrooms: 3
- Bathrooms: 3
- Full bathrooms: 2
- 1/2 bathrooms: 1
- Main level bedrooms: 3
Heating
- Central
Cooling
- Central Air
Appliances
- Included: Dishwasher, Free-Standing Range, Refrigerator, Electric Water Heater, Wine Refrigerator
Features
- Crown Molding, French Doors, In-Law Floorplan, Interior Steps, Multiple Living Areas, Primary Bedroom on Main
- Flooring: Carpet, Tile, Wood
- Windows: Window Treatments
- Number of fireplaces: 1
- Fireplace features: Family Room
Interior area
- Total interior livable area: 2,627 sqft
Property
Parking
- Total spaces: 2
- Parking features: None
- Garage spaces: 2
Accessibility
- Accessibility features: None
Features
- Levels: One
- Stories: 1
- Patio & porch: None
- Exterior features: Gutters Partial, Private Yard
- Has private pool: Yes
- Pool features: Above Ground
- Spa features: None
- Fencing: Barbed Wire, Fenced
- Has view: Yes
- View description: Trees/Woods
- Waterfront features: None
Lot
- Size: 1 Acres
- Features: Level
Details
- Additional structures: Storage
- Parcel number: R53994
- Special conditions: Standard
Construction
Type & style
- Home type: SingleFamily
- Property subtype: Single Family Residence
Materials
- Foundation: Slab
- Roof: Composition
Condition
- Resale
- New construction: No
- Year built: 1999
Utilities & green energy
- Sewer: Septic Tank
- Water: Public
- Utilities for property: Electricity Available
Community & HOA
Community
- Features: None
- Subdivision: Smith, Charles S
HOA
- Has HOA: No
Location
- Region: Smithville
Financial & listing details
- Price per square foot: $143/sqft
- Tax assessed value: $328,874
- Annual tax amount: $3,968
- Date on market: 9/25/2026
- Listing terms: Cash,Conventional,FHA,VA Loan
- Electric utility on property: Yes
Estimated market value
Not available
Estimated sales range
Not available
Not available
Price history
| Date | Event | Price |
|---|---|---|
| 9/25/2026 | Listed for sale | $375,000-3.8%$143/sqft |
Source:  Unlock MLS #4310259 Report a problem Unlock MLS #4310259 Report a problem | ||
| 9/16/2026 | Listing removed | $390,000$148/sqft |
Source: Unlock MLS #3562247 Report a problem | ||
| 7/9/2026 | Listed for sale | $390,000-6%$148/sqft |
Source: Unlock MLS #3562247 Report a problem | ||
| 3/31/2026 | Listing removed | $415,000$158/sqft |
Source: Unlock MLS #1946863 Report a problem | ||
| 10/10/2025 | Listed for sale | $415,000-2.4%$158/sqft |
Source: Unlock MLS #1946863 Report a problem | ||
| 10/1/2025 | Listing removed | $425,000$162/sqft |
Source: Unlock MLS #4186101 Report a problem | ||
| 7/31/2025 | Price change | $425,000-2.3%$162/sqft |
Source: Unlock MLS #4186101 Report a problem | ||
| 6/18/2025 | Price change | $435,000-3.3%$166/sqft |
Source: Unlock MLS #4186101 Report a problem | ||
| 4/17/2025 | Listed for sale | $450,000+91.6%$171/sqft |
Source: Unlock MLS #4186101 Report a problem | ||
| 3/25/2019 | Sold | -- |
Source: Agent Provided Report a problem | ||
| 2/20/2019 | Pending sale | $234,900$89/sqft |
Source: eXp Realty LLC #2663588 Report a problem | ||
| 2/16/2019 | Listed for sale | $234,900$89/sqft |
Source: eXp Realty LLC #2663588 Report a problem | ||
| 5/9/2014 | Sold | -- |
Source: Public Record Report a problem | ||
Public tax history
| Year | Property taxes | Tax assessment |
|---|---|---|
| 2025 | $3,968 -11.4% | $328,874 -11.6% |
| 2024 | $4,480 +3.6% | $372,100 +3.4% |
| 2023 | $4,323 -6.4% | $360,001 +14.2% |
| 2022 | $4,619 -6.9% | $315,244 +10% |
| 2021 | $4,959 +1.7% | $286,585 +9.3% |
| 2020 | $4,877 +17.3% | $262,157 +16.7% |
| 2018 | $4,157 | $224,693 +3.2% |
| 2017 | $4,157 +15.7% | $217,790 +10% |
| 2016 | $3,592 +9.1% | $197,991 +10% |
| 2015 | $3,292 | $179,992 +15.3% |
| 2014 | $3,292 | $156,098 +0.4% |
| 2013 | -- | $155,544 |
| 2011 | -- | $155,544 -3.9% |
| 2010 | -- | $161,796 |
| 2009 | -- | $161,796 |
| 2008 | -- | $161,796 -1% |
| 2007 | -- | $163,359 +8.2% |
| 2006 | -- | $150,968 |
Find assessor info on the county website
Monthly payment
Est. payment
Payment breakdown
Explore the cost of this home by adjusting the details. Changes won't be saved.Climate risks
Neighborhood: 78957
Nearby schools
Schools provided by the listing agent
- Elementary: Brown Primary
- Middle: Smithville
- High: Smithville
- District: Smithville ISD
Source: Unlock MLS. This data may not be complete. We recommend contacting the local school district to confirm school assignments for this home.
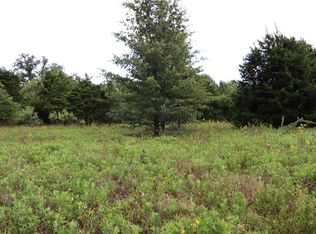
Similar homes
- $525,0004 bd2 ba3.2k sqft180 Ironstone Rd, Smithville, TX 78957Active

 MLS ID #7977634, Emily Ortega, Coldwell Banker Realty. Unlock MLS
 - $445,0003 bd3 ba2.2k sqft127 Klbj Rd, Smithville, TX 78957Active
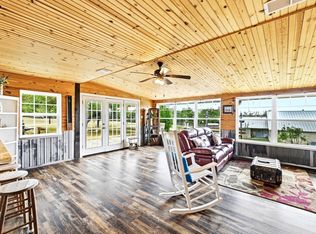 MLS ID #2525054, Anthony Harris, Compass RE Texas, LLC. Unlock MLS
 - $399,0003 bd3 ba2k sqft203 Pathfinders Way, Smithville, TX 78957Active
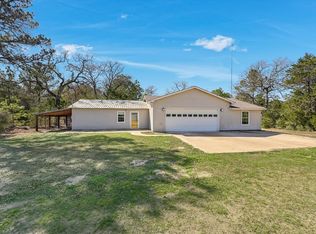 MLS ID #8406342, Jeannie Ralph, All City Real Estate Ltd. Co. Unlock MLS
 - $550,0003 bd2 ba2.1k sqft147 Konahuanui Ln, Bastrop, TX 78602Active
 MLS ID #5542003, Crystal Elder, Amazing Realty LLC. Unlock MLS
 - $399,0004 bd2 ba1.9k sqft125 Fairway Ct, Bastrop, TX 78602ActiveMLS ID #9568155, Angie Unger, Sky Realty. Unlock MLS
- $440,0003 bd2 ba2.2k sqft372 Plum St, Bastrop, TX 78602ActiveMLS ID #1729360, Shane Allen, Austin Options Realty. Unlock MLS
- $375,0004 bd3 ba2.2k sqft539 Colovista Pkwy Unit B101, Bastrop, TX 78602ActiveMLS ID #8958739, Janis Penick, Kuper Sotheby's Int'l Realty. Unlock MLS
- $349,0004 bd4 ba2.4k sqft138 Forest Ln, Bastrop, TX 78602ActiveMLS ID #4491521, Kreshnik Shehu, All City Real Estate Ltd. Co. Unlock MLS
- $300,0003 bd3 ba2.1k sqft503 Short St, Smithville, TX 78957ActiveMLS ID #7688314, Shane Scheffler, Berkshire Hathaway TX Realty. Unlock MLS
- $379,0003 bd2 ba1.6k sqft411 Oak St, Bastrop, TX 78602ActiveMLS ID #4858001, Kreshnik Shehu, All City Real Estate Ltd. Co. Unlock MLS
- $379,9003 bd3 ba1.9k sqft133 Koele Ct, Bastrop, TX 78602ActiveMLS ID #9837031, Alyse Black, Heart Of Austin Homes. Unlock MLS
- $389,0004 bd2 ba2.1k sqft442 Colovista Pkwy, Bastrop, TX 78602ActiveMLS ID #9005153, Janis Penick, Kuper Sotheby's Int'l Realty. Unlock MLS
- $389,9004 bd3 ba2.4k sqft100 Wild Cat Dr, Bastrop, TX 78602ActiveMLS ID #6216963, Kenny Timerman, All City Real Estate Ltd. Co. Unlock MLS
- $350,0003 bd3 ba1.7k sqft107 Wilkes St, Smithville, TX 78957ActiveMLS ID #6869682, Rose Land, All City Real Estate Ltd. Co. Unlock MLS
- $450,0004 bd3 ba2.7k sqft128 S Kaupo Dr, Bastrop, TX 78602ActiveMLS ID #1238362, Laura Munos, Heart of the Pines Real Estate. Unlock MLS
- $345,0003 bd2 ba2.1k sqft309 Myrtle Ln, Smithville, TX 78957ActiveMLS ID #4955062, Angel Chancellor, MCLANE REALTY, LLC. Unlock MLS
- $358,9503 bd2 ba1.6k sqft115 Mokulua Ln, Bastrop, TX 78602ActiveMLS ID #4890111, Sue Ellett, Bramlett Partners. Unlock MLS
- $385,0003 bd2 ba1.8k sqft106 Kaapahu Dr, Bastrop, TX 78602ActiveMLS ID #8923421, Laura Munos, Heart of the Pines Real Estate. Unlock MLS
- $399,0003 bd3 ba1.7k sqft1689 Fm 2104, Paige, TX 78659ActiveMLS ID #4492743, Sean Fuentes, eXp Realty, LLC. Unlock MLS
- $359,9993 bd3 ba1.8k sqft220 Tahitian Dr, Bastrop, TX 78602ActiveMLS ID #6014665, Mindy Davis, 4D Realty, PLLC. Unlock MLS
