Welcome to 112 Twin Lakes Ln, Bastrop, TX — a beautiful custom home offering open-concept living on approximately half an acre in a non-HOA neighborhood and located less than 2 miles away from Lake Bastrop! This property combines the space, flexibility, and privacy buyers are looking for with a functional layout designed for everyday living and entertaining all while enjoying the outdoors! Inside, the open floor plan creates a seamless flow between the living, dining, and kitchen areas, giving the home a bright, spacious feel and making it easy to host guests or enjoy comfortable daily living. The layout features a distinct primary bedroom separated from two of the three additional bedrooms by the living area and also includes a dedicated laundry room. Outside, the property truly stands out with its generous half-acre lot and a 20x20 detached workshop/storage building with dual roll-up doors — ideal for tools, lawn equipment, hobby space, extra storage, or a work area. The non-HOA setting provides added freedom and flexibility that can be hard to find, making this property especially appealing for buyers who want usable outdoor space without restrictive neighborhood rules. Located just 2 miles from Lake Bastrop, this home offers quick access to one of Central Texas’ top outdoor recreation destinations, featuring boating, fishing, kayaking, paddleboarding, swimming, hiking, and biking. Enjoy year-round lake living with nearby camping, cabins, RV sites, mini golf, and scenic nature trails—perfect for buyers seeking an active lifestyle near Bastrop hotspots. If you’ve been searching for a Bastrop home with land, open-concept design, no HOA, and a versatile outbuilding near Lake Bastrop, 112 Twin Lakes Ln is a must-see.
Active
Price cut: $20.1K (6/17)
$374,900
112 Twin Lakes Ln, Bastrop, TX 78602
4beds
1,560sqft
:
Get pre-qualified$2,866/mo
Single Family Residence
Built in 2022
0.52 Acres Lot
$-- Zestimate®
$240/sqft
$-- HOA
What's special
Generous half-acre lotBright spacious feelApproximately half an acreDedicated laundry roomOpen-concept livingBeautiful custom home
- 105 days |
- 339 |
- 31 |
Zillow last checked:
Listing updated:
Listed by:
Danielle Fountain (214) 802-7992,
The One Realty (214) 802-7992,
Taylor Fountain (903) 570-2879,
The One Realty
Source: Unlock MLS,MLS#: 9829883
Facts & features
Interior
Bedrooms & bathrooms
- Bedrooms: 4
- Bathrooms: 2
- Full bathrooms: 2
- Main level bedrooms: 4
Primary bedroom
- Features: Ceiling Fan(s)
- Level: Main
Bedroom
- Features: Ceiling Fan(s)
- Level: Main
Bedroom
- Features: Ceiling Fan(s)
- Level: Main
Bedroom
- Features: Ceiling Fan(s)
- Level: Main
Primary bathroom
- Features: Bidet, Granite Counters, Double Vanity, Full Bath, Walk-In Closet(s), Walk-in Shower
- Level: Main
Bathroom
- Features: Granite Counters, Full Bath
- Level: Main
Family room
- Features: Ceiling Fan(s)
- Level: Main
Kitchen
- Features: Kitchen Island, Granite Counters, Dining Area, Eat-in Kitchen, Open to Family Room
- Level: Main
Laundry
- Level: Main
Heating
- Central
Cooling
- Central Air
Appliances
- Included: Disposal, Microwave, Electric Oven, Free-Standing Electric Range
Features
- Ceiling Fan(s), Granite Counters, Kitchen Island, Open Floorplan, Primary Bedroom on Main, Walk-In Closet(s)
- Flooring: Laminate, Tile
- Windows: Double Pane Windows
Interior area
- Total interior livable area: 1,560 sqft
Video & virtual tour
Property
Parking
- Parking features: Driveway
Accessibility
- Accessibility features: None
Features
- Levels: One
- Stories: 1
- Patio & porch: Covered
- Exterior features: None
- Pool features: None
- Fencing: See Remarks, Perimeter
- Has view: Yes
- View description: None
- Waterfront features: None
Lot
- Size: 0.52 Acres
- Features: Back Yard, Private
Details
- Additional structures: Garage(s), Shed(s), Storage, Workshop
- Parcel number: 41145
- Special conditions: Standard
Construction
Type & style
- Home type: SingleFamily
- Property subtype: Single Family Residence
Materials
- Foundation: Slab
- Roof: Shingle
Condition
- Resale
- New construction: No
- Year built: 2022
Utilities & green energy
- Sewer: Aerobic Septic
- Water: Public
- Utilities for property: Electricity Connected, Water Connected
Community & HOA
Community
- Features: None
- Subdivision: LAKE BASTROP ESTATES
HOA
- Has HOA: No
Location
- Region: Bastrop
Financial & listing details
- Price per square foot: $240/sqft
- Tax assessed value: $281,887
- Annual tax amount: $4,782
- Date on market: 4/17/2026
- Listing terms: Cash,Conventional,FHA,VA Loan
- Electric utility on property: Yes
Estimated market value
Not available
Estimated sales range
Not available
Not available
Price history
| Date | Event | Price |
|---|---|---|
| 6/17/2026 | Price change | $374,900-5.1%$240/sqft |
Source:  Unlock MLS #9829883 Report a problem Unlock MLS #9829883 Report a problem | ||
| 4/17/2026 | Listed for sale | $395,000+4%$253/sqft |
Source: Unlock MLS #9829883 Report a problem | ||
| 9/7/2022 | Listing removed | -- |
Source: Unlock MLS #5657355 Report a problem | ||
| 7/16/2022 | Contingent | $379,900$244/sqft |
Source: Unlock MLS #5657355 Report a problem | ||
| 7/14/2022 | Price change | $379,900-2.1%$244/sqft |
Source: Unlock MLS #5657355 Report a problem | ||
| 6/30/2022 | Price change | $387,900-1.8%$249/sqft |
Source: Unlock MLS #5657355 Report a problem | ||
| 6/23/2022 | Price change | $394,900-1.3%$253/sqft |
Source: Unlock MLS #5657355 Report a problem | ||
| 6/7/2022 | Price change | $399,900-4.8%$256/sqft |
Source: Unlock MLS #5657355 Report a problem | ||
| 6/2/2022 | Listed for sale | $419,900$269/sqft |
Source: Unlock MLS #5657355 Report a problem | ||
Public tax history
| Year | Property taxes | Tax assessment |
|---|---|---|
| 2025 | -- | $281,887 -20% |
| 2024 | $4,464 +2.8% | $352,350 +1% |
| 2023 | $4,342 +274.5% | $348,929 +425.2% |
| 2022 | $1,160 +76% | $66,441 +90.6% |
| 2021 | $659 +2.2% | $34,868 +7.1% |
| 2020 | $645 +193.4% | $32,564 +215.6% |
| 2018 | $220 | $10,318 |
| 2017 | $220 -0.4% | $10,318 |
| 2016 | $221 -1.4% | $10,318 |
| 2015 | $224 | $10,318 |
| 2014 | $224 | $10,318 +33.3% |
| 2013 | -- | $7,739 |
| 2011 | -- | $7,739 |
| 2010 | -- | $7,739 |
| 2009 | -- | $7,739 |
| 2008 | -- | $7,739 |
| 2007 | -- | $7,739 |
| 2006 | -- | $7,739 |
Find assessor info on the county website
Monthly payment
Est. payment
Payment breakdown
Explore the cost of this home by adjusting the details. Changes won't be saved.Climate risks
Neighborhood: Camp Swift
Nearby schools
GreatSchools rating
- 2/10Lost Pines Elementary SchoolGrades: PK-5Distance: 0.5 mi
- 5/10Bastrop Intermediate SchoolGrades: 6Distance: 5.9 mi
- 5/10Bastrop High SchoolGrades: 9-12Distance: 4.7 mi
Schools provided by the listing agent
- Elementary: Lost Pines
- Middle: Riverside
- High: Bastrop
- District: Bastrop ISD
Source: Unlock MLS. This data may not be complete. We recommend contacting the local school district to confirm school assignments for this home.
- $214,4003 bd2 ba1.9k sqft114 Twin Lakes Ln, Bastrop, TX 78602Off Market

- $291,2002 bd1 ba767 sqft124 Twin Lakes Ln UNIT A, Bastrop, TX 78602Off Market

- $---- bd-- ba-- sqft122 Twin Lakes Ln, Bastrop, TX 78602Off Market
- $306,9003 bd3 ba2.3k sqft124 Twin Lakes Ln UNIT B, Bastrop, TX 78602Off Market
- $381,500-- bd-- ba2.1k sqft110 Twin Lakes Ln, Bastrop, TX 78602Off Market
- $216,800-- bd-- ba1.5k sqft129 Wandering Oak St, Bastrop, TX 78602Off Market
- $198,7001 bd1 ba924 sqft124 Twin Lakes Ln, Bastrop, TX 78602Off Market
- $20,579-- bd-- ba756 sqft124 Twin Lakes Ln, Bastrop, TX 78602Off Market
A local agent can set up tours, give advice and negotiate with sellers.
Similar homes
- $350,0004 bd2 ba1.6k sqft258 Pine View Loop, Bastrop, TX 78602Active
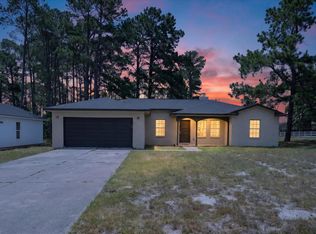
 MLS ID #9065247, Pablo Nieto, Realty of America, LLC. Unlock MLS
 - $439,9003 bd2 ba1.5k sqft204 Matthew Cv, Bastrop, TX 78602For Sale
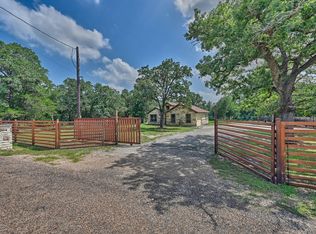 MLS ID #61713017, Ruby McCullough, McKenzie Banks Real Estate, LLC. HAR
 - $375,0004 bd2 ba2k sqft177 Mokulua Ln, Bastrop, TX 78602Active
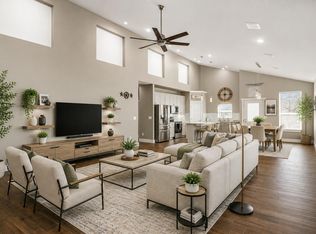 MLS ID #7632808, Karly Chance, Compass RE Texas, LLC. Unlock MLS
 - $377,5004 bd3 ba2k sqft344 Colovista Pkwy, Bastrop, TX 78602Active
 MLS ID #7474639, Sue Smith, Dash Realty. Unlock MLS
 - $385,0004 bd3 ba1.8k sqft116 Badillo Way, Bastrop, TX 78602ActiveMLS ID #5143891, Kelly Hamilton, Comfort Realty LLC. Unlock MLS
- $349,0004 bd2 ba1.6k sqft225 Waikakaaua Dr, Bastrop, TX 78602ActiveMLS ID #7083557, Blake Kaiser, Kana Real Estate. Unlock MLS
- $399,0004 bd2 ba2.1k sqft442 Colovista Pkwy, Bastrop, TX 78602ActiveMLS ID #9005153, Janis Penick, Kuper Sotheby's Int'l Realty. Unlock MLS
- $419,0003 bd2 ba1.7k sqft120 Waianae Ct, Elgin, TX 78602ActiveMLS ID #5911478, Gayla Goertz, Compass RE Texas, LLC. Unlock MLS
- $389,0003 bd2 ba2.3k sqft107 Freeman Day Dr, Bastrop, TX 78602ActiveMLS ID #9330835, Chris Watters, Watters International Realty. Unlock MLS
- $415,0004 bd3 ba1.9k sqft104 Kahalulu Dr, Bastrop, TX 78602ActiveMLS ID #3915316, Jimmy Lomeli, Epique Realty LLC. Unlock MLS
- $409,9003 bd2 ba1.8k sqft125 Naalehu Ct, Bastrop, TX 78602ActiveMLS ID #6344707, Liz Hart, Networth Realty of Austin. Unlock MLS
- $366,0003 bd2 ba1.7k sqft307 Watercourse Way, Bastrop, TX 78602ActiveMLS ID #4309874, Christopher Hernandez, eXp Realty, LLC. Unlock MLS
- $375,0004 bd3 ba2.2k sqft539 Colovista Pkwy Unit B101, Bastrop, TX 78602ActiveMLS ID #8958739, Janis Penick, Kuper Sotheby's Int'l Realty. Unlock MLS
- $399,9993 bd3 ba1.9k sqft145 Haliimaile Ln, Bastrop, TX 78602ActiveMLS ID #7655899, Jonathan Ratcliff, Keller Williams Realty. Unlock MLS
- $329,0004 bd2 ba1.9k sqft138 George Kimble Cv, Bastrop, TX 78602ActiveMLS ID #4824288, Kerry Fossler, Keller Williams Realty. Unlock MLS
- $355,0004 bd3 ba2.3k sqft129 Trailstone Dr, Bastrop, TX 78602ActiveMLS ID #9798173, Jacki Short, All City Real Estate Ltd. Co. Unlock MLS
- $349,5004 bd2 ba1.9k sqft105 Lemuel Crawford Trl, Bastrop, TX 78602ActiveMLS ID #8437859, Wesley James Steck, JBGoodwin REALTORS WL. Unlock MLS
- $365,0003 bd2 ba2.1k sqft119 Thurston Dr, Bastrop, TX 78602ActiveMLS ID #3979155, Jonathan Minerick, HomeCoin.com. Unlock MLS
- $399,9994 bd3 ba2k sqft112 Chinaberry Bnd, Bastrop, TX 78602ActiveMLS ID #1902398, Jacki Short, All City Real Estate Ltd. Co. Unlock MLS
- $380,0003 bd2 ba1.8k sqft149 Plumbago Loop, Bastrop, TX 78602ActiveMLS ID #6691583, Jacki Short, All City Real Estate Ltd. Co. Unlock MLS
