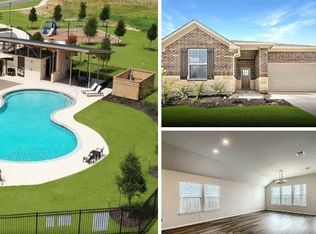
David Weekley constructed home built in 2020 located in the Colony Riverside subdivision. This open concept home of 2183 square feet features a light and bright split bedroom floor plan consisting of three bedrooms, two baths, office with double french doors, and additional open room between secondary bedrooms. Storage is not an issue in this house with two separate pantries, numerous kitchen cabinets and drawers, a huge primary bedroom closet. and drop off area in laundry room as well as the two car garage with attic access. Living and dining areas, additional room, office and kitchen have engineered wood floors with carpet in the three bedrooms and tile in the two bathrooms. Ten foot ceilings in office, main living and dining area, kitchen, and primary bedroom along with installed cordless double honeycombed cellular shades maintain the natural light throughout the home. This home also has an installed whole house water softener and the kitchen sink contains an under-counter three filter reverse osmosis system with separate faucet. The oversized back porch overlooks ranch land. Front, side, and rear yard areas contain the underground sprinkler system. Residents of Colony Riverside have access to their own pool and fitness facility in The Overlook, as well as two playground areas, in addition to use of additional amenity center work out area, pool, pickle balls courts, disc golf, playground, and other recreational facilities across FM 969 maintained by the homeowners association, all of which make for enjoyable outdoor exercise. Paths lead to views of the Colorado River. Colony Oaks elementary school is less than two miles away. Refrigerator, washer and dryer purchased and installed in 2020 convey with property along with gas range, dishwasher and microwave.
Active
Price cut: $5K (5/15)
$365,000
119 Thurston Dr, Bastrop, TX 78602
3beds
2,183sqft
:
Get pre-qualified$2,917/mo
Single Family Residence
Built in 2020
7,230 Square Feet Lot
$-- Zestimate®
$167/sqft
$125/mo HOA
What's special
Split bedroom floor planEngineered wood floorsAdditional open roomThree bedroomsTwo bathsHuge primary bedroom closetTen foot ceilings
- 632 days |
- 117 |
- 8 |
Zillow last checked:
Listing updated:
Listed by:
Jonathan Minerick (888) 400-2513,
HomeCoin.com (888) 400-2513
Source: Unlock MLS,MLS#: 3979155
Facts & features
Interior
Bedrooms & bathrooms
- Bedrooms: 3
- Bathrooms: 2
- Full bathrooms: 2
- Main level bedrooms: 3
Primary bedroom
- Description: 10 foot ceiling in carpeted master bedroom with ceiling fan.
- Features: Ceiling Fan(s), High Ceilings, Storage, Walk-In Closet(s)
- Level: Main
Bedroom
- Description: Secondary bedrooms carpeted with 9 foot ceilings, closet storage and ceiling fans
- Features: Ceiling Fan(s), Storage
- Level: Main
Primary bathroom
- Description: Large primary closet with built in shelves located off bathroom with 10 foot ceilings. Bathroom contains enclosed commode. Dual vanity countertop is cultured marble. Linen shelves located across from shower.
- Features: Double Vanity, Full Bath, High Ceilings, Walk-in Shower
- Level: Main
Bathroom
- Description: Tub shower combination. Counter top is cultured marble with single sink.
- Features: Full Bath
- Level: Main
Bonus room
- Description: Located off kitchen between two secondary bedrooms with ceiling fan. Currently used as reading room but can be children's/teen's area for studying, television room, hang out or other use. Also contains entrance to laundry room and garage as well as separate closet that can be used for second pantry.
- Features: Ceiling Fan(s)
- Level: Main
Kitchen
- Description: Kitchen contains pantry and upper and lower cabinets on all three walls. Kitchen island has two pendant lights and space for four counter height stools for dining. Main pantry located in kitchen. Separate dining area located across from island.
- Features: Quartz Counters, High Ceilings, Recessed Lighting, Storage
- Level: Main
Office
- Description: Double glass lite french door entry located at front of house and across from closet.
- Features: Ceiling Fan(s), High Ceilings
- Level: Main
Heating
- Central, Forced Air, Natural Gas
Cooling
- Ceiling Fan(s), Central Air, Electric
Appliances
- Included: Dishwasher, Disposal, Dryer, Gas Range, Microwave, Refrigerator, Washer, WaterPurifier, Water Purifier Owned
Features
- Breakfast Bar, Ceiling Fan(s), Double Vanity, French Doors, High Ceilings, High Speed Internet, Kitchen Island, Recessed Lighting, Primary Bedroom on Main, Open Floorplan, Pantry, Walk-In Closet(s), Storage, Electric Dryer Hookup, Multiple Living Areas, Multiple Dining Areas, Washer Hookup, Quartz Counters, Study/Home Office
- Flooring: Carpet, Tile, Wood
- Windows: Double Pane Windows, Screens, Tinted Windows, Window Coverings
Interior area
- Total interior livable area: 2,183 sqft
Property
Parking
- Total spaces: 2
- Parking features: Concrete, Garage, Garage Door Opener, Garage Faces Front
- Garage spaces: 2
Accessibility
- Accessibility features: None
Features
- Levels: One
- Stories: 1
- Patio & porch: Covered, Rear Porch
- Exterior features: Gutters Partial, No Exterior Steps, Pest Tubes in Walls, Private Yard
- Pool features: None
- Spa features: None
- Fencing: Fenced, Privacy, Wood
- Has view: Yes
- View description: Neighborhood, Pasture
- Waterfront features: None
Lot
- Size: 7,230 Square Feet
- Features: Back Yard, Front Yard, Landscaped, Sprinkler - Automatic, Sprinkler - Back Yard, Sprinklers In Front, Sprinkler - In-ground, Sprinkler - Rain Sensor, Sprinkler - Side Yard
Details
- Additional structures: None
- Parcel number: 8715162
- Special conditions: Standard
Construction
Type & style
- Home type: SingleFamily
- Property subtype: Single Family Residence
Materials
- Foundation: Slab
- Roof: Shingle
Condition
- Resale
- New construction: No
- Year built: 2020
Utilities & green energy
- Sewer: Municipal Utility District (MUD)
- Water: Municipal Utility District (MUD)
- Utilities for property: Cable Available, Cable Connected, Internet-Cable, Natural Gas Connected, Sewer Connected, Underground Utilities
Community & HOA
Community
- Features: BBQ Pit/Grill, Cluster Mailbox, Common Grounds, Curbs, Electronic Payments, Fitness Center, High Speed Internet, Picnic Area, Playground, Pool, Sidewalks, Sport Court(s)/Facility, Street Lights, Underground Utilities
- Subdivision: Colony Mud 1E Ph B Sec 2
HOA
- Has HOA: Yes
- Services included: Common Area Maintenance
- HOA fee: $125 monthly
- HOA name: New Colony Residential Community, Inc.
Location
- Region: Bastrop
Financial & listing details
- Price per square foot: $167/sqft
- Tax assessed value: $402,811
- Annual tax amount: $8,982
- Date on market: 11/19/2024
- Listing terms: Cash,Conventional,FHA,VA Loan
Estimated market value
Not available
Estimated sales range
Not available
$2,608/mo
Price history
| Date | Event | Price |
|---|---|---|
| 5/15/2026 | Price change | $365,000-1.4%$167/sqft |
Source:  Unlock MLS #3979155 Report a problem Unlock MLS #3979155 Report a problem | ||
| 12/4/2025 | Price change | $369,999-0.7%$169/sqft |
Source: Unlock MLS #3979155 Report a problem | ||
| 3/21/2025 | Price change | $372,500-3.2%$171/sqft |
Source: Unlock MLS #3979155 Report a problem | ||
| 2/5/2025 | Price change | $385,000+2.7%$176/sqft |
Source: Unlock MLS #3979155 Report a problem | ||
| 11/19/2024 | Listed for sale | $375,000-3.8%$172/sqft |
Source: Unlock MLS #3979155 Report a problem | ||
| 8/15/2024 | Listing removed | -- |
Source: Unlock MLS #7988090 Report a problem | ||
| 7/6/2024 | Price change | $389,900-2.5%$179/sqft |
Source: Unlock MLS #7988090 Report a problem | ||
| 4/8/2024 | Listed for sale | $399,900-11.1%$183/sqft |
Source: Unlock MLS #7988090 Report a problem | ||
| 11/6/2023 | Listing removed | -- |
Source: Unlock MLS #7143442 Report a problem | ||
| 10/3/2023 | Listed for sale | $450,000$206/sqft |
Source: Unlock MLS #7143442 Report a problem | ||
Public tax history
| Year | Property taxes | Tax assessment |
|---|---|---|
| 2025 | -- | $402,811 +7.7% |
| 2024 | -- | $374,011 +10% |
| 2023 | -- | $340,010 +10% |
| 2022 | -- | $309,100 +10% |
| 2021 | -- | $281,000 +2180.7% |
| 2020 | -- | $12,321 |
Find assessor info on the county website
Monthly payment
Est. payment
Payment breakdown
Explore the cost of this home by adjusting the details. Changes won't be saved.Climate risks
Neighborhood: 78602
Nearby schools
GreatSchools rating
- 5/10COLONY OAKS ELGrades: PK-5Distance: 1.2 mi
- 4/10Bastrop Middle SchoolGrades: 7-8Distance: 1.4 mi
- 5/10Bastrop High SchoolGrades: 9-12Distance: 3.1 mi
Schools provided by the listing agent
- Elementary: Colony Oaks
- Middle: Riverside
- High: Bastrop
- District: Bastrop ISD
Source: Unlock MLS. This data may not be complete. We recommend contacting the local school district to confirm school assignments for this home.
- $415,538-- bd-- ba1.9k sqft121 Thurston Dr, Bastrop, TX 78602Off Market
- $367,2004 bd3 ba2.2k sqft125 Thurston Dr, Bastrop, TX 78602Off Market
- $420,8004 bd3 ba2.5k sqft113 Thurston Dr, Bastrop, TX 78602Off Market
- $403,6004 bd3 ba2.2k sqft130 Thurston Dr., Bastrop, TX 78602Off Market
- $--3 bd3 ba2.3k sqft129 Thurston Dr, Bastrop, TX 78602Sold
- $413,600-- bd-- ba2.4k sqft175 Samuel Blair Pass, Bastrop, TX 78602Off Market
- $303,3003 bd2 ba1.5k sqft105 Samuel Blair Pass, Bastrop, TX 78602Off Market
- $330,6003 bd2 ba1.6k sqft131 Thurston Dr, Bastrop, TX 78602Off Market
A local agent can set up tours, give advice and negotiate with sellers.
Similar homes
- $389,0003 bd2 ba2.3k sqft107 Freeman Day Dr, Bastrop, TX 78602Active

 MLS ID #9330835, Chris Watters, Watters International Realty. Unlock MLS
 - $329,0004 bd2 ba1.9k sqft138 George Kimble Cv, Bastrop, TX 78602Active
 MLS ID #4824288, Kerry Fossler, Keller Williams Realty. Unlock MLS
 - $379,0003 bd2 ba1.9k sqft210 TAHITIAN DR, Bastrop, TX 78602For Sale

 MLS ID #2007050, Nathan Young TREC #699396, Devora Realty. LERA MLS
 - $358,0004 bd3 ba2.3k sqft713 Bluffview Dr, Bastrop, TX 78602Active
 MLS ID #1823436, Kelly Freeman, Twelve Rivers Realty. Unlock MLS
 - $366,0003 bd2 ba1.7k sqft307 Watercourse Way, Bastrop, TX 78602ActiveMLS ID #4309874, Christopher Hernandez, eXp Realty, LLC. Unlock MLS
- $395,9994 bd3 ba2k sqft112 Chinaberry Bnd, Bastrop, TX 78602ActiveMLS ID #1902398, Jacki Short, All City Real Estate Ltd. Co. Unlock MLS
- $350,0004 bd3 ba2.4k sqft309 Rimrock Ct, Smithville, TX 78602ActiveMLS ID #9155846, Ashley Garcia, LPT Realty LLC - Ascend Group. Unlock MLS
- $295,0003 bd2 ba1.9k sqft129 Esparza Dr, Bastrop, TX 78602ActiveMLS ID #4735685, Sarah Jaehne, Epique Realty LLC. Unlock MLS
- $374,9993 bd3 ba1.8k sqft220 Tahitian Dr, Bastrop, TX 78602ActiveMLS ID #6014665, Mindy Davis, 4D Realty, PLLC. Unlock MLS
- $340,0003 bd2 ba1.8k sqft118 Millsaps Ct, Bastrop, TX 78602ActiveMLS ID #6061190, Janice Hurst, Kuper Sotheby's Int'l Realty. Unlock MLS
- $375,0004 bd2 ba2k sqft177 Mokulua Ln, Bastrop, TX 78602ActiveMLS ID #7632808, Karly Chance, Compass RE Texas, LLC. Unlock MLS
- $355,0004 bd3 ba2.3k sqft129 Trailstone Dr, Bastrop, TX 78602ActiveMLS ID #9798173, Jacki Short, All City Real Estate Ltd. Co. Unlock MLS
- $407,0004 bd2 ba2k sqft131 Ironbark Bnd, Bastrop, TX 78602ActiveMLS ID #6275783, Jacki Short, All City Real Estate Ltd. Co. Unlock MLS
- $295,0003 bd2 ba1.6k sqft142 Esparza Dr, Bastrop, TX 78602ActiveMLS ID #6340660, Jeff Mikeska, Jacobs & Mikeska, Realtors. Unlock MLS
- $325,0004 bd3 ba2.3k sqft237 Driftwood Ln, Bastrop, TX 78602ActiveMLS ID #6613588, Ashley Garcia, LPT Realty LLC - Ascend Group. Unlock MLS
- $379,9005 bd3 ba2.8k sqft308 Linden St, Bastrop, TX 78602ActiveMLS ID #5070317, Zia Lowe, RE/MAX Bastrop Area. Unlock MLS
- $324,9994 bd3 ba2.5k sqft327 Outfitter Dr, Bastrop, TX 78602ActiveMLS ID #2810737, Monica Dudeck, Coldwell Banker Realty. Unlock MLS
- $319,5004 bd3 ba2.2k sqft205 Tributary Way, Bastrop, TX 78602ActiveMLS ID #6387824, Blanca Garza, Team Price Real Estate. Unlock MLS
- $409,9003 bd2 ba1.8k sqft125 Naalehu Ct, Bastrop, TX 78602ActiveMLS ID #6344707, Liz Hart, Networth Realty of Austin. Unlock MLS
- $429,9994 bd2 ba2k sqft116 Acacia Pass, Bastrop, TX 78602ActiveMLS ID #5445830, Lynn Tegtmeyer, All City Real Estate Ltd. Co. Unlock MLS
