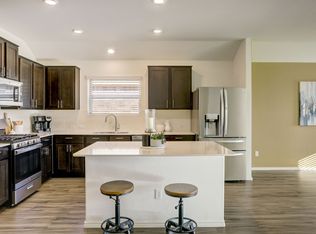
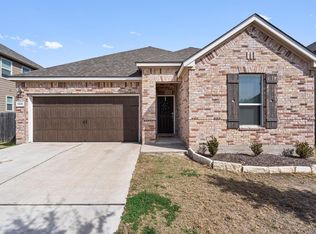
**BEST DEAL IN THE COLONY** -MOVE IN READY HOME -3 bedroom, 2 bath home a bonus room/flex space -one owner home -very clean and well maintained -superb location within The Colony subdivision -close proximity to shopping and amenities The home is beautiful and elegant yet cozy at the same time. Outside you'll find a peaceful and serene gardener's oasis with an extended covered patio with beautiful stone pavers. You'll have to take a look at the garden to see if you can identify some of the unique plants that also call the backyard home. The bonus, flex space near the front entrance that could be used for an office, kids' playroom, hobby room or anything your heart desires. The space has been meticulously maintained with its clean lines and playful colors throughout. The furniture is available for purchase with the right offer as well. The open-concept layout connecting the living, dining, and kitchen areas are perfect for seamless entertaining. The primary bathroom features a stand-up shower and a soaking tub for relaxing after a long day. There are also double vanities and a custom walk-in closet located in the primary bathroom. Community amenities include multiple pools, playgrounds, walking trails, and an on-site elementary school. It is a prime location just minutes to Downtown Bastrop, shopping, dining, and major Austin employers including SpaceX, The Boring Company, and Tesla A welcoming Bastrop home combining thoughtful design, modern convenience, and community living in The Colony.
Active
$295,000
129 Esparza Dr, Bastrop, TX 78602
3beds
1,964sqft
Single Family Residence
Built in 2020
7,753 Square Feet Lot
$290,600 Zestimate®
$150/sqft
$80/mo HOA
What's special
- 107 days |
- 399 |
- 55 |
Zillow last checked:
Listing updated:
Listed by:
Sarah Jaehne 512-789-9864,
Epique Realty LLC (512) 387-0722
Source: Unlock MLS,MLS#: 4735685
Facts & features
Interior
Bedrooms & bathrooms
- Bedrooms: 3
- Bathrooms: 2
- Full bathrooms: 2
- Main level bedrooms: 3
Primary bedroom
- Description: The primary bedroom looks out onto the beautiful garden and has an en suite bathroom equipped with standing shower and soaking tub. The master closet was fitted with custom cabinetry to make it not only functional, but beautiful as well.
- Features: Double Vanity, Separate Shower, Soaking Tub, Walk-In Closet(s)
- Level: Main
Heating
- Natural Gas
Cooling
- Central Air
Appliances
- Included: Gas Cooktop
Features
- Stone Counters, Double Vanity, Eat-in Kitchen, No Interior Steps, Open Floorplan, Pantry, Primary Bedroom on Main, Walk-In Closet(s)
- Flooring: Carpet, Vinyl, Wood
- Windows: Double Pane Windows
- Fireplace features: None
Interior area
- Total interior livable area: 1,964 sqft
Video & virtual tour
Property
Parking
- Total spaces: 2
- Parking features: Garage
- Garage spaces: 2
Accessibility
- Accessibility features: None
Features
- Levels: One
- Stories: 1
- Patio & porch: Patio, Rear Porch
- Exterior features: Garden
- Pool features: None
- Fencing: Wood
- Has view: Yes
- View description: None
- Waterfront features: None
Lot
- Size: 7,753 Square Feet
- Features: Landscaped, Native Plants, Sprinkler - In-ground
Details
- Additional structures: None
- Parcel number: 8712309
- Special conditions: Standard
Construction
Type & style
- Home type: SingleFamily
- Property subtype: Single Family Residence
Materials
- Foundation: Slab
- Roof: Shingle
Condition
- Resale
- New construction: No
- Year built: 2020
Utilities & green energy
- Sewer: Public Sewer
- Water: Municipal Utility District (MUD)
- Utilities for property: Cable Available, Electricity Connected, Internet-Fiber, Natural Gas Connected, Sewer Connected
Community & HOA
Community
- Features: See Remarks, Clubhouse, Fitness Center, Pet Amenities, Picnic Area, Playground, Pool, Sidewalks, Street Lights
- Subdivision: The Colony Mud 1A, Sec 1,
HOA
- Has HOA: Yes
- Services included: See Remarks
- HOA fee: $80 monthly
- HOA name: The Colony home owner's association
Location
- Region: Bastrop
Financial & listing details
- Price per square foot: $150/sqft
- Tax assessed value: $306,980
- Annual tax amount: $7,771
- Date on market: 5/1/2026
- Listing terms: Cash,Conventional,FHA,FMHA (Fannie Mae),USDA Loan,VA Loan
- Electric utility on property: Yes
Estimated market value
$290,600
$276,000 - $305,000
$2,274/mo
Price history
| Date | Event | Price |
|---|---|---|
| 6/29/2026 | Price change | $295,000-4.5%$150/sqft |
Source:  Unlock MLS #4735685 Report a problem Unlock MLS #4735685 Report a problem | ||
| 6/11/2026 | Listing removed | $2,360$1/sqft |
Source: Unlock MLS #5878121 Report a problem | ||
| 5/1/2026 | Listed for rent | $2,360$1/sqft |
Source: Unlock MLS #5878121 Report a problem | ||
| 4/4/2026 | Listing removed | $309,000$157/sqft |
Source: Unlock MLS #9346147 Report a problem | ||
| 2/9/2026 | Price change | $309,000-6.3%$157/sqft |
Source: Unlock MLS #9346147 Report a problem | ||
| 10/3/2025 | Listed for sale | $329,900$168/sqft |
Source: Unlock MLS #9346147 Report a problem | ||
Public tax history
| Year | Property taxes | Tax assessment |
|---|---|---|
| 2025 | -- | $306,980 -22.1% |
| 2024 | -- | $393,991 -1.5% |
| 2023 | -- | $399,806 +9.3% |
| 2022 | -- | $365,664 +16.1% |
| 2021 | -- | $315,028 +2400.2% |
| 2020 | -- | $12,600 |
Find assessor info on the county website
Monthly payment
Est. payment
Payment breakdown
Explore the cost of this home by adjusting the details. Changes won't be saved.Climate risks
Neighborhood: 78602
Nearby schools
GreatSchools rating
- 5/10COLONY OAKS ELGrades: PK-5Distance: 0.8 mi
- 4/10Bastrop Middle SchoolGrades: 7-8Distance: 1.8 mi
- 5/10Bastrop High SchoolGrades: 9-12Distance: 3.5 mi
Schools provided by the listing agent
- Elementary: Colony Oaks
- Middle: Bastrop
- High: Bastrop
- District: Bastrop ISD
Source: Unlock MLS. This data may not be complete. We recommend contacting the local school district to confirm school assignments for this home.
- $324,6004 bd2 ba1.9k sqft131 Esparza Dr, Bastrop, TX 78602Off Market
- $346,7004 bd3 ba2.3k sqft101 Claiborne Wright Way, Bastrop, TX 78602Off Market
- $251,1003 bd2 ba1.3k sqft103 Claiborne Wright Way, Bastrop, TX 78602Off Market
- $--4 bd3 ba2.5k sqft118 Esparza Dr, Bastrop, TX 78602Off Market
- $322,5004 bd2 ba1.9k sqft119 Esparza Dr, Bastrop, TX 78602Off Market
- $261,1003 bd2 ba1.4k sqft123 Esparza Dr, Bastrop, TX 78602Off Market
- $353,9004 bd2 ba2k sqft134 George Kimble Cv, Bastrop, TX 78602Off Market
- $304,1004 bd2 ba2k sqft128 Esparza Dr, Bastrop, TX 78602Off Market
A local agent can set up tours, give advice and negotiate with sellers.
Similar homes
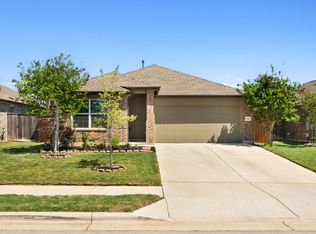
- $295,0003 bd2 ba1.6k sqft142 Esparza Dr, Bastrop, TX 78602Active
 MLS ID #6340660, Jeff Mikeska, Jacobs & Mikeska, Realtors. Unlock MLS
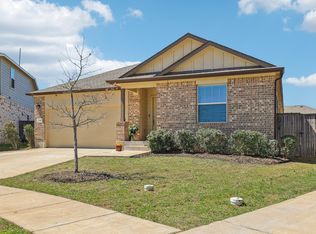
 - $329,0004 bd2 ba1.9k sqft138 George Kimble Cv, Bastrop, TX 78602Active
 MLS ID #4824288, Kerry Fossler, Keller Williams Realty. Unlock MLS
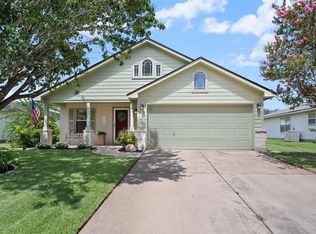
 - $290,0003 bd2 ba1.4k sqft214 Jennifer Ln, Bastrop, TX 78602Active
 MLS ID #3277130, Ashley Garcia, LPT Realty LLC - Ascend Group. Unlock MLS
 - $299,9003 bd2 ba1.6k sqft1906 Dragonfly Loop, Bastrop, TX 78602Active
 MLS ID #2347402, Kevin King, Pure Realty. Unlock MLS
 - $294,9983 bd2 ba1.3k sqft133 Brushy Creek Drive, Bastrop, TX 78602For Sale
 MLS ID #1937455, Andrew McDonald TREC #795292, Real Broker, LLC. LERA MLS
 - $389,0003 bd2 ba2.3k sqft107 Freeman Day Dr, Bastrop, TX 78602ActiveMLS ID #9330835, Chris Watters, Watters International Realty. Unlock MLS
- $324,9994 bd3 ba2.5k sqft327 Outfitter Dr, Bastrop, TX 78602ActiveMLS ID #2810737, Monica Dudeck, Coldwell Banker Realty. Unlock MLS
- $365,0003 bd2 ba2.1k sqft119 Thurston Dr, Bastrop, TX 78602ActiveMLS ID #3979155, Jonathan Minerick, HomeCoin.com. Unlock MLS
- $395,9994 bd3 ba2k sqft112 Chinaberry Bnd, Bastrop, TX 78602ActiveMLS ID #1902398, Jacki Short, All City Real Estate Ltd. Co. Unlock MLS
- $407,0004 bd2 ba2k sqft131 Ironbark Bnd, Bastrop, TX 78602ActiveMLS ID #6275783, Jacki Short, All City Real Estate Ltd. Co. Unlock MLS
- $330,0003 bd2 ba1.6k sqft230 Coleto Trl, Bastrop, TX 78602ActiveMLS ID #5923343, Jacque Maloy, Orchard Brokerage. Unlock MLS
- $350,0004 bd3 ba2.4k sqft309 Rimrock Ct, Smithville, TX 78602ActiveMLS ID #9155846, Ashley Garcia, LPT Realty LLC - Ascend Group. Unlock MLS
- $366,0003 bd2 ba1.7k sqft307 Watercourse Way, Bastrop, TX 78602ActiveMLS ID #4309874, Christopher Hernandez, eXp Realty, LLC. Unlock MLS
- $355,0004 bd3 ba2.3k sqft129 Trailstone Dr, Bastrop, TX 78602ActiveMLS ID #9798173, Jacki Short, All City Real Estate Ltd. Co. Unlock MLS
- $409,9003 bd2 ba1.8k sqft125 Naalehu Ct, Bastrop, TX 78602ActiveMLS ID #6344707, Liz Hart, Networth Realty of Austin. Unlock MLS
- $285,0003 bd3 ba2.2k sqft113 Bexar Forest Cv, Elgin, TX 78621ActiveMLS ID #7557981, Pedro Bega, Jeanette Shelby, Realtors. Unlock MLS
- $374,9004 bd2 ba1.5k sqft112 Twin Lakes Ln, Bastrop, TX 78602ActiveMLS ID #9829883, Danielle Fountain, The One Realty. Unlock MLS
- $409,0003 bd3 ba2k sqft139 Waikakaaua Dr, Bastrop, TX 78602ActiveMLS ID #4157010, Samaira Gilani, Redfin Corporation. Unlock MLS
- $287,5003 bd2 ba1.4k sqft14305 Vandever St, Austin, TX 78725ActiveMLS ID #8714905, Billy Blackburn, William Blackburn, Broker. Unlock MLS
- $279,9993 bd2 ba1.5k sqft205 Four Star Dr, Elgin, TX 78621ActiveMLS ID #5295083, Maricela Delgado Jaimes, DEN Property Group. Unlock MLS
