$10,000 towards towards buyer closing cost option! 1 yr. old David Weekly home in gated community! This one level home in The Colony offers an open layout that feels both comfortable and functional. A welcoming foyer leads into a spacious living area filled with natural light, seamlessly connecting to a well appointed kitchen featuring a center island. The primary suite provides a relaxing retreat with an ensuite bath complete with dual sinks, while the secondary bedrooms offer generous space and comfort, all with carpet for a cozy feel. Enjoy outdoor living on the covered back patio, ideal for unwinding or hosting guests. Residents of The Colony enjoy access to scenic nature trails, community parks, a pool, playgrounds, and the nearby Colorado River, creating a lifestyle centered around the outdoors. Located in Bastrop and served by Bastrop Independent School District, the community offers convenient access to local shopping, dining, and historic Downtown Bastrop, with an easy drive to Austin for even more entertainment and employment opportunities. Experience comfort, convenience, and community, schedule your private tour today. Discounted rate options and no lender fee future refinancing may be available for qualified buyers of this home.
Active
Price increase: $15K (7/2)
$330,000
230 Coleto Trl, Bastrop, TX 78602
3beds
1,689sqft
:
Get pre-qualified$2,603/mo
Single Family Residence
Built in 2025
6,490 Square Feet Lot
$325,400 Zestimate®
$195/sqft
$80/mo HOA
What's special
Welcoming foyerOne level homeOpen layout
- 124 days |
- 107 |
- 7 |
Zillow last checked:
Listing updated:
Listed by:
Jacque Maloy (512) 489-7691,
Orchard Brokerage (844) 515-9880
Source: Unlock MLS,MLS#: 5923343
Facts & features
Interior
Bedrooms & bathrooms
- Bedrooms: 3
- Bathrooms: 2
- Full bathrooms: 2
- Main level bedrooms: 3
Primary bedroom
- Features: Ceiling Fan(s), Walk-In Closet(s)
- Level: Main
Primary bathroom
- Features: Double Vanity, Separate Shower
- Level: Main
Kitchen
- Features: Stone Counters, Eat-in Kitchen, High Ceilings, Open to Family Room, Recessed Lighting
- Level: Main
Living room
- Features: Ceiling Fan(s), Recessed Lighting
- Level: Main
Heating
- Central
Cooling
- Ceiling Fan(s), Central Air
Appliances
- Included: Dishwasher, Gas Range, Microwave
Features
- Ceiling Fan(s), Double Vanity, Eat-in Kitchen, Kitchen Island, Open Floorplan, Pantry, Primary Bedroom on Main, Recessed Lighting, Walk-In Closet(s)
- Flooring: Carpet, Tile, Vinyl
- Windows: None
- Fireplace features: None
Interior area
- Total interior livable area: 1,689 sqft
Property
Parking
- Total spaces: 2
- Parking features: Attached, Driveway, Garage, Garage Faces Front
- Attached garage spaces: 2
Accessibility
- Accessibility features: None
Features
- Levels: One
- Stories: 1
- Patio & porch: Covered, Rear Porch
- Exterior features: See Remarks
- Pool features: None
- Fencing: Back Yard, Fenced
- Has view: Yes
- View description: Neighborhood
- Waterfront features: None
Lot
- Size: 6,490 Square Feet
- Features: Back Yard, Front Yard, Interior Lot
Details
- Additional structures: None
- Parcel number: 8727723
- Special conditions: Standard
Construction
Type & style
- Home type: SingleFamily
- Property subtype: Single Family Residence
Materials
- Foundation: Slab
- Roof: Composition
Condition
- Resale
- New construction: No
- Year built: 2025
Utilities & green energy
- Sewer: Municipal Utility District (MUD)
- Water: Municipal Utility District (MUD)
- Utilities for property: Electricity Available, Natural Gas Available
Community & HOA
Community
- Features: Clubhouse, Common Grounds, Curbs, Dog Park, Fishing, Fitness Center, Park, Playground, Pool, Sidewalks, Sport Court(s)/Facility
- Subdivision: Colony Mud 1C Sec 7
HOA
- Has HOA: Yes
- Services included: See Remarks
- HOA fee: $80 monthly
- HOA name: New Colony Residential Community, Inc.
Location
- Region: Bastrop
Financial & listing details
- Price per square foot: $195/sqft
- Tax assessed value: $4,798
- Annual tax amount: $121
- Date on market: 3/26/2026
- Listing terms: Cash,Conventional,FHA,VA Loan
- Electric utility on property: Yes
Estimated market value
$325,400
$309,000 - $342,000
$2,153/mo
Price history
| Date | Event | Price |
|---|---|---|
| 7/2/2026 | Price change | $330,000+4.8%$195/sqft |
Source:  Unlock MLS #5923343 Report a problem Unlock MLS #5923343 Report a problem | ||
| 5/28/2026 | Price change | $315,000-3.1%$187/sqft |
Source: Unlock MLS #5923343 Report a problem | ||
| 5/16/2026 | Price change | $325,000-5.2%$192/sqft |
Source: Unlock MLS #5923343 Report a problem | ||
| 4/24/2026 | Price change | $343,000-2%$203/sqft |
Source: Unlock MLS #5923343 Report a problem | ||
| 3/26/2026 | Listed for sale | $350,000+1.9%$207/sqft |
Source: Unlock MLS #5923343 Report a problem | ||
| 10/14/2025 | Listing removed | $343,377$203/sqft |
Source: Unlock MLS #8585805 Report a problem | ||
| 9/18/2025 | Pending sale | $343,377$203/sqft |
Source: Unlock MLS #8585805 Report a problem | ||
| 7/23/2025 | Price change | $343,377-3.2%$203/sqft |
Source: Unlock MLS #8585805 Report a problem | ||
| 6/30/2025 | Price change | $354,770-7.8%$210/sqft |
Source: Unlock MLS #8585805 Report a problem | ||
| 6/3/2025 | Price change | $384,770-1.3%$228/sqft |
Source: Unlock MLS #8585805 Report a problem | ||
| 4/17/2025 | Price change | $389,770-1%$231/sqft |
Source: Unlock MLS #8585805 Report a problem | ||
| 3/26/2025 | Price change | $393,537-3.7%$233/sqft |
Source: Unlock MLS #8585805 Report a problem | ||
| 2/22/2025 | Price change | $408,537+1.2%$242/sqft |
Source: Unlock MLS #8585805 Report a problem | ||
| 2/1/2025 | Listed for sale | $403,537$239/sqft |
Source:  David Weekley Homes Report a problem David Weekley Homes Report a problem | ||
Public tax history
| Year | Property taxes | Tax assessment |
|---|---|---|
| 2025 | -- | $4,798 |
| 2024 | -- | $4,798 -90% |
| 2023 | -- | $47,978 |
Find assessor info on the county website
Monthly payment
Est. payment
Payment breakdown
Explore the cost of this home by adjusting the details. Changes won't be saved.Climate risks
Neighborhood: 78602
Nearby schools
GreatSchools rating
- 5/10COLONY OAKS ELGrades: PK-5Distance: 0.7 mi
- 4/10Bastrop Middle SchoolGrades: 7-8Distance: 3.2 mi
- 4/10Cedar Creek High SchoolGrades: 9-12Distance: 4.7 mi
Schools provided by the listing agent
- Elementary: Colony Oaks
- Middle: Cedar Creek
- High: Cedar Creek
- District: Bastrop ISD
Source: Unlock MLS. This data may not be complete. We recommend contacting the local school district to confirm school assignments for this home.
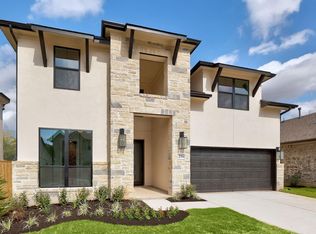
- $529,9895 bd5 ba3.1k sqft234 Coleta Trl, Bastrop, TX 78602New Construction
- $374,7003 bd2 ba2.2k sqft226 Coleto Trl, Bastrop, TX 78602Off Market

- $416,6004 bd4 ba2.6k sqft229 Coleto Trl, Bastrop, TX 78602Off Market
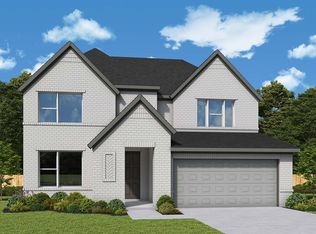
- $514,4374 bd4 ba3.1k sqft238 Coleta Trl, Bastrop, TX 78602New Construction

- $414,9934 bd3 ba2.3k sqft222 Coleto Trl, Bastrop, TX 78602New Construction
- $545,7006,359 Square Feet237 Coleto Trl, Bastrop, TX 78602Off Market
- $365,5004 bd3 ba2.1k sqft225 Coleto Trl, Bastrop, TX 78602Off Market
- $365,3003 bd2 ba2.2k sqft241 Coleto Trl, Bastrop, TX 78602Off Market
A local agent can set up tours, give advice and negotiate with sellers.
Similar homes
- $294,9983 bd2 ba1.3k sqft133 Brushy Creek Drive, Bastrop, TX 78602For Sale

 MLS ID #1937455, Andrew McDonald TREC #795292, Real Broker, LLC. LERA MLS
 - $325,0003 bd3 ba2.1k sqft126 Periwinkle Ln, Bastrop, TX 78602Active
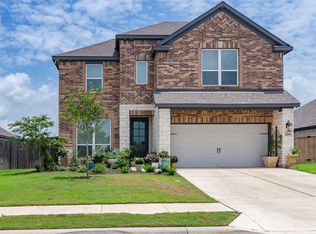
 MLS ID #5235872, Katie Hart, Coldwell Banker Realty. Unlock MLS
 - $295,0003 bd2 ba1.6k sqft142 Esparza Dr, Bastrop, TX 78602Active
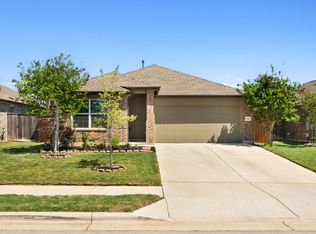 MLS ID #6340660, Jeff Mikeska, Jacobs & Mikeska, Realtors. Unlock MLS
 - from $366,2404 bd2 ba1.8k sqftLancaster Plan, The Colony, Bastrop, TX 78602New Construction
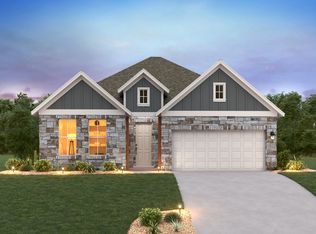 Ashton Woods Homes
 - $349,5004 bd2 ba1.9k sqft105 Lemuel Crawford Trl, Bastrop, TX 78602ActiveMLS ID #8437859, Wesley James Steck, JBGoodwin REALTORS WL. Unlock MLS
- $389,0003 bd2 ba2.3k sqft107 Freeman Day Dr, Bastrop, TX 78602ActiveMLS ID #9330835, Chris Watters, Watters International Realty. Unlock MLS
- from $331,4904 bd3 ba1.9k sqftThe Lyndon Plan, Valverde, Bastrop, TX 78602New ConstructionDR Horton
- from $489,9004 bd3 ba2k sqftBRAESWOOD Plan, The Colony - 50', Bastrop, TX 78602New ConstructionDrees Homes
- $414,9934 bd3 ba2.3k sqft222 Coleto Trl, Bastrop, TX 78602ActiveUnlock MLS
- $380,0003 bd2 ba1.8k sqft149 Plumbago Loop, Bastrop, TX 78602ActiveMLS ID #6691583, Jacki Short, All City Real Estate Ltd. Co. Unlock MLS
- $355,0004 bd3 ba2.3k sqft129 Trailstone Dr, Bastrop, TX 78602ActiveMLS ID #9798173, Jacki Short, All City Real Estate Ltd. Co. Unlock MLS
- from $391,7404 bd3 ba2.3k sqftBlake Plan, The Colony, Bastrop, TX 78602New ConstructionAshton Woods Homes
- $399,9994 bd3 ba2k sqft112 Chinaberry Bnd, Bastrop, TX 78602ActiveMLS ID #1902398, Jacki Short, All City Real Estate Ltd. Co. Unlock MLS
- $377,5004 bd3 ba2k sqft344 Colovista Pkwy, Bastrop, TX 78602ActiveMLS ID #7474639, Sue Smith, Dash Realty. Unlock MLS
- $375,0004 bd2 ba2k sqft177 Mokulua Ln, Bastrop, TX 78602ActiveMLS ID #7632808, Karly Chance, Compass RE Texas, LLC. Unlock MLS
- from $280,9903 bd2 ba1.4k sqftHolly Plan, Adelton, Bastrop, TX 78602New ConstructionEmpire Homes
- $407,0004 bd2 ba2k sqft131 Ironbark Bnd, Bastrop, TX 78602ActiveMLS ID #6275783, Jacki Short, All City Real Estate Ltd. Co. Unlock MLS
- $374,9004 bd2 ba1.5k sqft112 Twin Lakes Ln, Bastrop, TX 78602ActiveMLS ID #9829883, Danielle Fountain, The One Realty. Unlock MLS
- $409,9003 bd2 ba1.8k sqft125 Naalehu Ct, Bastrop, TX 78602ActiveMLS ID #6344707, Liz Hart, Networth Realty of Austin. Unlock MLS
- from $475,9004 bd3 ba2k sqftBRAESWOOD Plan, The Colony - 45', Bastrop, TX 78602New ConstructionDrees Homes
