Appraised at $389,000. Beautiful Home, Plenty of Room to Roam. This 3 Bedroom 2.5 Bath, Office, Great Room and 2 Dining Areas Cascades through Large Full house sliding glass door to an Extra Large Covered Porch and Beautiful Yard. Office and Master Down, all other bedrooms up. This home is in a beautiful area, easy to access.
Active
Price increase: $64K (10/2)
$389,000
126 Periwinkle Ln, Bastrop, TX 78602
3beds
2,197sqft
Single Family Residence
Built in 2022
7,492 Square Feet Lot
$379,600 Zestimate®
$177/sqft
$80/mo HOA
What's special
Extra large covered porchBeautiful yardGreat roomOffice and master down
- 472 days
- 140
- 12
Zillow last checked:
Listing updated:
Listed by:
Katie Hart (512) 233-4868,
Coldwell Banker Realty (512) 233-4868
Source: Unlock MLS,MLS#: 5235872
Facts & features
Interior
Bedrooms & bathrooms
- Bedrooms: 3
- Bathrooms: 3
- Full bathrooms: 2
- 1/2 bathrooms: 1
- Main level bedrooms: 1
Heating
- Central, Natural Gas
Cooling
- Ceiling Fan(s), Central Air, Electric
Appliances
- Included: Cooktop, Dishwasher, Disposal, Exhaust Fan, Gas Cooktop, Microwave, Oven, Gas Oven
Features
- Ceiling Fan(s), High Ceilings, Granite Counters, Double Vanity, Electric Dryer Hookup, Entrance Foyer, Kitchen Island, Open Floorplan, Pantry, Primary Bedroom on Main, Recessed Lighting, Smart Thermostat, Soaking Tub, Walk-In Closet(s), Washer Hookup, Wired for Data
- Flooring: Carpet, Parquet, Tile
- Windows: Blinds
Interior area
- Total interior livable area: 2,197 sqft
Video & virtual tour
Property
Parking
- Total spaces: 2
- Parking features: Garage, Garage Faces Front
- Garage spaces: 2
Accessibility
- Accessibility features: None
Features
- Levels: Two
- Stories: 2
- Patio & porch: Covered, Front Porch, Rear Porch
- Exterior features: Private Yard
- Pool features: None
- Fencing: Back Yard
- View description: None
- Waterfront features: None
Lot
- Size: 7,492 Square Feet
- Features: Back Yard, Front Yard, Interior Lot, Level
Details
- Additional structures: None
- Parcel number: 8720855
- Special conditions: Standard
Construction
Type & style
- Home type: SingleFamily
- Property subtype: Single Family Residence
Materials
- Foundation: Slab
- Roof: Composition
Condition
- Resale
- New construction: No
- Year built: 2022
Utilities & green energy
- Sewer: Municipal Utility District (MUD)
- Water: Municipal Utility District (MUD)
- Utilities for property: Cable Available, Electricity Available, Natural Gas Available, Sewer Available, Underground Utilities, Water Available
Community & HOA
Community
- Features: Cluster Mailbox, Curbs, Park
- Subdivision: Colony Mud 1B Sec 3
HOA
- Has HOA: Yes
- Services included: Common Area Maintenance
- HOA fee: $80 monthly
- HOA name: The Colony
Location
- Region: Bastrop
Financial & listing details
- Price per square foot: $177/sqft
- Tax assessed value: $436,087
- Annual tax amount: $10,466
- Date on market: 7/7/2025
- Listing terms: See Remarks,Cash,Conventional,FHA,VA Loan
- Electric utility on property: Yes
Estimated market value
$379,600
$361,000 - $399,000
$2,473/mo
Price history
| Date | Event | Price |
|---|---|---|
| 10/2/2026 | Price change | $389,000+19.7%$177/sqft |
Source:  Unlock MLS #5235872 Report a problem Unlock MLS #5235872 Report a problem | ||
| 7/13/2026 | Price change | $325,000-3.3%$148/sqft |
Source: Unlock MLS #5235872 Report a problem | ||
| 3/13/2026 | Price change | $336,000-18%$153/sqft |
Source: Unlock MLS #5235872 Report a problem | ||
| 2/15/2026 | Price change | $410,000+18.8%$187/sqft |
Source: Unlock MLS #5235872 Report a problem | ||
| 2/12/2026 | Listed for sale | $345,000$157/sqft |
Source: Unlock MLS #5235872 Report a problem | ||
| 12/27/2025 | Contingent | $345,000$157/sqft |
Source: Unlock MLS #5235872 Report a problem | ||
| 12/17/2025 | Price change | $345,000-5.5%$157/sqft |
Source: Unlock MLS #5235872 Report a problem | ||
| 12/13/2025 | Price change | $365,000-5.2%$166/sqft |
Source: Unlock MLS #5235872 Report a problem | ||
| 11/4/2025 | Price change | $385,000-23%$175/sqft |
Source: Unlock MLS #5235872 Report a problem | ||
| 7/7/2025 | Listed for sale | $499,900+20.5%$228/sqft |
Source: Unlock MLS #5235872 Report a problem | ||
| 11/5/2022 | Listing removed | -- |
Source: Unlock MLS #1097034 Report a problem | ||
| 9/6/2022 | Pending sale | $414,900$189/sqft |
Source: Unlock MLS #1097034 Report a problem | ||
| 8/31/2022 | Listed for sale | $414,900$189/sqft |
Source: Unlock MLS #1097034 Report a problem | ||
Public tax history
| Year | Property taxes | Tax assessment |
|---|---|---|
| 2025 | -- | $436,087 |
| 2024 | -- | $436,087 -16.7% |
| 2023 | -- | $523,500 +1381.8% |
| 2022 | -- | $35,329 +12.7% |
| 2021 | -- | $31,356 |
Find assessor info on the county website
Monthly payment
Est. payment
Payment breakdown
Explore the cost of this home by adjusting the details. Changes won't be saved.Climate risks
Neighborhood: 78602
Nearby schools
Schools provided by the listing agent
- Elementary: Bluebonnet (Bastrop ISD)
- Middle: Bastrop
- High: Bastrop
- District: Bastrop ISD
Source: Unlock MLS. This data may not be complete. We recommend contacting the local school district to confirm school assignments for this home.
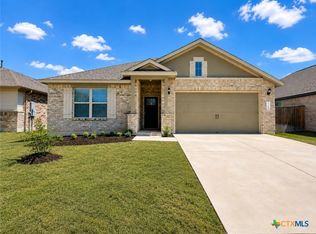
Similar homes
- $391,4003 bd2 ba1.9k sqft112 Rosemary Ct, Bastrop, TX 78602Active

 MLS ID #9984521, Liana Walker, Epique Realty LLC. Unlock MLS
 - $395,9994 bd3 ba2k sqft112 Chinaberry Bnd, Bastrop, TX 78602Active
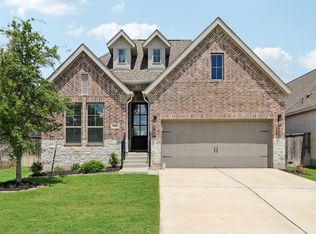 MLS ID #1902398, Jacki Short, All City Real Estate Ltd. Co. Unlock MLS
 - $407,0004 bd2 ba2k sqft131 Ironbark Bnd, Bastrop, TX 78602Active
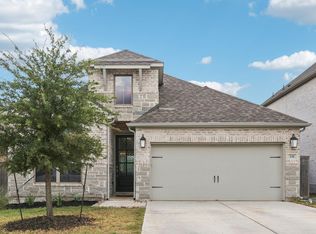 MLS ID #6275783, Jacki Short, All City Real Estate Ltd. Co. Unlock MLS
 - $--4 bd4 ba2.3k sqft114 Sage Pass, Bastrop, TX 78602Auction
 Auction.com 2
 - $399,9994 bd3 ba2.3k sqft162 Adelton Blvd, Bastrop, TX 78602ActiveMLS ID #3966874, Lynn Tegtmeyer, All City Real Estate Ltd. Co. Unlock MLS
- $379,9003 bd3 ba1.9k sqft133 Koele Ct, Bastrop, TX 78602ActiveMLS ID #9837031, Alyse Black, Heart Of Austin Homes. Unlock MLS
- $395,0003 bd2 ba2.3k sqft104 Swift Water Loop, Bastrop, TX 78602ActiveMLS ID #3216916, Courtney Oldham, Compass RE Texas, LLC. Unlock MLS
- $399,9002 bd3 ba2k sqft119 Loysoya St, Bastrop, TX 78602ActiveMLS ID #4977600, Janis Penick, Kuper Sotheby's Int'l Realty. Unlock MLS
- $374,9004 bd2 ba1.5k sqft112 Twin Lakes Ln, Bastrop, TX 78602ActiveMLS ID #2903488, Danielle Fountain, The One Realty. Unlock MLS
- $384,9903 bd2 ba1.8k sqft129 Pinyon Pine Dr, Bastrop, TX 78602ActiveUnlock MLS
- $475,0004 bd3 ba2.5k sqft166 Salado Creek Trl, Bastrop, TX 78602ActiveMLS ID #7101405, Amber Vargas, Stanberry REALTORS. Unlock MLS
- $359,9993 bd3 ba1.8k sqft220 Tahitian Dr, Bastrop, TX 78602ActiveMLS ID #6014665, Mindy Davis, 4D Realty, PLLC. Unlock MLS
- $350,0004 bd3 ba2.4k sqft309 Rimrock Ct, Smithville, TX 78602ActiveMLS ID #9155846, Ashley Garcia, LPT Realty LLC - Ascend Group. Unlock MLS
- $338,0004 bd3 ba2.3k sqft228 Baron Creek Trl, Bastrop, TX 78602ActiveMLS ID #8867312, Jason Bray, Central Metro Realty. Unlock MLS
- $370,0004 bd2 ba2k sqft177 Mokulua Ln, Bastrop, TX 78602ActiveMLS ID #7632808, Karly Chance, Compass RE Texas, LLC. Unlock MLS
- $379,0004 bd2 ba2.1k sqft442 Colovista Pkwy, Bastrop, TX 78602ActiveMLS ID #9005153, Janis Penick, Kuper Sotheby's Int'l Realty. Unlock MLS
- $499,9994 bd3 ba2.7k sqft285 Chisholm Trl, Bastrop, TX 78602ActiveMLS ID #5412861, Jacki Short, All City Real Estate Ltd. Co. Unlock MLS
- $349,9994 bd3 ba2.3k sqft129 Trailstone Dr, Bastrop, TX 78602ActiveMLS ID #9798173, Jacki Short, All City Real Estate Ltd. Co. Unlock MLS
- $270,0004 bd2 ba1.6k sqft117 Badillo Way, Bastrop, TX 78602ActiveMLS ID #9580184, John Northstar, Sprout Realty. Unlock MLS
- $519,9005 bd4 ba2.9k sqft105 Salado Crk, Bastrop, TX 78602ActiveMLS ID #9176668, Collin Morgan, Coldwell Banker D'Ann Harper. Unlock MLS
