Lock, Leave and Travel ~ Welcome to this exceptional Sitterle garden home in the gated Parkland community within The Colony, where elegance, comfort and modern design come together seamlessly. This beautifully upgraded stone and stucco residence with 2013sf of living space features a spacious open-concept layout that effortlessly connects the living, dining and kitchen areas – perfect for both entertaining and everyday living. The interior has been freshly painted. The well-appointed kitchen is equipped with Whirlpool and GE appliances, abundant counter and cabinet space, and a walk-in pantry for all your culinary needs. The expansive primary suite is a true retreat with plantation shutters, a built-in bed, dresser and night stands. The en-suite bathroom features dual vanities, a spacious walk-in shower and a thoughtfully designed custom closet. The office/study area provides privacy for those working remotely. This home is a true gem, offering a covered patio complete with an outdoor kitchen that includes BBQ grill, refrigerator and storage. Enjoy alfresco dining and the picturesque views of a wooded greenbelt and wrought iron fence in place for pets and unobstructed views. Energy efficiency meets peace of mind with installed solar panels and a whole-house generator. SEE ATTACHED ELECTRIC BILL SHOWING A CREDIT DUE TO SOLAR! Enjoy a premier location with convenient access to ABIA, COTA, Boring Co., SpaceX, Tesla, X headquarters and Hyatt Lost Pines Resort and Spa.
Active
$399,900
119 Loysoya St, Bastrop, TX 78602
2beds
2,013sqft
Single Family Residence
Built in 2017
9,975 Square Feet Lot
$-- Zestimate®
$199/sqft
$183/mo HOA
What's special
Alfresco diningSpacious walk-in showerWhirlpool and ge appliancesWalk-in pantryThoughtfully designed custom closetExpansive primary suiteSpacious open-concept layout
- 226 days
- 176
- 24
Zillow last checked:
Listing updated:
Listed by:
Janis Penick (512) 921-9134,
Kuper Sotheby's Int'l Realty (512) 831-6577,
Janice Hurst (512) 507-6988,
Kuper Sotheby's Int'l Realty
Source: Unlock MLS,MLS#: 4977600
Facts & features
Interior
Bedrooms & bathrooms
- Bedrooms: 2
- Bathrooms: 3
- Full bathrooms: 2
- 1/2 bathrooms: 1
- Main level bedrooms: 2
Heating
- Central, Natural Gas, Solar
Cooling
- Ceiling Fan(s), Central Air, Electric
Appliances
- Included: Built-In Electric Oven, Dishwasher, Disposal, Gas Cooktop, Microwave, Plumbed For Ice Maker, Vented Exhaust Fan
Features
- Breakfast Bar, Ceiling Fan(s), High Ceilings, Granite Counters, Double Vanity, Electric Dryer Hookup, Gas Dryer Hookup, Entrance Foyer, French Doors, High Speed Internet, Kitchen Island, Open Floorplan, Pantry, Primary Bedroom on Main, Walk-In Closet(s), Washer Hookup
- Flooring: Carpet, Tile, Wood
- Windows: Blinds, Double Pane Windows, Plantation Shutters, Vinyl Windows, Window Treatments
- Number of fireplaces: 1
- Fireplace features: Electric, Gas Starter, Glass Doors, Living Room
Interior area
- Total interior livable area: 2,013 sqft
Video & virtual tour
Property
Parking
- Total spaces: 2
- Parking features: See Remarks, Attached, Door-Single, Garage, Garage Door Opener, Garage Faces Front
- Attached garage spaces: 2
Accessibility
- Accessibility features: None
Features
- Levels: One
- Stories: 1
- Patio & porch: Covered, Front Porch, Patio, Porch
- Exterior features: Gas Grill, Gutters Full, Lighting, Outdoor Grill
- Pool features: None
- Fencing: Back Yard, Fenced, Wrought Iron
- Has view: Yes
- View description: Neighborhood, Park/Greenbelt, Trees/Woods
- Waterfront features: None
Lot
- Size: 9,975 Square Feet
- Features: Interior Lot, Private Maintained Road, Sprinkler - Automatic, Sprinkler - Back Yard, Sprinklers In Front, Sprinkler - In-ground, Trees-Moderate
Details
- Additional structures: None
- Parcel number: 141173
- Special conditions: Standard
Construction
Type & style
- Home type: SingleFamily
- Property subtype: Single Family Residence
Materials
- Foundation: Slab
- Roof: Asphalt, Shingle
Condition
- Resale
- New construction: No
- Year built: 2017
Details
- Builder name: Sitterle Homes
Utilities & green energy
- Sewer: Municipal Utility District (MUD)
- Water: Municipal Utility District (MUD)
- Utilities for property: Electricity Connected, Natural Gas Connected, Sewer Connected, Solar, Water Connected
Community & HOA
Community
- Features: BBQ Pit/Grill, Cluster Mailbox, Common Grounds, Dog Park, Fishing, Fitness Center, Gated, Picnic Area, Planned Social Activities, Playground, Pool, Property Manager On-Site, Sport Court(s)/Facility, Tennis Court(s), Underground Utilities
- Subdivision: The Colony Mud 1E Sec 2 Ph
HOA
- Has HOA: Yes
- Services included: Common Area Maintenance
- HOA fee: $183 monthly
- HOA name: The Colony HOA
Location
- Region: Bastrop
Financial & listing details
- Price per square foot: $199/sqft
- Tax assessed value: $459,925
- Annual tax amount: $10,792
- Date on market: 3/14/2026
- Listing terms: Cash,Contract,FHA,VA Loan
- Electric utility on property: Yes
Estimated market value
Not available
Estimated sales range
Not available
Not available
Price history
| Date | Event | Price |
|---|---|---|
| 3/13/2026 | Listed for sale | $399,900$199/sqft |
Source: Kuper Sotheby's International Realty #4977600 Report a problem | ||
| 11/26/2025 | Listing removed | $399,900$199/sqft |
Source:  Unlock MLS #9180303 Report a problem Unlock MLS #9180303 Report a problem | ||
| 9/8/2025 | Price change | $399,900-10.9%$199/sqft |
Source: Unlock MLS #9180303 Report a problem | ||
| 7/24/2025 | Price change | $449,000-5.5%$223/sqft |
Source: Unlock MLS #9180303 Report a problem | ||
| 6/25/2025 | Price change | $475,000-4%$236/sqft |
Source: Unlock MLS #9180303 Report a problem | ||
| 5/31/2025 | Listed for sale | $495,000$246/sqft |
Source: Unlock MLS #9180303 Report a problem | ||
Public tax history
| Year | Property taxes | Tax assessment |
|---|---|---|
| 2025 | $5,273 +16.3% | $459,925 +8% |
| 2024 | $4,535 -0.4% | $425,861 +10% |
| 2023 | $4,555 -10.9% | $387,146 +10% |
| 2022 | $5,114 -3% | $351,951 +10% |
| 2021 | $5,274 +5.5% | $319,955 +10% |
| 2020 | $4,997 +5616.5% | $290,868 +3% |
| 2018 | $87 | $282,500 +29450.2% |
| 2016 | -- | $956 |
Find assessor info on the county website
Monthly payment
Est. payment
Payment breakdown
Explore the cost of this home by adjusting the details. Changes won't be saved.Climate risks
Neighborhood: 78602
Nearby schools
Schools provided by the listing agent
- Elementary: Colony Oaks
- Middle: Creekside
- High: Cedar Creek
- District: Bastrop ISD
Source: Unlock MLS. This data may not be complete. We recommend contacting the local school district to confirm school assignments for this home.
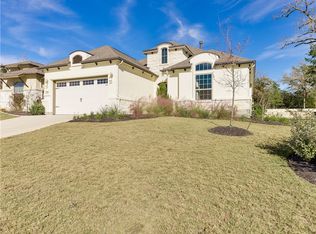
Similar homes
- $399,9994 bd3 ba2.3k sqft162 Adelton Blvd, Bastrop, TX 78602Active
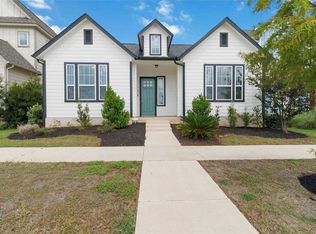
 MLS ID #3966874, Lynn Tegtmeyer, All City Real Estate Ltd. Co. Unlock MLS
 - $395,9994 bd3 ba2k sqft112 Chinaberry Bnd, Bastrop, TX 78602Active
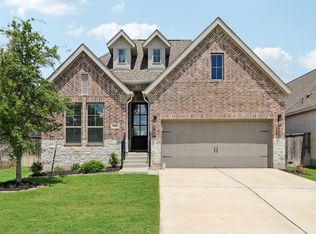 MLS ID #1902398, Jacki Short, All City Real Estate Ltd. Co. Unlock MLS
 - $389,0003 bd3 ba2.1k sqft126 Periwinkle Ln, Bastrop, TX 78602Active
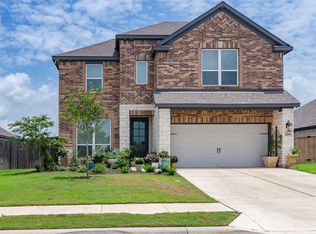 MLS ID #5235872, Katie Hart, Coldwell Banker Realty. Unlock MLS
 - $499,9994 bd3 ba2.7k sqft285 Chisholm Trl, Bastrop, TX 78602Active
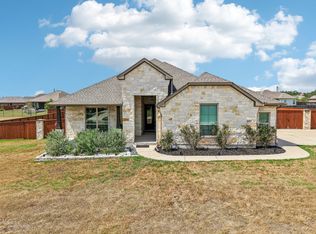 MLS ID #5412861, Jacki Short, All City Real Estate Ltd. Co. Unlock MLS
 - $539,9003 bd3 ba2.5k sqft187 Pioneer Psge, Bastrop, TX 78602ActiveMLS ID #8618654, Jacki Short, All City Real Estate Ltd. Co. Unlock MLS
- $407,0004 bd2 ba2k sqft131 Ironbark Bnd, Bastrop, TX 78602ActiveMLS ID #6275783, Jacki Short, All City Real Estate Ltd. Co. Unlock MLS
- $395,0003 bd2 ba2.3k sqft104 Swift Water Loop, Bastrop, TX 78602ActiveMLS ID #3216916, Courtney Oldham, Compass RE Texas, LLC. Unlock MLS
- $379,9003 bd3 ba1.9k sqft133 Koele Ct, Bastrop, TX 78602ActiveMLS ID #9837031, Alyse Black, Heart Of Austin Homes. Unlock MLS
- $384,9903 bd2 ba1.8k sqft129 Pinyon Pine Dr, Bastrop, TX 78602ActiveUnlock MLS
- $475,0004 bd3 ba2.5k sqft166 Salado Creek Trl, Bastrop, TX 78602ActiveMLS ID #7101405, Amber Vargas, Stanberry REALTORS. Unlock MLS
- $339,0003 bd2 ba1.6k sqft116 Joseph Hawkins Ln, Bastrop, TX 78602ActiveMLS ID #3434953, Jacki Short, All City Real Estate Ltd. Co. Unlock MLS
- $354,0003 bd3 ba2.4k sqft330 Linden St, Bastrop, TX 78602ActiveMLS ID #7189101, Amber Vargas, Stanberry REALTORS. Unlock MLS
- $359,9993 bd3 ba1.8k sqft220 Tahitian Dr, Bastrop, TX 78602ActiveMLS ID #6014665, Mindy Davis, 4D Realty, PLLC. Unlock MLS
- $530,0004 bd3 ba2.3k sqft150 William Hersee Dr, Bastrop, TX 78602ActiveUnlock MLS
- $379,0004 bd2 ba2.1k sqft442 Colovista Pkwy, Bastrop, TX 78602ActiveMLS ID #9005153, Janis Penick, Kuper Sotheby's Int'l Realty. Unlock MLS
- $399,0004 bd3 ba2.2k sqft800 Savannah Cv, Elgin, TX 78621ActiveMLS ID #1689447, Janette Ybarra, Realty Texas LLC. Unlock MLS
- $410,0003 bd2 ba1.8k sqft145 Kawainui Ln, Bastrop, TX 78602ActiveMLS ID #4369974, Carlos Tamez, TDRealty. Unlock MLS
- $349,9994 bd3 ba2.3k sqft129 Trailstone Dr, Bastrop, TX 78602ActiveMLS ID #9798173, Jacki Short, All City Real Estate Ltd. Co. Unlock MLS
- $399,9904 bd3 ba2.4k sqft110 Cancho Hill Dr, Bastrop, TX 78602ActiveUnlock MLS
