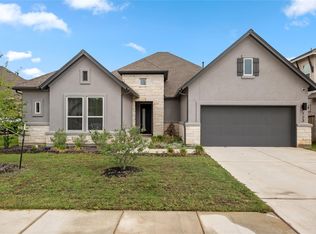
Located on an oversized 0.273 acre cul-de-sac lot with no through traffic, this spacious 5 bedroom, 3.5 bath home offers 2,903 square feet, a 3 car garage, and thoughtful upgrades throughout. The peaceful greenbelt behind the home provides added privacy, while the interior offers bright natural light, soaring ceilings in the living area, a large media room, and an open layout designed for comfortable everyday living. The kitchen features a large island, walk-in pantry, water filtration system connected to the sink and refrigerator, and child safety locks in the kitchen and primary bathroom cabinets that can be enabled or disabled as needed. Each bedroom includes a walk-in closet, while the oversized primary suite offers a large walk-in closet, soaking tub, and oversized walk-in shower with seat. Upstairs, custom safety railings have been added in the loft, making the space especially practical for families. Enjoy a covered front porch, covered back patio, and an east-facing backyard with beautiful sunrises and afternoon shade. The home is fiber internet ready and wired for both AT&T Fiber and Spectrum. Located in the same community as Colony Oaks Elementary, with HOA amenities including a fitness center, pool, and community center. Approximately 10 minutes to downtown Bastrop, SpaceX, and The Boring Company campuses, 25 minutes to Austin-Bergstrom International Airport, and 40 minutes to downtown Austin.
Active
Price cut: $10K (8/5)
$529,900
105 Salado Crk, Bastrop, TX 78602
5beds
2,903sqft
:
Get pre-qualified$4,101/mo
Single Family Residence
Built in 2023
0.27 Acres Lot
$-- Zestimate®
$183/sqft
$88/mo HOA
What's special
Bright natural lightCovered back patioLarge media roomCovered front porchWalk-in pantryOversized primary suite
- 35 days |
- 235 |
- 22 |
Likely to sell faster than
Zillow last checked:
Listing updated:
Listed by:
Collin Morgan (210) 483-7000,
Coldwell Banker D'Ann Harper (210) 483-7000
Source: Unlock MLS,MLS#: 9176668
Facts & features
Interior
Bedrooms & bathrooms
- Bedrooms: 5
- Bathrooms: 4
- Full bathrooms: 3
- 1/2 bathrooms: 1
- Main level bedrooms: 1
Primary bedroom
- Level: Main
Heating
- Central, Natural Gas
Cooling
- Central Air, Electric
Appliances
- Included: Built-In Gas Oven, Built-In Oven(s), Cooktop, Exhaust Fan, Oven, Gas Oven
Features
- Coffered Ceiling(s), High Ceilings, Quartz Counters, High Speed Internet, Kitchen Island, Multiple Living Areas, Pantry, Primary Bedroom on Main, Smart Thermostat, Study/Home Office, Walk-In Closet(s), Wired for Data
- Flooring: Carpet, Tile, Vinyl
- Windows: Double Pane Windows, Insulated Windows, Screens, Vinyl Windows
- Number of fireplaces: 1
- Fireplace features: Family Room, Gas, Gas Log, Glass Doors, Metal
Interior area
- Total interior livable area: 2,903 sqft
Property
Parking
- Total spaces: 3
- Parking features: Concrete, Driveway, Garage, Garage Door Opener, Garage Faces Front, Off Street
- Garage spaces: 3
Accessibility
- Accessibility features: Accessible Bedroom, Central Living Area, Visitor Bathroom
Features
- Levels: Two
- Stories: 2
- Patio & porch: Covered, Front Porch, Patio, Porch, Rear Porch
- Exterior features: Gutters Partial, Private Yard
- Pool features: None
- Fencing: Back Yard, Gate, Privacy, Wood
- Has view: Yes
- View description: Park/Greenbelt
- Waterfront features: None
Lot
- Size: 0.27 Acres
- Features: Back to Park/Greenbelt, Back Yard, Cul-De-Sac, Few Trees, Front Yard, Private, Sprinkler - Automatic, Sprinkler - Back Yard, Sprinklers In Front, Sprinkler - In-ground
Details
- Additional structures: None
- Parcel number: 8725175
- Special conditions: Standard
Construction
Type & style
- Home type: SingleFamily
- Property subtype: Single Family Residence
Materials
- Foundation: Slab
- Roof: Asphalt, Shingle
Condition
- Resale
- New construction: No
- Year built: 2023
Details
- Builder name: SCOTT FELDER HOMES LLC
Utilities & green energy
- Sewer: Municipal Utility District (MUD)
- Water: Municipal Utility District (MUD)
- Utilities for property: Electricity Connected, Internet-Fiber, Natural Gas Connected, Sewer Connected, Underground Utilities
Community & HOA
Community
- Features: Common Grounds, Lake, Park, Picnic Area, Playground, Pool, Street Lights, Underground Utilities
- Subdivision: The Colony
HOA
- Has HOA: Yes
- Services included: Common Area Maintenance
- HOA fee: $88 monthly
- HOA name: The Colony
Location
- Region: Bastrop
Financial & listing details
- Price per square foot: $183/sqft
- Tax assessed value: $525,607
- Date on market: 7/6/2026
- Listing terms: Cash,Conventional,FHA,VA Loan
- Electric utility on property: Yes
Estimated market value
Not available
Estimated sales range
Not available
Not available
Price history
| Date | Event | Price |
|---|---|---|
| 8/5/2026 | Price change | $529,900-1.9%$183/sqft |
Source:  Unlock MLS #9176668 Report a problem Unlock MLS #9176668 Report a problem | ||
| 7/6/2026 | Listed for sale | $539,900-1.8%$186/sqft |
Source: Unlock MLS #9176668 Report a problem | ||
| 4/8/2024 | Listing removed | -- |
Source: Unlock MLS #9300094 Report a problem | ||
| 3/1/2024 | Pending sale | $549,990$189/sqft |
Source: Unlock MLS #9300094 Report a problem | ||
| 1/26/2024 | Price change | $549,990-0.7%$189/sqft |
Source: Unlock MLS #9300094 Report a problem | ||
| 1/9/2024 | Price change | $553,990-3.5%$191/sqft |
Source:  Scott Felder Homes Report a problem Scott Felder Homes Report a problem | ||
| 12/15/2023 | Price change | $573,990+4.4%$198/sqft |
Source: Unlock MLS #9300094 Report a problem | ||
| 12/1/2023 | Price change | $549,990-4.3%$189/sqft |
Source: Scott Felder Homes Report a problem | ||
| 10/20/2023 | Price change | $574,990+3.6%$198/sqft |
Source: Unlock MLS #9300094 Report a problem | ||
| 9/19/2023 | Price change | $554,990+0.9%$191/sqft |
Source: Unlock MLS #9300094 Report a problem | ||
| 9/1/2023 | Price change | $549,990-1.4%$189/sqft |
Source: Unlock MLS #9300094 Report a problem | ||
| 8/12/2023 | Price change | $557,990-0.9%$192/sqft |
Source: Unlock MLS #9300094 Report a problem | ||
| 7/10/2023 | Price change | $562,990-0.4%$194/sqft |
Source: Unlock MLS #9300094 Report a problem | ||
| 6/9/2023 | Price change | $564,990-0.9%$195/sqft |
Source: Unlock MLS #9300094 Report a problem | ||
| 6/8/2023 | Price change | $569,990-1.9%$196/sqft |
Source: Unlock MLS #9300094 Report a problem | ||
| 5/11/2023 | Price change | $580,990-1%$200/sqft |
Source: Unlock MLS #9300094 Report a problem | ||
| 4/28/2023 | Price change | $586,990-3.3%$202/sqft |
Source: Scott Felder Homes Report a problem | ||
| 4/10/2023 | Price change | $606,990-1.6%$209/sqft |
Source: Unlock MLS #9300094 Report a problem | ||
| 1/30/2023 | Price change | $616,990-0.5%$213/sqft |
Source: Unlock MLS #9300094 Report a problem | ||
| 11/21/2022 | Price change | $619,990-3.1%$214/sqft |
Source: Unlock MLS #9300094 Report a problem | ||
| 10/28/2022 | Price change | $639,990-0.3%$220/sqft |
Source: Unlock MLS #9300094 Report a problem | ||
| 10/19/2022 | Listed for sale | $641,990$221/sqft |
Source: Unlock MLS #9300094 Report a problem | ||
Public tax history
| Year | Property taxes | Tax assessment |
|---|---|---|
| 2025 | -- | $525,607 -14.1% |
| 2024 | -- | $611,573 -5.2% |
| 2023 | -- | $645,280 +1591.1% |
| 2022 | -- | $38,157 |
Find assessor info on the county website
Monthly payment
Est. payment
Payment breakdown
Explore the cost of this home by adjusting the details. Changes won't be saved.Climate risks
Neighborhood: 78602
Nearby schools
GreatSchools rating
- 5/10COLONY OAKS ELGrades: PK-5Distance: 0.2 mi
- 4/10Bastrop Middle SchoolGrades: 7-8Distance: 2.7 mi
- 5/10Bastrop High SchoolGrades: 9-12Distance: 4.4 mi
Schools provided by the listing agent
- Elementary: Colony Oaks
- Middle: Bastrop
- High: Bastrop
- District: Bastrop ISD
Source: Unlock MLS. This data may not be complete. We recommend contacting the local school district to confirm school assignments for this home.
- $396,400-- bd-- ba2k sqft103 Salado Creek Trl, Bastrop, TX 78602Off Market
- $401,2003 bd3 ba2.4k sqft107 Salado Creek Trl, Bastrop, TX 78602Off Market

- $--3 bd2 ba1.9k sqft109 Salado Creek Trl, Bastrop, TX 78602Sold
- $75,1867,666 sqft111 Salado Creek Trl, Bastrop, TX 78602Off Market
- $356,7004 bd3 ba2.2k sqft110 Salado Creek Trl, Bastrop, TX 78602Off Market
- $435,9904 bd2 ba1.8k sqft112 Salado Creek Trl, Bastrop, TX 78602New Construction
- $459,9904 bd3 ba2.1k sqft113 Salado Creek Trl, Bastrop, TX 78602New Construction
- $375,7003 bd2 ba2.2k sqft106 Salado Creek Trl, Bastrop, TX 78602Off Market
A local agent can set up tours, give advice and negotiate with sellers.
Similar homes
- $500,0004 bd3 ba2.9k sqft123 Lake Charlotte Crk, Bastrop, TX 78602Active
 MLS ID #3332888, Bill Flood, Stanberry REALTORS. Unlock MLS
 - $482,5504 bd3 ba2.5k sqft166 Salado Creek Trl, Bastrop, TX 78602Active
 MLS ID #7101405, Amber Vargas, Stanberry REALTORS. Unlock MLS
 - $514,7484 bd4 ba3k sqft242 Coleta Trl, Bastrop, TX 78602Active
 MLS ID #6945969, Tammy Fruge, Westin Homes. Unlock MLS
 - $550,0004 bd3 ba2.6k sqft1509 Hill St, Bastrop, TX 78602Active
 MLS ID #5378466, Rhonda Pineda, Levi Rodgers Real Estate Group. Unlock MLS
 - $429,9994 bd2 ba2k sqft116 Acacia Pass, Bastrop, TX 78602ActiveMLS ID #5445830, Lynn Tegtmeyer, All City Real Estate Ltd. Co. Unlock MLS
- $395,9994 bd3 ba2k sqft112 Chinaberry Bnd, Bastrop, TX 78602ActiveMLS ID #1902398, Jacki Short, All City Real Estate Ltd. Co. Unlock MLS
- $389,0003 bd2 ba2.3k sqft107 Freeman Day Dr, Bastrop, TX 78602ActiveMLS ID #9330835, Chris Watters, Watters International Realty. Unlock MLS
- $695,9994 bd3 ba3k sqft130 Firethorn Loop, Bastrop, TX 78602ActiveMLS ID #1942913, Jacki Short, All City Real Estate Ltd. Co. Unlock MLS
- $350,0004 bd3 ba2.4k sqft309 Rimrock Ct, Smithville, TX 78602ActiveMLS ID #9155846, Ashley Garcia, LPT Realty, LLC. Unlock MLS
- $358,0004 bd3 ba2.3k sqft713 Bluffview Dr, Bastrop, TX 78602ActiveMLS ID #1823436, Kelly Freeman, Twelve Rivers Realty. Unlock MLS
- $425,0005 bd3 ba2.6k sqft109 Egret Dr, Bastrop, TX 78602ActiveMLS ID #6430113, Alex Korn, Compass RE Texas, LLC. Unlock MLS
- $424,0004 bd3 ba2.6k sqft197 S Buckhorn Dr, Bastrop, TX 78602ActiveMLS ID #3042606, Mariah McClure, Real Broker, LLC. Unlock MLS
- $399,9002 bd3 ba2k sqft119 Loysoya St, Bastrop, TX 78602ActiveMLS ID #4977600, Janis Penick, Kuper Sotheby's Int'l Realty. Unlock MLS
- $295,0003 bd2 ba1.9k sqft129 Esparza Dr, Bastrop, TX 78602ActiveMLS ID #4735685, Sarah Jaehne, Epique Realty LLC. Unlock MLS
- $355,0004 bd3 ba2.3k sqft129 Trailstone Dr, Bastrop, TX 78602ActiveMLS ID #9798173, Jacki Short, All City Real Estate Ltd. Co. Unlock MLS
- $399,0004 bd2 ba2.1k sqft442 Colovista Pkwy, Bastrop, TX 78602ActiveMLS ID #9005153, Janis Penick, Kuper Sotheby's Int'l Realty. Unlock MLS
- $365,0003 bd2 ba2.1k sqft119 Thurston Dr, Bastrop, TX 78602ActiveMLS ID #3979155, Jonathan Minerick, HomeCoin.com. Unlock MLS
- $409,9003 bd2 ba1.8k sqft125 Naalehu Ct, Bastrop, TX 78602ActiveMLS ID #6344707, Liz Hart, Networth Realty of Austin. Unlock MLS
- $639,9984 bd3 ba3.4k sqft192 Raptor Beak Way, Cedar Creek, TX 78612ActiveMLS ID #2529470, Lindsay Hancock, Pure Realty. Unlock MLS
- $614,9004 bd3 ba2.6k sqft301 Double Eagle Ranch Dr, Cedar Creek, TX 78612For SaleMLS ID #88077768, Lisa Wisnieski, CB&A, Realtors-Katy. HAR
