MOVE IN READY! Westin Homes NEW Construction (Ellicott, Elevation CA) Stunning two-story home featuring 4 bedrooms and 3.5 bathrooms, with a functional and elegant layout. The first-floor primary suite offers a spacious walk-in closet and luxurious ensuite bathroom. A secondary bedroom with a private bathroom is also located downstairs—ideal for guests or multigenerational living. Enjoy a private study, and an open island kitchen that flows into the informal dining area and family room. Upstairs features a generous game room and a dedicated media room for movie nights or entertaining. Relax outdoors on the covered patio. The attached 2-car garage provides added convenience. Located just minutes away from downtown Bastrop. Community amenities include Lakehouse Park, Prairie Vista, greenbelt dog park, views of the Colorado river, and many more. The Colony is a great place to call home for all! Come see us at Westin Homes to learn more about The Colony today!
Active
Price cut: $15K (5/27)
$524,748
242 Coleta Trl, Bastrop, TX 78602
4beds
3,033sqft
Single Family Residence
Built in 2025
6,934 Square Feet Lot
$516,300 Zestimate®
$173/sqft
$73/mo HOA
What's special
- 303 days |
- 79 |
- 8 |
Zillow last checked:
Listing updated:
Listed by:
Tammy Fruge (512) 265-1260,
Westin Homes (512) 265-1260
Source: Unlock MLS,MLS#: 6945969
Loading...
Facts & features
Interior
Bedrooms & bathrooms
- Bedrooms: 4
- Bathrooms: 4
- Full bathrooms: 3
- 1/2 bathrooms: 1
- Main level bedrooms: 2
Primary bedroom
- Features: Ceiling Fan(s), Coffered Ceiling(s), Full Bath
- Level: First
Bedroom
- Features: Walk-In Closet(s)
- Level: First
Bedroom
- Level: Second
Bedroom
- Level: Second
Primary bathroom
- Features: Coffered Ceiling(s), Quartz Counters, Double Vanity, Full Bath, Separate Shower, Soaking Tub, Walk-In Closet(s), Walk-in Shower
- Level: First
Bathroom
- Level: Second
Bathroom
- Features: Full Bath
- Level: First
Dining room
- Level: First
Family room
- Features: Ceiling Fan(s), High Ceilings
- Level: First
Game room
- Features: Coffered Ceiling(s)
- Level: Second
Kitchen
- Features: Kitchen Island, Quartz Counters, Dining Area, Open to Family Room, Pantry
- Level: First
Laundry
- Features: Electric Dryer Hookup, Gas Dryer Hookup, Washer Hookup
- Level: First
Media room
- Features: Wired for Sound
- Level: Second
Office
- Level: First
Heating
- Natural Gas
Cooling
- Ceiling Fan(s), Central Air
Appliances
- Included: Cooktop, Dishwasher, Disposal, Microwave, Oven
Features
- Built-in Features, Ceiling Fan(s), Chandelier, Coffered Ceiling(s), Crown Molding, Double Vanity, Entrance Foyer, French Doors, High Ceilings, Kitchen Island, Primary Bedroom on Main, Open Floorplan, Pantry, Walk-In Closet(s), Electric Dryer Hookup, Washer Hookup, Quartz Counters, Study/Home Office
- Flooring: Carpet, Tile
- Windows: ENERGY STAR Qualified Windows, Low Emissivity Windows, Screens, Vinyl Windows
- Number of fireplaces: 1
- Fireplace features: Electric, Family Room
Interior area
- Total interior livable area: 3,033 sqft
Property
Parking
- Total spaces: 2
- Parking features: Attached, Concrete, Door-Single, Driveway, Garage, Inside Entrance, Tandem
- Attached garage spaces: 2
Accessibility
- Accessibility features: See Remarks
Features
- Levels: Two
- Stories: 2
- Patio & porch: Covered, Patio
- Exterior features: Gutters Partial
- Pool features: None
- Fencing: Back Yard, Wood
- Has view: Yes
- View description: None
- Waterfront features: None
Lot
- Size: 6,934 Square Feet
- Features: Back Yard, Corner Lot, Curbs, Few Trees, Sprinkler - Back Yard, Sprinklers In Front
Details
- Additional structures: None
- Parcel number: 8727720
- Special conditions: Standard
Construction
Type & style
- Home type: SingleFamily
- Property subtype: Single Family Residence
Materials
- Foundation: Slab
- Roof: Composition
Condition
- New Construction
- New construction: Yes
- Year built: 2025
Details
- Builder name: Westin Homes
Utilities & green energy
- Sewer: Municipal Utility District (MUD)
- Water: Municipal Utility District (MUD)
- Utilities for property: Underground Utilities
Community & HOA
Community
- Features: Clubhouse, Curbs, Fitness Center, Park, Playground, Pool, Underground Utilities
- Subdivision: The Colony
HOA
- Has HOA: Yes
- Services included: Common Area Maintenance
- HOA fee: $73 monthly
- HOA name: Goodwin Management
Location
- Region: Bastrop
Financial & listing details
- Price per square foot: $173/sqft
- Date on market: 9/16/2025
- Listing terms: Cash,Conventional,FHA,VA Loan
Estimated market value
$516,300
$490,000 - $542,000
$3,309/mo
Price history
| Date | Event | Price |
|---|---|---|
| 5/27/2026 | Price change | $524,748-2.8%$173/sqft |
Source:  Unlock MLS #6945969 Report a problem Unlock MLS #6945969 Report a problem | ||
| 3/26/2026 | Price change | $539,748-1.8%$178/sqft |
Source: Unlock MLS #6945969 Report a problem | ||
| 1/21/2026 | Price change | $549,748+1.9%$181/sqft |
Source: Unlock MLS #6945969 Report a problem | ||
| 1/14/2026 | Price change | $539,748+1.9%$178/sqft |
Source: Unlock MLS #6945969 Report a problem | ||
| 9/17/2025 | Listed for sale | $529,748$175/sqft |
Source: Unlock MLS #6945969 Report a problem | ||
Public tax history
Tax history is unavailable.
Monthly payment
Est. payment
Payment breakdown
Explore the cost of this home by adjusting the details. Changes won't be saved.Climate risks
Neighborhood: 78602
Nearby schools
GreatSchools rating
- 5/10COLONY OAKS ELGrades: PK-5Distance: 0.7 mi
- 4/10Bastrop Middle SchoolGrades: 7-8Distance: 3.3 mi
- 4/10Cedar Creek High SchoolGrades: 9-12Distance: 4.7 mi
Schools provided by the listing agent
- Elementary: Colony Oaks
- Middle: Riverside
- High: Bastrop
- District: Bastrop ISD
Source: Unlock MLS. This data may not be complete. We recommend contacting the local school district to confirm school assignments for this home.
- $376,1004 bd3 ba2.7k sqft246 Coleto Trl, Bastrop, TX 78602Off Market


- $514,4374 bd4 ba3.1k sqft238 Coleta Trl, Bastrop, TX 78602New Construction
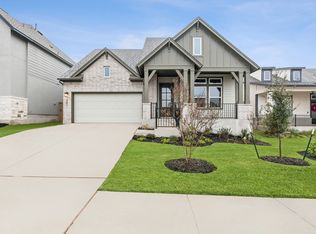
- $365,3003 bd2 ba2.2k sqft241 Coleto Trl, Bastrop, TX 78602Off Market
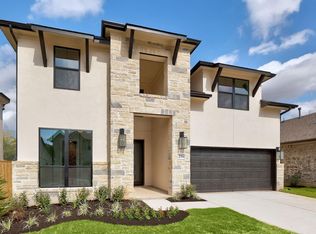
- $539,9895 bd5 ba3.1k sqft234 Coleta Trl, Bastrop, TX 78602New Construction
- $545,7006,359 Square Feet237 Coleto Trl, Bastrop, TX 78602Off Market
- $367,2003 bd2 ba1.8k sqft243 Coleto Trl, Bastrop, TX 78602Off Market
- $416,9004 bd3 ba2.1k sqft250 Coleto Trl, Bastrop, TX 78602Off Market
- $330,0003 bd2 ba1.6k sqft230 Coleto Trl, Bastrop, TX 78602For Sale
A local agent can set up tours, give advice and negotiate with sellers.
Similar homes
- $539,8804 bd4 ba3.1k sqft117 Pinyon Pine Dr, Bastrop, TX 78602Active

 MLS ID #6940466, Tammy Fruge, Westin Homes. Unlock MLS
 - $529,9794 bd4 ba3k sqft132 Pinyon Pine Dr, Bastrop, TX 78602Active
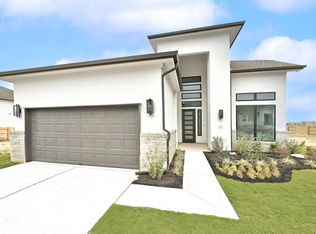 MLS ID #5836329, Tammy Fruge, Westin Homes. Unlock MLS
 - $514,4374 bd4 ba3.1k sqft238 Coleta Trl, Bastrop, TX 78602ActiveMLS ID #4604490, Tammy Fruge, Westin Homes. Unlock MLS
- $499,0004 bd4 ba2.9k sqft163 Kellogg Ln, Bastrop, TX 78602Active
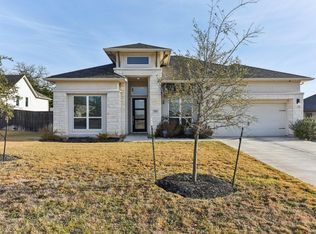 MLS ID #1776857, Cody Cooper, Sprout Realty. Unlock MLS
 - $539,9895 bd5 ba3.1k sqft234 Coleta Trl, Bastrop, TX 78602ActiveMLS ID #8350938, Tammy Fruge, Westin Homes. Unlock MLS
- $482,5504 bd3 ba2.5k sqft166 Salado Creek Trl, Bastrop, TX 78602ActiveMLS ID #7101405, Amber Vargas, Stanberry REALTORS. Unlock MLS
- $620,0004 bd4 ba3.4k sqft104 Rockrose Cv, Bastrop, TX 78602ActiveMLS ID #2834878, Ian Stirling, Redfin Corporation. Unlock MLS
- $699,0004 bd3 ba3k sqft144 Agua Dulce, Bastrop, TX 78602ActiveUnlock MLS
- from $489,9004 bd4 ba3k sqftWilson Plan, The Colony, Bastrop, TX 78602New ConstructionTerrata Homes
- $695,9994 bd3 ba3k sqft130 Firethorn Loop, Bastrop, TX 78602ActiveMLS ID #1942913, Jacki Short, All City Real Estate Ltd. Co. Unlock MLS
- $559,0003 bd3 ba2.4k sqft184 William Hersee Dr, Bastrop, TX 78602ActiveUnlock MLS
- from $449,9004 bd3 ba2.2k sqftNaomi Plan, The Colony, Bastrop, TX 78602New ConstructionTerrata Homes
- $540,0003 bd3 ba2.7k sqft103 Onini Ct, Bastrop, TX 78602ActiveMLS ID #7672174, Sergio Orozco, Realty of America, LLC. Unlock MLS
- $399,9994 bd3 ba2k sqft112 Chinaberry Bnd, Bastrop, TX 78602ActiveMLS ID #1902398, Jacki Short, All City Real Estate Ltd. Co. Unlock MLS
- $424,9902 bd2 ba1.8k sqft168 Frontera Dr, Bastrop, TX 78602ActiveUnlock MLS
- $449,9003 bd2 ba2k sqft124 Silverbell Ln, Bastrop, TX 78602ActiveUnlock MLS
- $689,9004 bd4 ba3.6k sqft109 Isaac White Dr, Bastrop, TX 78602ActiveMLS ID #7888749, Adelina Rotar, Keller Williams Realty. Unlock MLS
- from $350,2403 bd2 ba1.6k sqftTexoma Plan, The Colony, Bastrop, TX 78602New ConstructionAshton Woods Homes
- from $399,9004 bd2 ba1.8k sqftKendall Plan, The Colony, Bastrop, TX 78602New ConstructionTerrata Homes
- $430,0003 bd3 ba2.2k sqft191 Heleakala Dr, Bastrop, TX 78602ActiveMLS ID #2441275, Maria Casillas, Realty Exchange. Unlock MLS
