MOVE IN READY!! Westin Homes NEW Construction (Alden IX, Elevation CA) 4 Bedrooms, 3.5 baths. Private primary suite with spacious walk-in closet downstairs. Breathtaking Rotunda Entry with Study and Formal Dining attached to Chef's Dream Kitchen. 3 Bedrooms Upstairs to Accompany Both Game & Media Rooms. Covered Patio attached, 2 car Garage, Front & Back Sod! Come Visit Your New Home Today!
Active
Price cut: $15K (7/15)
$514,437
238 Coleta Trl, Bastrop, TX 78602
4beds
3,117sqft
Single Family Residence
Built in 2025
6,603 Square Feet Lot
$507,100 Zestimate®
$165/sqft
$73/mo HOA
What's special
Breathtaking rotunda entryCovered patio attachedGame and media roomsFront and back sod
- 361 days |
- 125 |
- 16 |
Zillow last checked:
Listing updated:
Listed by:
Tammy Fruge (512) 265-1260,
Westin Homes (512) 265-1260
Source: Unlock MLS,MLS#: 4604490
Loading...
Facts & features
Interior
Bedrooms & bathrooms
- Bedrooms: 4
- Bathrooms: 4
- Full bathrooms: 3
- 1/2 bathrooms: 1
- Main level bedrooms: 1
Primary bedroom
- Description: Primary Bedroom
- Features: Ceiling Fan(s), Coffered Ceiling(s), Full Bath
- Level: Main
Primary bathroom
- Description: Primary Bathroom
- Features: Coffered Ceiling(s), Quartz Counters, Double Vanity, Full Bath, Soaking Tub, Walk-In Closet(s), Walk-in Shower
- Level: Main
Kitchen
- Description: Kitchen
- Features: Kitchen Island, Quartz Counters, Dining Area, Open to Family Room, Pantry
- Level: Main
Heating
- Natural Gas
Cooling
- Ceiling Fan(s), Central Air
Appliances
- Included: Cooktop, Dishwasher, Disposal, Microwave, Oven
Features
- Built-in Features, Ceiling Fan(s), Coffered Ceiling(s), High Ceilings, Chandelier, Quartz Counters, Crown Molding, Double Vanity, Electric Dryer Hookup, Entrance Foyer, French Doors, Kitchen Island, Open Floorplan, Pantry, Primary Bedroom on Main, Walk-In Closet(s), Washer Hookup
- Flooring: Carpet, Tile
- Windows: ENERGY STAR Qualified Windows, Low Emissivity Windows, Screens, Vinyl Windows
- Number of fireplaces: 1
- Fireplace features: Electric, Family Room
Interior area
- Total interior livable area: 3,117 sqft
Property
Parking
- Total spaces: 2
- Parking features: Attached, Concrete, Door-Single, Driveway, Garage, Inside Entrance, Tandem
- Attached garage spaces: 2
Accessibility
- Accessibility features: See Remarks
Features
- Levels: Two
- Stories: 2
- Patio & porch: Covered, Patio
- Exterior features: Gutters Partial
- Pool features: None
- Fencing: Back Yard, Wood
- Has view: Yes
- View description: None
- Waterfront features: None
Lot
- Size: 6,603 Square Feet
- Features: Back Yard, Corner Lot, Curbs, Few Trees, Sprinkler - Back Yard, Sprinklers In Front
Details
- Additional structures: None
- Parcel number: 8727721
- Special conditions: Standard
Construction
Type & style
- Home type: SingleFamily
- Property subtype: Single Family Residence
Materials
- Foundation: Slab
- Roof: Composition
Condition
- New Construction
- New construction: Yes
- Year built: 2025
Details
- Builder name: Westin Homes
Utilities & green energy
- Sewer: Municipal Utility District (MUD)
- Water: Municipal Utility District (MUD)
- Utilities for property: Underground Utilities
Community & HOA
Community
- Features: Clubhouse, Curbs, Fitness Center, Park, Playground, Pool, Underground Utilities
- Subdivision: The Colony
HOA
- Has HOA: Yes
- Services included: Common Area Maintenance
- HOA fee: $73 monthly
- HOA name: Goodwin Management
Location
- Region: Bastrop
Financial & listing details
- Price per square foot: $165/sqft
- Date on market: 7/22/2025
- Listing terms: Cash,Conventional,FHA,VA Loan
Estimated market value
$507,100
$482,000 - $532,000
$3,262/mo
Price history
| Date | Event | Price |
|---|---|---|
| 7/15/2026 | Price change | $514,437-2.8%$165/sqft |
Source:  Unlock MLS #4604490 Report a problem Unlock MLS #4604490 Report a problem | ||
| 3/13/2026 | Price change | $529,437-2.8%$170/sqft |
Source: Unlock MLS #4604490 Report a problem | ||
| 1/14/2026 | Price change | $544,437+2.8%$175/sqft |
Source: Unlock MLS #4604490 Report a problem | ||
| 12/23/2025 | Price change | $529,437-1.9%$170/sqft |
Source: Unlock MLS #4604490 Report a problem | ||
| 12/10/2025 | Price change | $539,437+1.9%$173/sqft |
Source: Unlock MLS #4604490 Report a problem | ||
| 9/11/2025 | Price change | $529,437-3.6%$170/sqft |
Source: Unlock MLS #4604490 Report a problem | ||
| 8/13/2025 | Price change | $549,437-2.7%$176/sqft |
Source: Unlock MLS #4604490 Report a problem | ||
| 7/22/2025 | Listed for sale | $564,437$181/sqft |
Source: Unlock MLS #4604490 Report a problem | ||
Public tax history
Tax history is unavailable.
Monthly payment
Est. payment
Payment breakdown
Explore the cost of this home by adjusting the details. Changes won't be saved.Climate risks
Neighborhood: 78602
Nearby schools
GreatSchools rating
- 5/10COLONY OAKS ELGrades: PK-5Distance: 0.7 mi
- 4/10Bastrop Middle SchoolGrades: 7-8Distance: 3.3 mi
- 4/10Cedar Creek High SchoolGrades: 9-12Distance: 4.7 mi
Schools provided by the listing agent
- Elementary: Colony Oaks
- Middle: Riverside
- High: Bastrop
- District: Bastrop ISD
Source: Unlock MLS. This data may not be complete. We recommend contacting the local school district to confirm school assignments for this home.
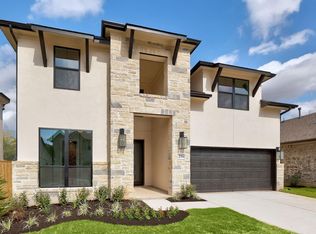
- $539,9895 bd5 ba3.1k sqft234 Coleta Trl, Bastrop, TX 78602New Construction
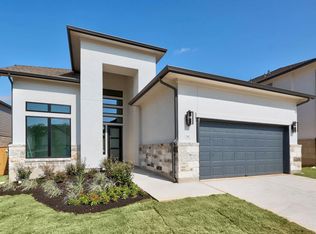
- $524,7484 bd4 ba3k sqft242 Coleta Trl, Bastrop, TX 78602New Construction
- $545,7006,359 Square Feet237 Coleto Trl, Bastrop, TX 78602Off Market
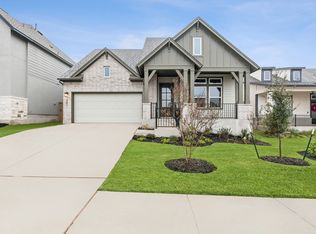
- $365,3003 bd2 ba2.2k sqft241 Coleto Trl, Bastrop, TX 78602Off Market
- $330,0003 bd2 ba1.6k sqft230 Coleto Trl, Bastrop, TX 78602For Sale
- $376,1004 bd3 ba2.7k sqft246 Coleto Trl, Bastrop, TX 78602Off Market
- $367,2003 bd2 ba1.8k sqft243 Coleto Trl, Bastrop, TX 78602Off Market
- $416,6004 bd4 ba2.6k sqft229 Coleto Trl, Bastrop, TX 78602Off Market
A local agent can set up tours, give advice and negotiate with sellers.
Similar homes

- $539,8804 bd4 ba3.1k sqft117 Pinyon Pine Dr, Bastrop, TX 78602Active
 MLS ID #6940466, Tammy Fruge, Westin Homes. Unlock MLS
 - $524,7484 bd4 ba3k sqft242 Coleta Trl, Bastrop, TX 78602ActiveMLS ID #6945969, Tammy Fruge, Westin Homes. Unlock MLS
- $499,0004 bd4 ba2.9k sqft163 Kellogg Ln, Bastrop, TX 78602Active
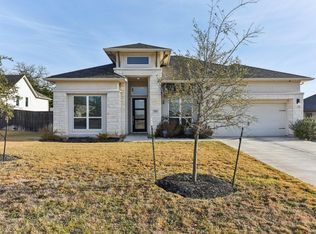 MLS ID #1776857, Cody Cooper, Sprout Realty. Unlock MLS
 - $529,9794 bd4 ba3k sqft132 Pinyon Pine Dr, Bastrop, TX 78602Active
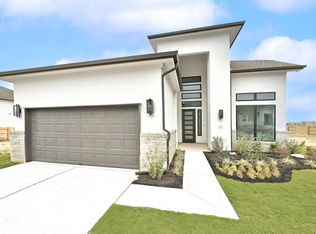 MLS ID #5836329, Tammy Fruge, Westin Homes. Unlock MLS
 - $539,9895 bd5 ba3.1k sqft234 Coleta Trl, Bastrop, TX 78602ActiveMLS ID #8350938, Tammy Fruge, Westin Homes. Unlock MLS
- $620,0004 bd4 ba3.4k sqft104 Rockrose Cv, Bastrop, TX 78602ActiveMLS ID #2834878, Ian Stirling, Redfin Corporation. Unlock MLS
- from $489,9004 bd4 ba3k sqftWilson Plan, The Colony, Bastrop, TX 78602New ConstructionTerrata Homes
- from $424,9005 bd4 ba2.3k sqftBrazos Plan, The Colony, Bastrop, TX 78602New ConstructionTerrata Homes
- $695,9994 bd3 ba3k sqft130 Firethorn Loop, Bastrop, TX 78602ActiveMLS ID #1942913, Jacki Short, All City Real Estate Ltd. Co. Unlock MLS
- from $408,2403 bd3 ba2.3k sqftSomerville Plan, The Colony, Bastrop, TX 78602New ConstructionAshton Woods Homes
- from $424,9004 bd3 ba2.3k sqftSterling Plan, The Colony, Bastrop, TX 78602New ConstructionTerrata Homes
- $399,9994 bd3 ba2k sqft112 Chinaberry Bnd, Bastrop, TX 78602ActiveMLS ID #1902398, Jacki Short, All City Real Estate Ltd. Co. Unlock MLS
- $407,0004 bd2 ba2k sqft131 Ironbark Bnd, Bastrop, TX 78602ActiveMLS ID #6275783, Jacki Short, All City Real Estate Ltd. Co. Unlock MLS
- from $449,9004 bd3 ba2.2k sqftNaomi Plan, The Colony, Bastrop, TX 78602New ConstructionTerrata Homes
- $424,9902 bd2 ba1.8k sqft168 Frontera Dr, Bastrop, TX 78602ActiveUnlock MLS
- $449,9003 bd2 ba2k sqft124 Silverbell Ln, Bastrop, TX 78602ActiveUnlock MLS
- from $399,9004 bd2 ba1.8k sqftKendall Plan, The Colony, Bastrop, TX 78602New ConstructionTerrata Homes
- from $350,2403 bd2 ba1.6k sqftTexoma Plan, The Colony, Bastrop, TX 78602New ConstructionAshton Woods Homes
- $349,5004 bd2 ba1.9k sqft105 Lemuel Crawford Trl, Bastrop, TX 78602ActiveMLS ID #8437859, Wesley James Steck, JBGoodwin REALTORS WL. Unlock MLS
- from $350,7403 bd2 ba1.7k sqftCartwright Plan, The Colony, Bastrop, TX 78602New ConstructionAshton Woods Homes
