Located in the sought-after Colony Riverside community, this single-story “Enfield” plan offers it all: three bedrooms, two baths, a dedicated study, and a formal dining area. Step inside to high ceilings, an open-concept layout, and seamless flow to a covered back patio overlooking a spacious yard. The home rests on a level lot with sprinklers front and back and young trees that add a touch of charm. Inside, enjoy built-in gas appliances, recessed lighting, ceiling fans, a welcoming foyer, dual vanities, smart home features, and a large walk-in closet in the primary suite.The Colony is a master-planned community with resort-style amenities including pools, a fitness center, clubhouse, dog park, and lake access at scenic Lakehouse Park featuring a dock, kayak launch, and outdoor fitness trail. Winding trails connect the neighborhoods, and nearby McKinney Roughs Nature Park offers miles of hiking, biking, and equestrian paths. This home delivers both privacy and convenience—just minutes from Bastrop’s historic downtown and an easy drive to Austin. If you’re seeking comfort, community, and a daily touch of nature, this one has it all.
Active
Price cut: $5.5K (7/13)
$349,500
105 Lemuel Crawford Trl, Bastrop, TX 78602
4beds
1,998sqft
Single Family Residence
Built in 2021
6,359 Square Feet Lot
$343,700 Zestimate®
$175/sqft
$117/mo HOA
What's special
Young treesLevel lotWelcoming foyerHigh ceilingsRecessed lightingSpacious yardCeiling fans
- 310 days |
- 381 |
- 42 |
Zillow last checked:
Listing updated:
Listed by:
Wesley James Steck (512) 502-7601,
JBGoodwin REALTORS WL (512) 502-7601
Source: Unlock MLS,MLS#: 8437859
Facts & features
Interior
Bedrooms & bathrooms
- Bedrooms: 4
- Bathrooms: 2
- Full bathrooms: 2
- Main level bedrooms: 4
Heating
- Central
Cooling
- Ceiling Fan(s), Central Air
Appliances
- Included: Built-In Gas Range, Built-In Oven(s), Cooktop, Dishwasher, Disposal, Exhaust Fan, Gas Cooktop, Microwave, Oven, Gas Oven, Plumbed For Ice Maker, Refrigerator, Vented Exhaust Fan
Features
- Ceiling Fan(s), High Ceilings, Double Vanity, Entrance Foyer, No Interior Steps, Pantry, Primary Bedroom on Main, Recessed Lighting, Smart Thermostat, Walk-In Closet(s)
- Flooring: Carpet, Tile, Vinyl
- Windows: None
Interior area
- Total interior livable area: 1,998 sqft
Video & virtual tour
Property
Parking
- Total spaces: 2
- Parking features: Garage Door Opener, Garage Faces Front
- Garage spaces: 2
Accessibility
- Accessibility features: None
Features
- Levels: One
- Stories: 1
- Patio & porch: Covered, Rear Porch
- Exterior features: Gutters Partial, Lighting, Private Yard
- Pool features: None
- Spa features: None
- Fencing: Full, Wood
- Has view: Yes
- View description: None
- Waterfront features: None
Lot
- Size: 6,359 Square Feet
- Features: Cul-De-Sac, Interior Lot, Level, Sprinklers In Front, Trees-Small (Under 20 Ft)
Details
- Additional structures: None
- Parcel number: 8715185
- Special conditions: Standard
Construction
Type & style
- Home type: SingleFamily
- Property subtype: Single Family Residence
Materials
- Foundation: Slab
- Roof: Composition, Shingle
Condition
- Resale
- New construction: No
- Year built: 2021
Utilities & green energy
- Sewer: Municipal Utility District (MUD), Public Sewer
- Water: Public
- Utilities for property: Cable Available, Electricity Connected, Internet-Fiber, Natural Gas Connected, Sewer Connected, Water Connected
Community & HOA
Community
- Features: See Remarks, Fitness Center, Park, Picnic Area, Playground, Pool, Sidewalks, Street Lights, Suburban, Tennis Court(s)
- Subdivision: Colony Mud 1A Ph A Sec 3
HOA
- Has HOA: Yes
- Services included: See Remarks
- HOA fee: $117 monthly
- HOA name: Colony Riverside
Location
- Region: Bastrop
Financial & listing details
- Price per square foot: $175/sqft
- Annual tax amount: $10,216
- Date on market: 10/10/2025
- Listing terms: Cash,Conventional,FHA,VA Loan
- Electric utility on property: Yes
Estimated market value
$343,700
$327,000 - $361,000
$2,464/mo
Price history
| Date | Event | Price |
|---|---|---|
| 7/13/2026 | Price change | $349,500-1.5%$175/sqft |
Source:  Unlock MLS #8437859 Report a problem Unlock MLS #8437859 Report a problem | ||
| 4/13/2026 | Price change | $355,000-5.3%$178/sqft |
Source: Unlock MLS #8437859 Report a problem | ||
| 12/26/2025 | Price change | $375,000-4.6%$188/sqft |
Source: Unlock MLS #8437859 Report a problem | ||
| 10/10/2025 | Listed for sale | $393,000-7%$197/sqft |
Source: Unlock MLS #8437859 Report a problem | ||
| 9/15/2025 | Listing removed | $422,500$211/sqft |
Source: Unlock MLS #8179631 Report a problem | ||
| 5/11/2025 | Price change | $422,500-5.1%$211/sqft |
Source: Unlock MLS #8179631 Report a problem | ||
| 4/11/2025 | Listed for sale | $445,000+1.1%$223/sqft |
Source: Unlock MLS #8179631 Report a problem | ||
| 2/25/2022 | Listing removed | -- |
Source: Unlock MLS #6399963 Report a problem | ||
| 1/12/2022 | Pending sale | $439,990$220/sqft |
Source: Unlock MLS #6399963 Report a problem | ||
| 1/5/2022 | Price change | $439,990+1.4%$220/sqft |
Source: Unlock MLS #6399963 Report a problem | ||
| 12/14/2021 | Price change | $433,990+0.5%$217/sqft |
Source: Unlock MLS #6399963 Report a problem | ||
| 11/9/2021 | Price change | $431,990+0.9%$216/sqft |
Source: Unlock MLS #6399963 Report a problem | ||
| 9/1/2021 | Listed for sale | $427,990$214/sqft |
Source: Unlock MLS #6399963 Report a problem | ||
Public tax history
Tax history is unavailable.
Monthly payment
Est. payment
Payment breakdown
Explore the cost of this home by adjusting the details. Changes won't be saved.Climate risks
Neighborhood: 78602
Nearby schools
GreatSchools rating
- 5/10COLONY OAKS ELGrades: PK-5Distance: 1.1 mi
- 4/10Bastrop Middle SchoolGrades: 7-8Distance: 1.5 mi
- 5/10Bastrop High SchoolGrades: 9-12Distance: 3.2 mi
Schools provided by the listing agent
- Elementary: Mina
- Middle: Bastrop
- High: Bastrop
- District: Bastrop ISD
Source: Unlock MLS. This data may not be complete. We recommend contacting the local school district to confirm school assignments for this home.
- $281,400-- bd-- ba-- sqft107 Lemuel Crawford Trl, Bastrop, TX 78602Off Market
- $320,8003 bd2 ba2k sqft103 Lemuel Crawford Trl, Bastrop, TX 78602Off Market

- $396,100-- bd-- ba2.3k sqft109 Trammel Cv, Bastrop, TX 78602Off Market
- $361,600-- bd-- ba1.9k sqft113 Lemuel Crawford Trl, Bastrop, TX 78602Off Market
- $398,000-- bd-- ba2.1k sqft107 Trammel Cv, Bastrop, TX 78602Off Market
- $397,6003 bd2 ba2k sqft108 Trammel Cv, Bastrop, TX 78602Off Market
- $374,9004 bd3 ba2.3k sqft112 Patrick Herndon Dr, Bastrop, TX 78602Off Market
- $362,4004 bd3 ba2.1k sqft102 Lemuel Crawford Trl, Bastrop, TX 78602Off Market
A local agent can set up tours, give advice and negotiate with sellers.
Similar homes
- $395,9994 bd3 ba2k sqft112 Chinaberry Bnd, Bastrop, TX 78602Active
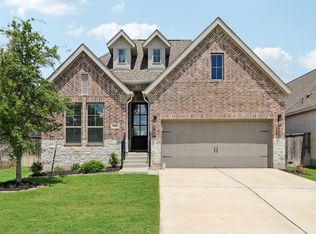
 MLS ID #1902398, Jacki Short, All City Real Estate Ltd. Co. Unlock MLS
 - $407,0004 bd2 ba2k sqft131 Ironbark Bnd, Bastrop, TX 78602Active
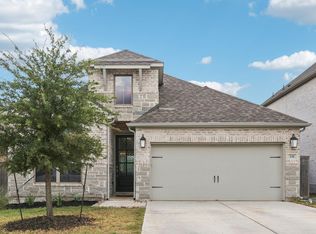 MLS ID #6275783, Jacki Short, All City Real Estate Ltd. Co. Unlock MLS
 - $295,0003 bd2 ba1.9k sqft129 Esparza Dr, Bastrop, TX 78602Active
 MLS ID #4735685, Sarah Jaehne, Epique Realty LLC. Unlock MLS
 - $332,5004 bd2 ba1.6k sqft258 Pine View Loop, Bastrop, TX 78602Active
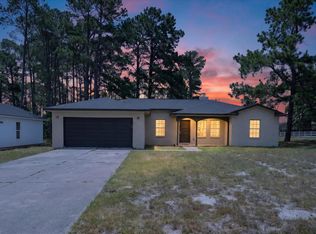 MLS ID #9065247, Pablo Nieto, Realty of America, LLC. Unlock MLS
 - $389,9004 bd2 ba1.8k sqft108 Keahi Ct, Bastrop, TX 78602ActiveMLS ID #7233982, Lalo Herrera, Keller Williams Realty. Unlock MLS
- $379,0003 bd2 ba1.9k sqft210 TAHITIAN DR, Bastrop, TX 78602For Sale
 MLS ID #2007050, Nathan Young TREC #699396, Devora Realty. LERA MLS
 - $374,9004 bd2 ba1.5k sqft112 Twin Lakes Ln, Bastrop, TX 78602ActiveMLS ID #9829883, Danielle Fountain, The One Realty. Unlock MLS
- $369,9904 bd2 ba1.8k sqft107 Keahi Ct, Bastrop, TX 78602Active
 MLS ID #618668, Lalo Herrera, Keller Williams Realty - SW. Central Texas MLS
 - $360,0004 bd2 ba1.9k sqft151 Kawainui Ln, Bastrop, TX 78602ActiveMLS ID #2459542, Amanda Ruiz, Dreamway Realty. Unlock MLS
- $330,0003 bd2 ba1.6k sqft230 Coleto Trl, Bastrop, TX 78602ActiveMLS ID #5923343, Jacque Maloy, Orchard Brokerage. Unlock MLS
- $365,0004 bd2 ba2k sqft346 Nene Ln, Bastrop, TX 78602ActiveMLS ID #6685309, Amanda Ruiz, Dreamway Realty. Unlock MLS
- $409,9003 bd2 ba1.8k sqft125 Naalehu Ct, Bastrop, TX 78602ActiveMLS ID #6344707, Liz Hart, Networth Realty of Austin. Unlock MLS
- $415,0004 bd3 ba2k sqft120 Plumbago Loop, Bastrop, TX 78602ActiveMLS ID #5033604, Stephanie Sharp, Keller Williams Realty. Unlock MLS
- $61,1160.3 acres336 Nene Ln, Bastrop, TX 78602Off Market
- $294,9983 bd2 ba1.3k sqft133 Brushy Creek Drive, Bastrop, TX 78602For SaleMLS ID #1937455, Andrew McDonald TREC #795292, Real Broker, LLC. LERA MLS
- $404,9934 bd3 ba2.3k sqft222 Coleto Trl, Bastrop, TX 78602ActiveUnlock MLS
- $469,9004 bd4 ba2.7k sqft148 Samuel Blair Pass, Bastrop, TX 78602ActiveMLS ID #618691, Maureen Vance, Compass RE Texas, LLC. Central Texas MLS
- $385,0003 bd3 ba2.1k sqft159 Molokini Dr, Bastrop, TX 78602ActiveMLS ID #9263764, Rachellys Labrada, JBGoodwin REALTORS WC. Unlock MLS
- $482,5504 bd3 ba2.5k sqft166 Salado Creek Trl, Bastrop, TX 78602ActiveMLS ID #7101405, Amber Vargas, Stanberry REALTORS. Unlock MLS
- $389,9004 bd2 ba1.8k sqft137 E Pauwela Ln, Bastrop, TX 78602ActiveMLS ID #3134890, Jovanny Garcia, eXp Realty, LLC. Unlock MLS
